Search For Homes

Save
Ask
Tour
Hide
Share
$899,000
54 Days On Site

4410 Clearwater Road
Mont Belvieu, TX 77523

For Sale|Single Family Residence|Active
5
Beds
4
Total Baths
4
Full Baths
4,046
SqFt
$222
/SqFt
2016
Built
Subdivision:
Sellers Station
County:
Chambers
Call Now: 346.202.7307
Is this the listing for you? We can help make it yours.
346.202.7307
Upcoming Open Houses
Sun, Oct 18, 11:00 AM - 1:00 PM
4410 Clearwater Road4410 Clearwater Road4410 Clearwater Road4410 Clearwater Road
Save
Ask
Tour
Hide
Share

Mortgage Calculator

Monthly Payment (Est.)

Enter an interest rate to see your estimated monthly payment.
Calculator powered by Showcase IDX, a Constellation1 Company. Copyright ©2026 Information is deemed reliable but not guaranteed.

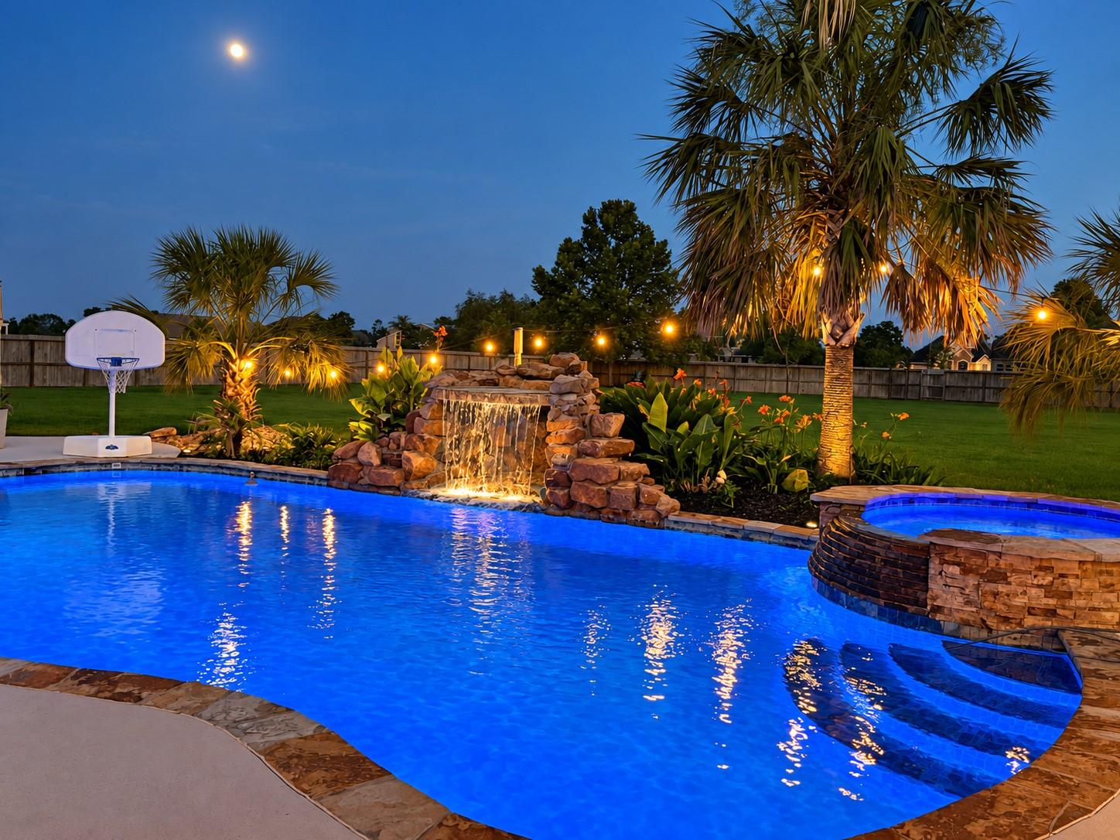
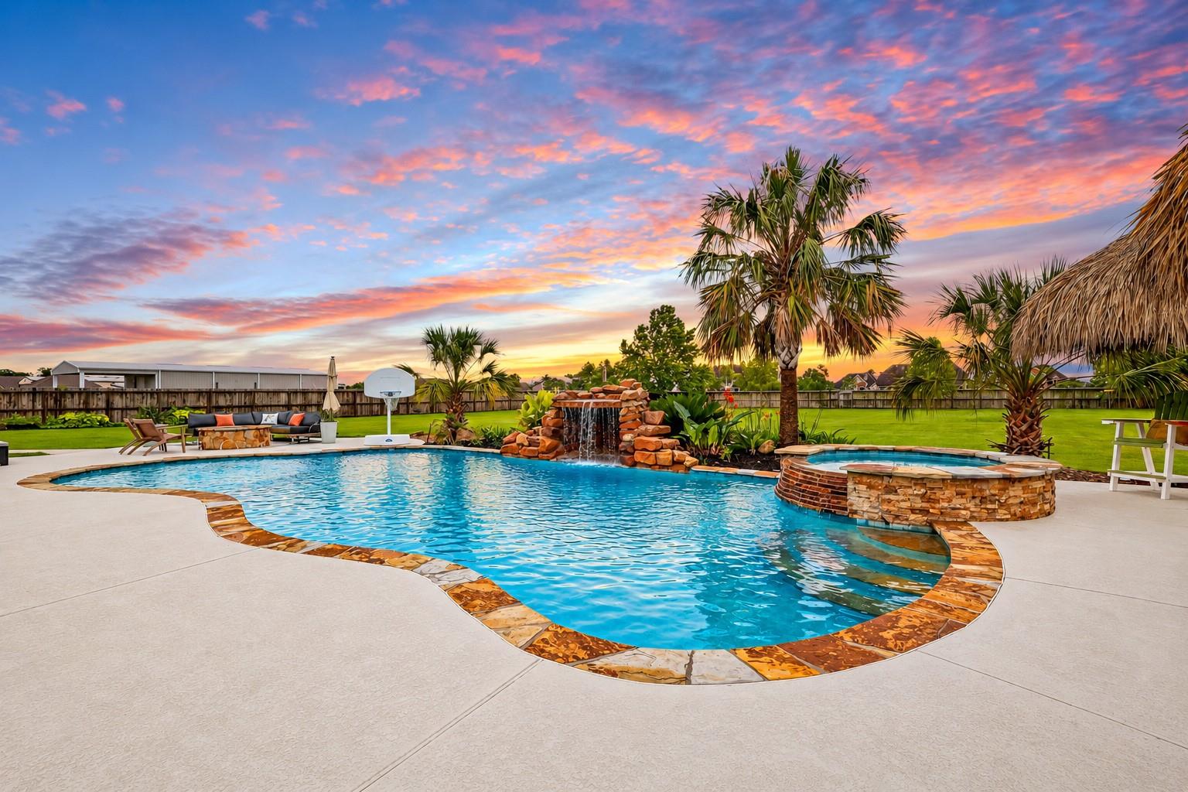
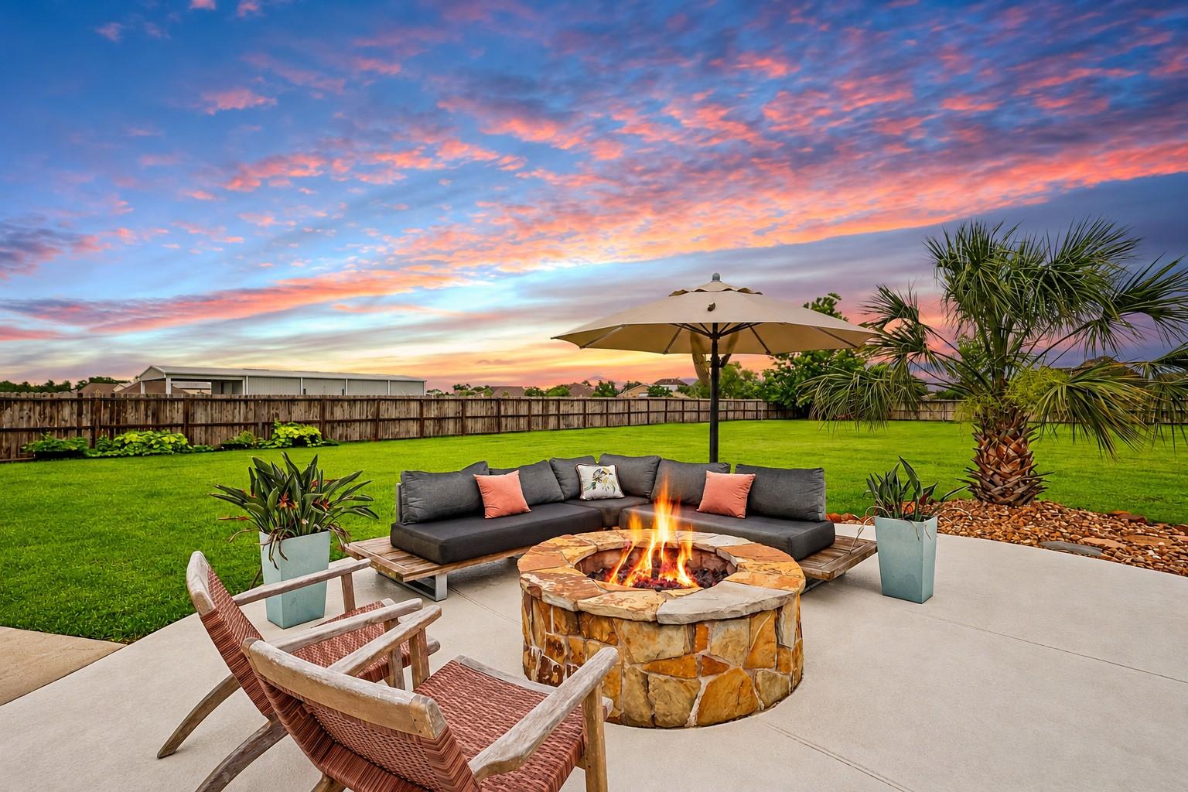
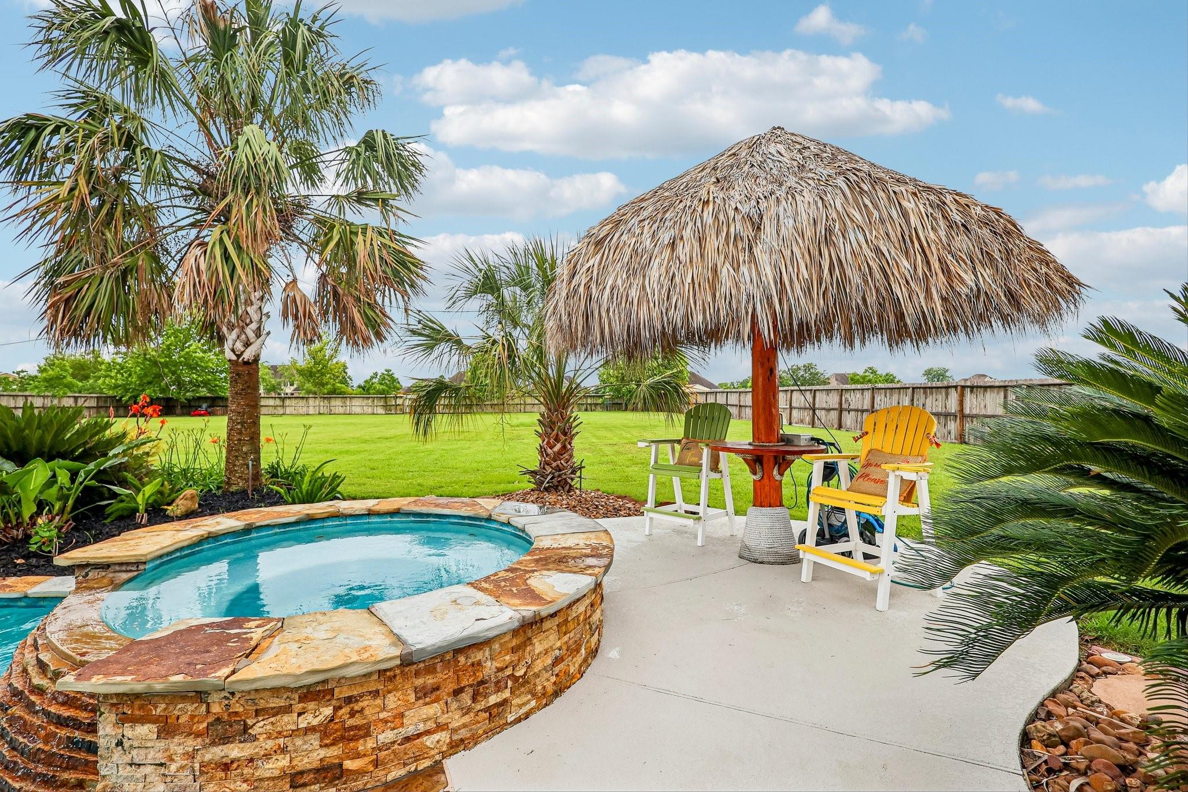
You arrive at 4410 Clearwater Road, and the evening’s plans practically make themselves. Change into something comfortable, pour your favorite drink, and head outside. Water spills over the pool’s waterfall, the spa beckons, and dinner is taking shape in the outdoor kitchen. Beneath the palapa, conversation stretches past sunset before everyone gathers around the firepit. With over an acre, there’s room to spread out and settle in. Inside, the stone fireplace and bourbon barrel mantel give the living room character, while the media room invites a movie night. Five bedrooms, including two downstairs, make hosting easy. Dual primary closets and generous storage bring order to everyday life, while gated parking makes room for your boat or RV. More than $500,000 in upgrades shape a home made for enjoying. In Barbers Hill ISD, this is where ordinary weekends start feeling like a getaway. Come see 4410 Clearwater Road—and decide whether your first stop is the pool or the hammock.

Save
Ask
Tour
Hide
Share
Listing Snapshot
Price 
$899,000
Days On Site 
54 Days
Bedrooms 
5
Inside Area (SqFt) 
4,046 sqft
Total Baths 
4
Full Baths 
4
Partial Baths 
N/A
Lot Size 
1.21 Acres
Year Built 
2016
MLS® Number 
49495250
Status 
Active
Property Tax 
$11,173
HOA/Condo/Coop Fees 
$33.33 monthly
Sq Ft Source 
N/A
Friends & Family
Recent Activity
5 hours agoListing updated with changes from the MLS®
2 weeks agoPrice changed to $899,000
2 months agoListing first seen on site
General Features
Acres 
1.21
Attached Garage 
Yes
Disclosures 
Seller's Disclosure
Foundation 
Slab
Garage 
Yes
Garage Spaces 
3
Green Energy Efficient 
Thermostat
Parking 
AttachedOversizedAdditional ParkingBoatRV Access/Parking
Parking Spaces 
3
Property Sub Type 
Single Family Residence
Sewer 
Septic Tank
SqFt Total 
4046
Style 
Traditional
Water Source 
Well
Interior Features
Appliances 
Water HeaterDisposalMicrowaveGas CooktopDishwasher
Cooling 
Ceiling Fan(s)Electric
Fireplace 
Yes
Fireplace Features 
OutsideGasGas Log
Fireplaces 
1
Heating 
Natural Gas
Interior 
High CeilingsWalk-In Closet(s)Master DownstairsSmart Thermostat
Spa 
Yes
Bedroom 
Dimensions - 11 x 12Level - SecondArea - 132
Master Bedroom 
Dimensions - 18 x 14Level - FirstArea - 252
Save
Ask
Tour
Hide
Share
Exterior Features
Construction Details 
Brick
Exterior 
Outdoor Kitchen
Fencing 
Back YardFull
Lot Features 
Back YardSubdivided
Patio And Porch 
Covered
Pool Features 
In Ground
Private Pool 
Yes
Roof 
Composition
Spa 
Yes
Community Features
Association Fee 
$400.0
Association Fee Frequency 
Annually
MLS Area 
53
School District 
6 - Barbers Hill
Financing Terms Available 
CashConventional
Roads 
Asphalt
Schools
School District
6 - Barbers Hill
Elementary School
Barbers Hill South Elementary School
Middle School
Barbers Hill South Middle School
High School
Barbers Hill High School
Listing courtesy of Liss Realty Group [email protected]

IDX information is provided exclusively for consumers’ personal, non-commercial use. It may not be used for any purpose other than to identify prospective properties consumers may be interested in purchasing. This data is deemed reliable but is not guaranteed accurate by the MLS.

Data provided by HAR.com © 2026. All information provided should be independently verified.

Neighborhood & Commute
Source: Walkscore
Disclosure: Community information and market data powered by Constellation Data Labs. Information is deemed reliable but not guaranteed.
Save
Ask
Tour
Hide
Share