
November 2, 2017
Save
Ask
Tour
Hide
$529,999
45 Days On Site
18211 Sunset Elm Dr DriveCypress, TX 77433
For Sale|Single Family Residence|Active
4
Beds
3
Total Baths
3
Full Baths
2,879
SqFt
$184
/SqFt
2021
Built
Subdivision:
Towne Lake
County:
Harris
Call Now: 346.202.7307
Is this the listing for you? We can help make it yours.
346.202.7307Upcoming Open Houses
Sat, Oct 17, 1:00 PM - 3:00 PM
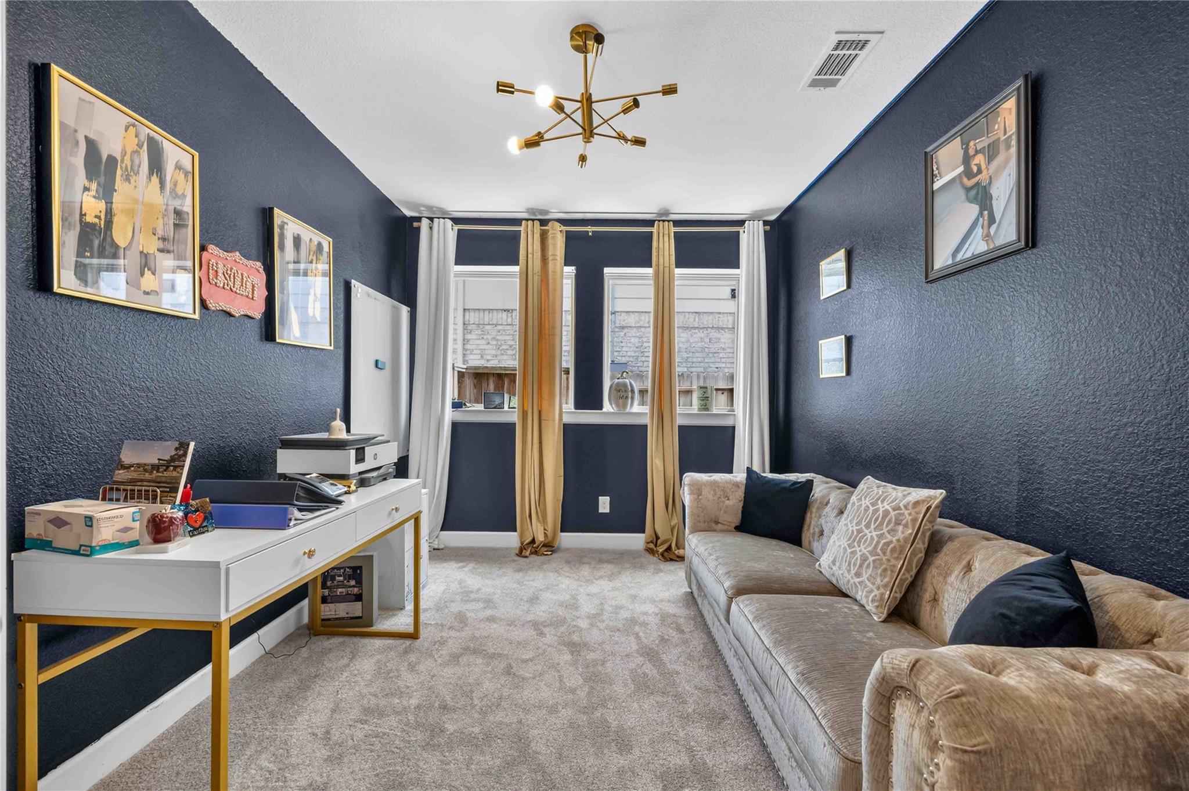
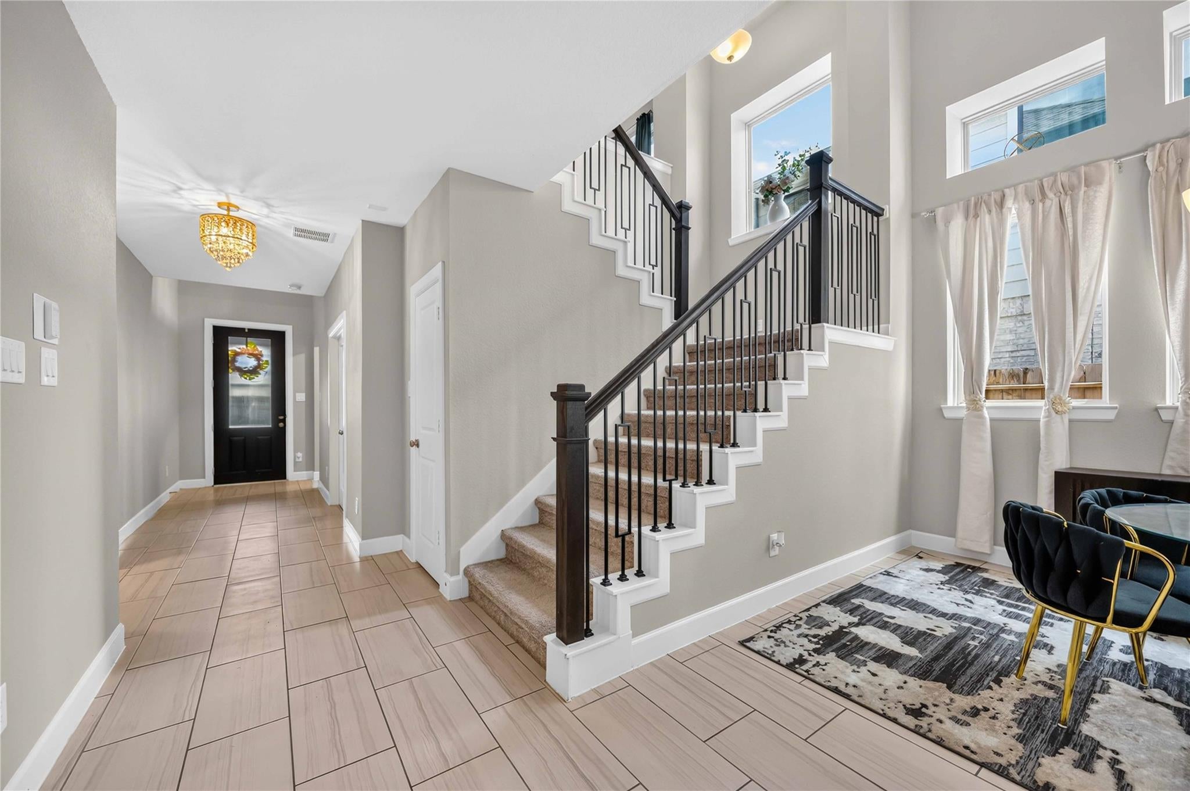
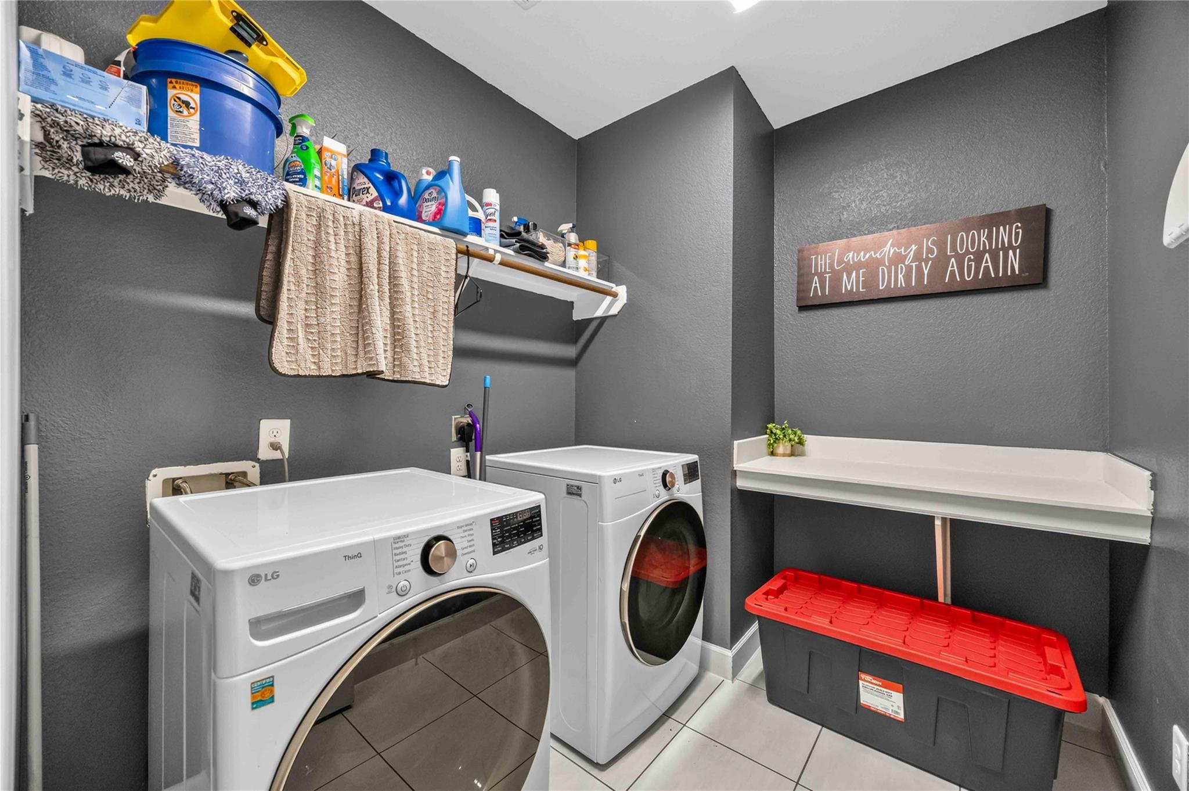
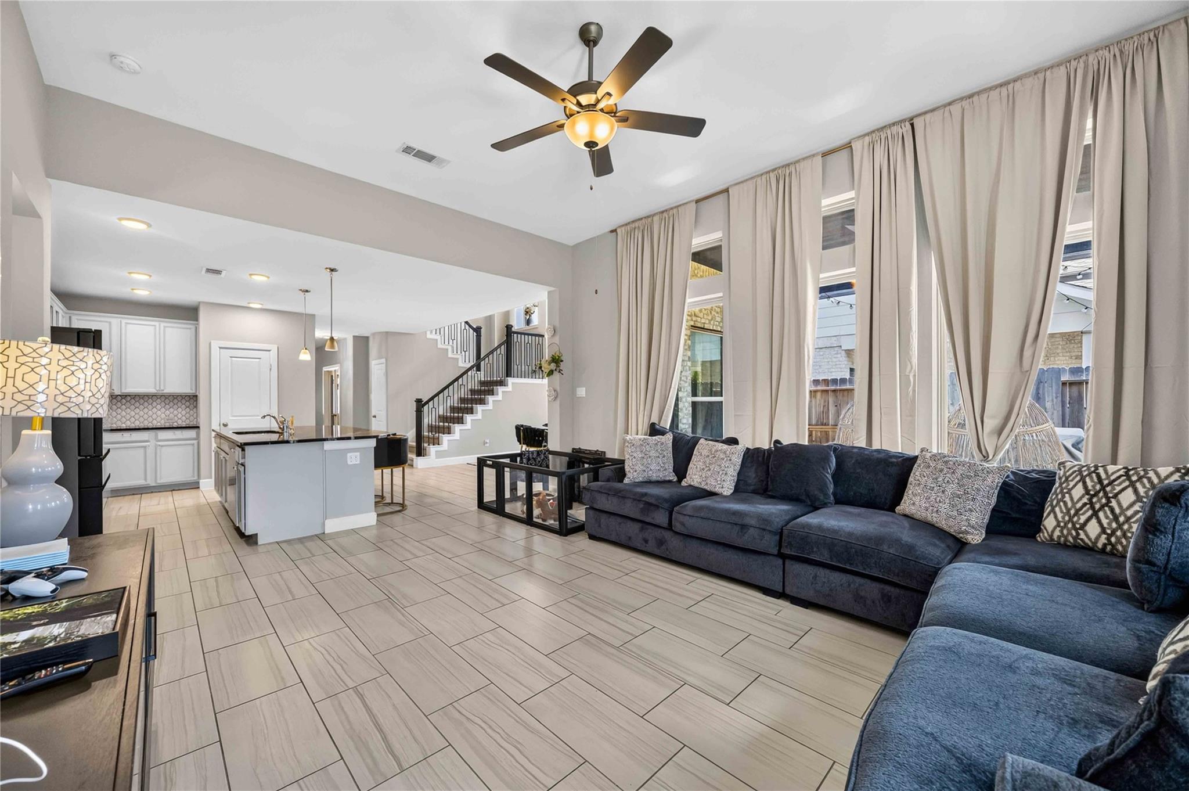
Save
Ask
Tour
Hide
Mortgage Calculator
Monthly Payment (Est.)
Enter an interest rate to see your estimated monthly payment.Calculator powered by Showcase IDX, a Constellation1 Company. Copyright ©2026 Information is deemed reliable but not guaranteed.
Welcome to this stunning two-story home that effortlessly blends modern elegance with classic charm. The striking white brick exterior is beautifully complemented by sleek black trim, creating a timeless and sophisticated look. With impeccable curb appeal, this home is framed by meticulously landscaped greenery, inviting you in with its bold, stylish design. Whether you're admiring the clean lines or the attention to detail, this residence stands out as a true gem in the neighborhood.
Save
Ask
Tour
Hide
Listing Snapshot
Price
$529,999
Days On Site
45 Days
Bedrooms
4
Inside Area (SqFt)
2,879 sqft
Total Baths
3
Full Baths
3
Partial Baths
N/A
Lot Size
0.1377 Acres
Year Built
2021
MLS® Number
49498636
Status
Active
Property Tax
$16,432
HOA/Condo/Coop Fees
N/A
Sq Ft Source
N/A
Friends & Family
Recent Activity
| 18 hours ago | Listing updated with changes from the MLS® | |
| 5 days ago | Price changed to $529,999 | |
| 2 months ago | Listing first seen on site |
General Features
Acres
0.1377
Attached Garage
Yes
Disclosures
MudOther DisclosuresSeller's DisclosureTenant Occupied
Foundation
Slab
Garage
Yes
Garage Spaces
2
Parking
Attached
Parking Spaces
2
Property Sub Type
Single Family Residence
Sewer
Public Sewer
SqFt Total
2879
Style
Traditional
Water Source
Public
Interior Features
Cooling
ElectricGas
Heating
ElectricNatural Gas
Interior
Walk-In Closet(s)Master Downstairs
Bedroom
Dimensions - 13 x 11Level - SecondArea - 143
Den
Dimensions - 13 x 11Level - SecondArea - 143
Dining Room
Dimensions - 9 x 11Level - FirstArea - 99
Master Bedroom
Dimensions - 14 x 20Level - FirstArea - 280
Save
Ask
Tour
Hide
Exterior Features
Construction Details
Brick
Lot Features
Subdivided
Roof
Composition
Community Features
MLS Area
25
School District
13 - Cypress-Fairbanks
Financing Terms Available
CashConventionalFHAVA Loan
Schools
School District
13 - Cypress-Fairbanks
Elementary School
Rennell Elementary School
Middle School
Anthony Middle School (Cypress-Fairbanks)
High School
Cypress Ranch High School
Listing courtesy of Brooks & Davis Real Estate [email protected]
IDX information is provided exclusively for consumers’ personal, non-commercial use. It may not be used for any purpose other than to identify prospective properties consumers may be interested in purchasing. This data is deemed reliable but is not guaranteed accurate by the MLS.
Data provided by HAR.com © 2026. All information provided should be independently verified.
IDX information is provided exclusively for consumers’ personal, non-commercial use. It may not be used for any purpose other than to identify prospective properties consumers may be interested in purchasing. This data is deemed reliable but is not guaranteed accurate by the MLS.
Data provided by HAR.com © 2026. All information provided should be independently verified.
Neighborhood & Commute
Source: Walkscore
Disclosure: Community information and market data powered by Constellation Data Labs. Information is deemed reliable but not guaranteed.
Save
Ask
Tour
Hide
Did you know? You can invite friends and family to your search. They can join your search, rate and discuss listings with you.