Search For Homes

Save
Ask
Tour
Hide
Share
$579,900
98 Days On Site

14230 Ashland Landing Drive
Cypress, TX 77429

For Sale|Single Family Residence|Active
4
Beds
4
Total Baths
3
Full Baths
1
Partial Bath
3,848
SqFt
$151
/SqFt
2003
Built
Subdivision:
Coles Crossing
County:
Harris
Call Now: 346.202.7307
Is this the listing for you? We can help make it yours.
346.202.7307
14230 Ashland Landing Drive14230 Ashland Landing Drive14230 Ashland Landing Drive14230 Ashland Landing Drive
Save
Ask
Tour
Hide
Share

Mortgage Calculator

Monthly Payment (Est.)

Enter an interest rate to see your estimated monthly payment.
Calculator powered by Showcase IDX, a Constellation1 Company. Copyright ©2026 Information is deemed reliable but not guaranteed.

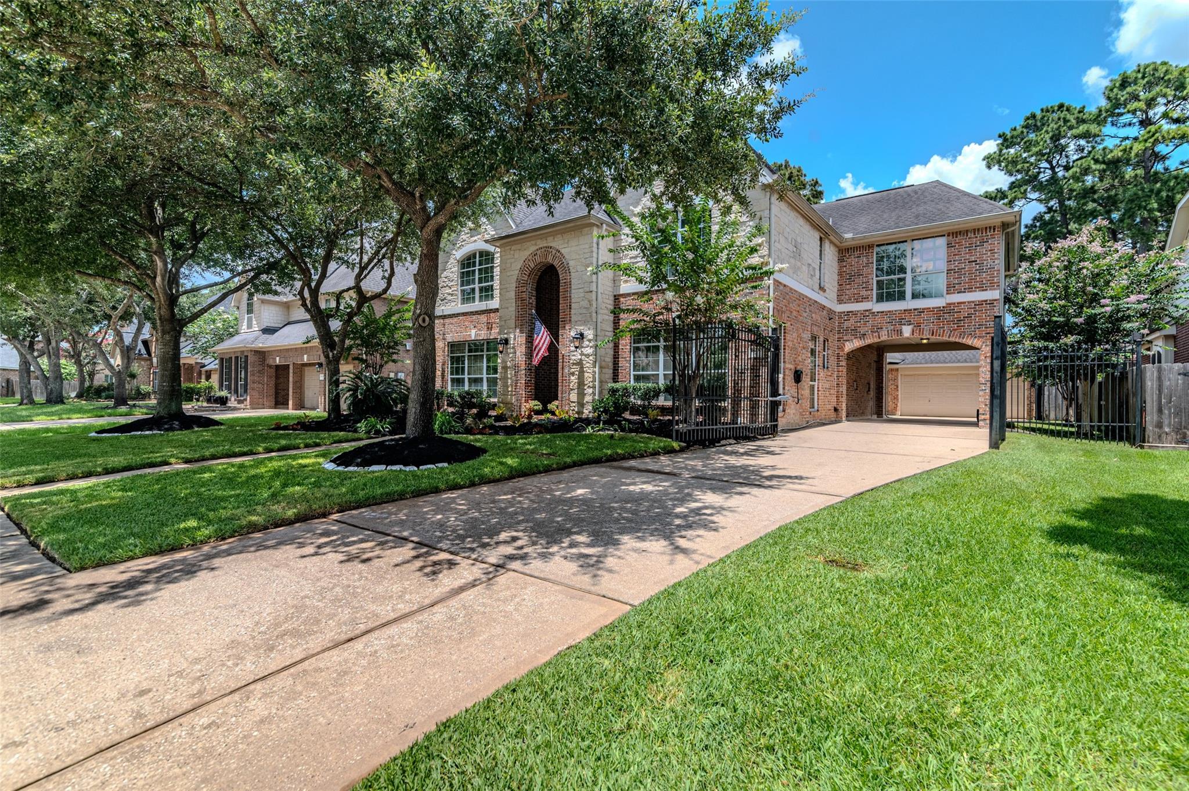
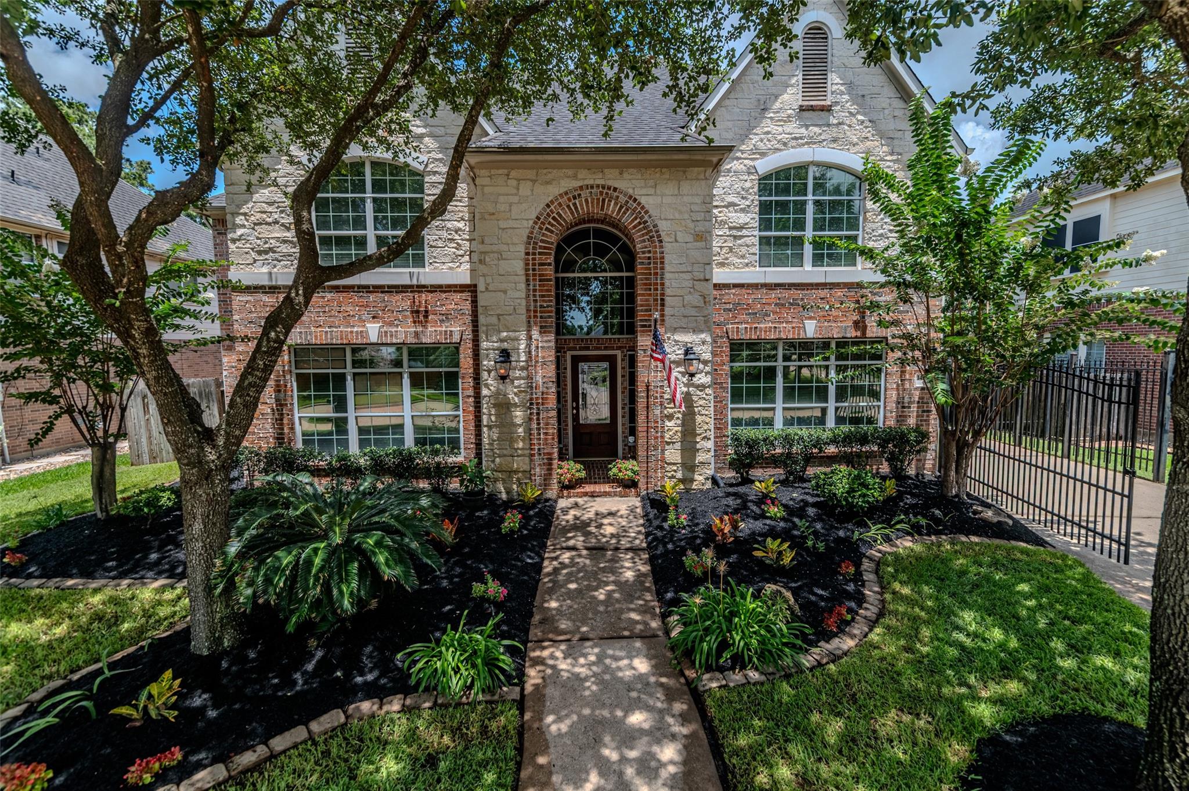
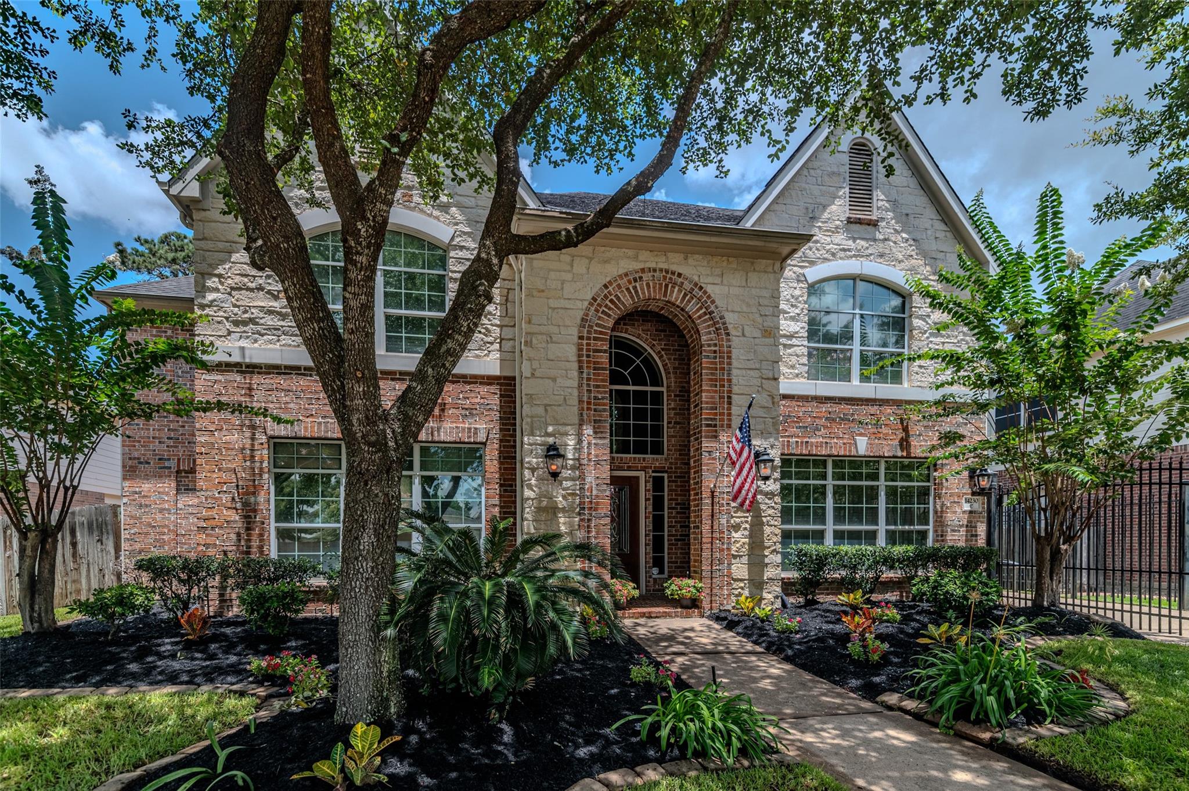
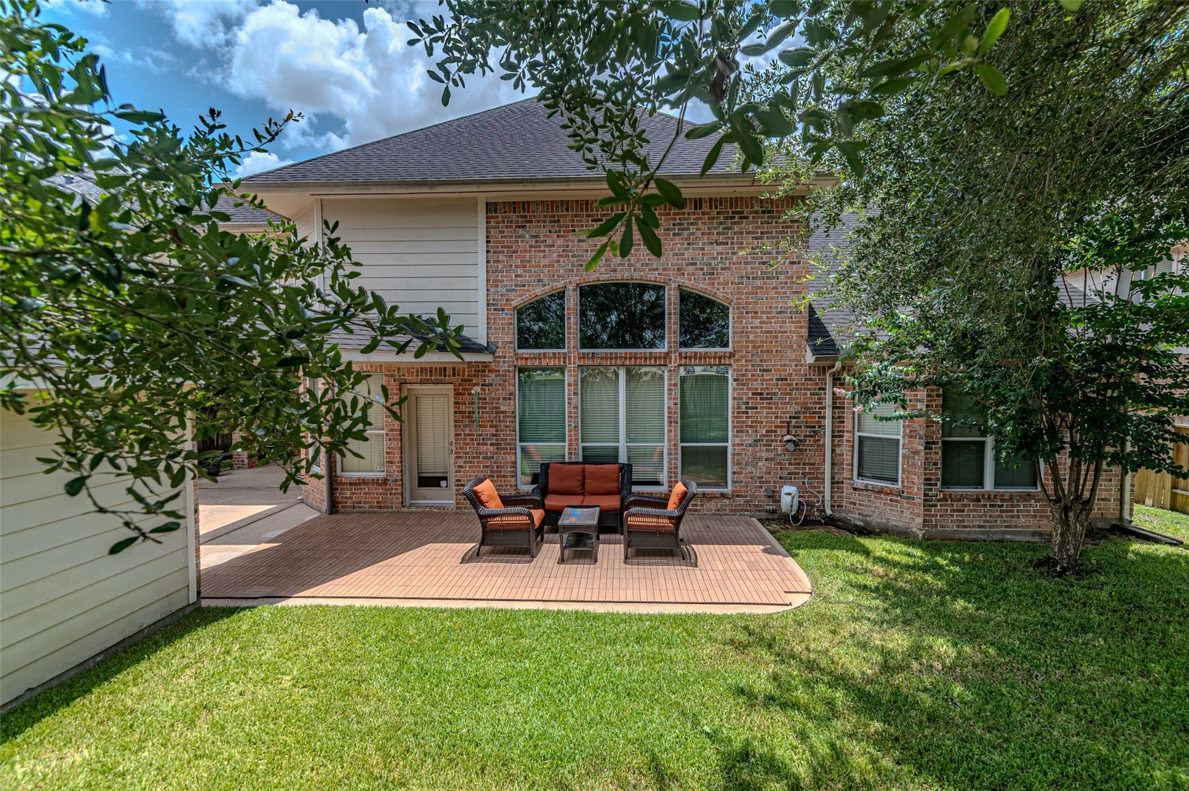
Beautifully maintained Coventry two-story home in highly sought-after Coles Crossing community & never flooded! Spacious open-concept floor plan feat neutral paint, crown molding, quality wood laminate flooring & tile throughout entire home. Chef's kitchen offers large center island, granite countertops, 42" cabinetry, dbl ovens, gas cooking, walk-in pantry, & abundant cabinet & counter space. Private study w/ French doors, formal dining rm, oversized laundry rm w/ built-in cabinetry, & spacious primary suite w/ updated bath. Upstairs are three generously sized secondary bdrms, two full baths, huge game rm. Beautifully landscaped backyard feat sprinkler system, detached garage, gated driveway, & privacy of no rear neighbors as the home backs to the church green space. Recent updates incl NEW roof to be installed prior to closing, new water heater (2026), wood flooring laminate and tile throughout, renovated primary bath, & prof installed portable generator plug with designated housing.

Save
Ask
Tour
Hide
Share
Listing Snapshot
Price 
$579,900
Days On Site 
98 Days
Bedrooms 
4
Inside Area (SqFt) 
3,848 sqft
Total Baths 
4
Full Baths 
3
Partial Baths 
1
Lot Size 
0.2204 Acres
Year Built 
2003
MLS® Number 
49513631
Status 
Active
Property Tax 
$12,323
HOA/Condo/Coop Fees 
$83.33 monthly
Sq Ft Source 
N/A
Friends & Family
Recent Activity
11 hours agoListing updated with changes from the MLS®
2 months agoStatus changed to Active
3 months agoListing first seen on site
General Features
Acres 
0.2204
Direction Faces 
Southwest
Disclosures 
MudSeller's Disclosure
Foundation 
Slab
Garage 
Yes
Garage Spaces 
2
Green Energy Efficient 
Thermostat
Parking 
DetachedGarage Door OpenerDrivewayElectric GateGated
Parking Spaces 
2
Property Sub Type 
Single Family Residence
SqFt Total 
3848
Style 
Traditional
Water Source 
Public
Interior Features
Appliances 
DisposalDouble OvenElectric OvenGas CooktopDishwasher
Cooling 
Ceiling Fan(s)Electric
Fireplace 
Yes
Fireplace Features 
Gas Log
Fireplaces 
1
Flooring 
LaminateTile
Heating 
Natural Gas
Interior 
Crown MoldingHigh CeilingsWalk-In Closet(s)Breakfast BarKitchen IslandPantryEntrance FoyerMaster DownstairsGranite CountersVaulted Ceiling(s)Double VanitySmart Thermostat
Laundry Features 
Electric Dryer HookupGas Dryer HookupWasher Hookup
Spa 
Yes
Window Features 
Window Coverings
Bedroom 
Dimensions - 12x13Level - SecondArea - 156
Breakfast 
Dimensions - 11x12Level - FirstArea - 132
Dining Room 
Dimensions - 13x13Level - FirstArea - 169
Family Room 
Dimensions - 17x20Level - FirstArea - 340
Game Room 
Dimensions - 21x13Level - SecondArea - 273
Kitchen 
Dimensions - 14x19Level - FirstArea - 266
Master Bedroom 
Dimensions - 17x17Level - FirstArea - 289
Utility Room 
Dimensions - 9x6Level - FirstArea - 54
Save
Ask
Tour
Hide
Share
Exterior Features
Construction Details 
BrickCement SidingStoneWood Siding
Exterior 
Balcony
Fencing 
Back Yard
Lot Features 
Back YardSubdivided
Patio And Porch 
Patio
Roof 
Composition
Spa 
Yes
Waterfront Features 
Pond
Windows/Doors 
Window Coverings
Community Features
Accessibility Features 
Therapeutic Whirlpool
Association Amenities 
ClubhouseFitness CenterParkParty RoomPlaygroundPoolTennis Court(s)Trail(s)Recreation Facilities
Association Fee 
$1000.0
Association Fee Frequency 
Annually
Community Features 
Tennis Court(s)CurbsClubhouse
MLS Area 
10
School District 
13 - Cypress-Fairbanks
Financing Terms Available 
CashConventionalFHAVA Loan
Roads 
Concrete
Schools
School District
13 - Cypress-Fairbanks
Elementary School
Sampson Elementary School
Middle School
Spillane Middle School
High School
Cypress Woods High School
Listing courtesy of RE/MAX Universal [email protected]

IDX information is provided exclusively for consumers’ personal, non-commercial use. It may not be used for any purpose other than to identify prospective properties consumers may be interested in purchasing. This data is deemed reliable but is not guaranteed accurate by the MLS.

Data provided by HAR.com © 2026. All information provided should be independently verified.

Neighborhood & Commute
Source: Walkscore
Disclosure: Community information and market data powered by Constellation Data Labs. Information is deemed reliable but not guaranteed.
Save
Ask
Tour
Hide
Share