
November 2, 2017
5218 Higgins Street A/BHouston, TX 77033
Mortgage Calculator
Monthly Payment (Est.)
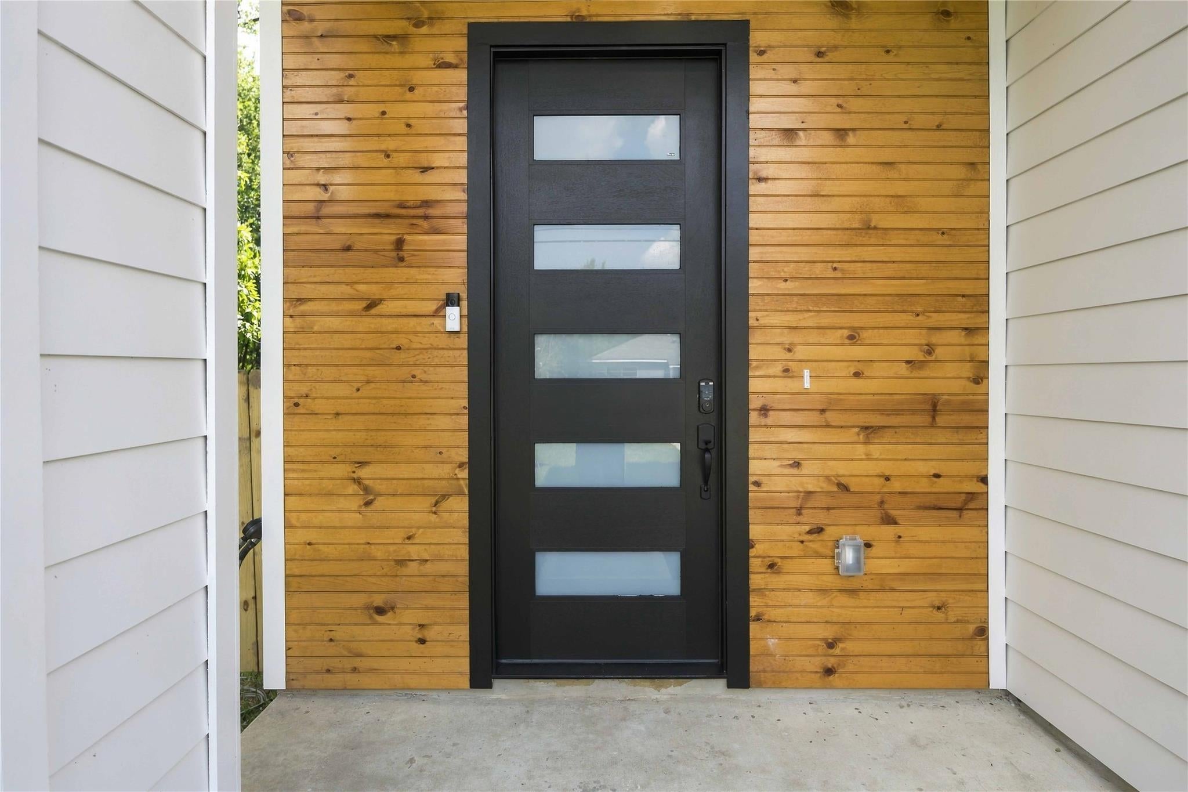
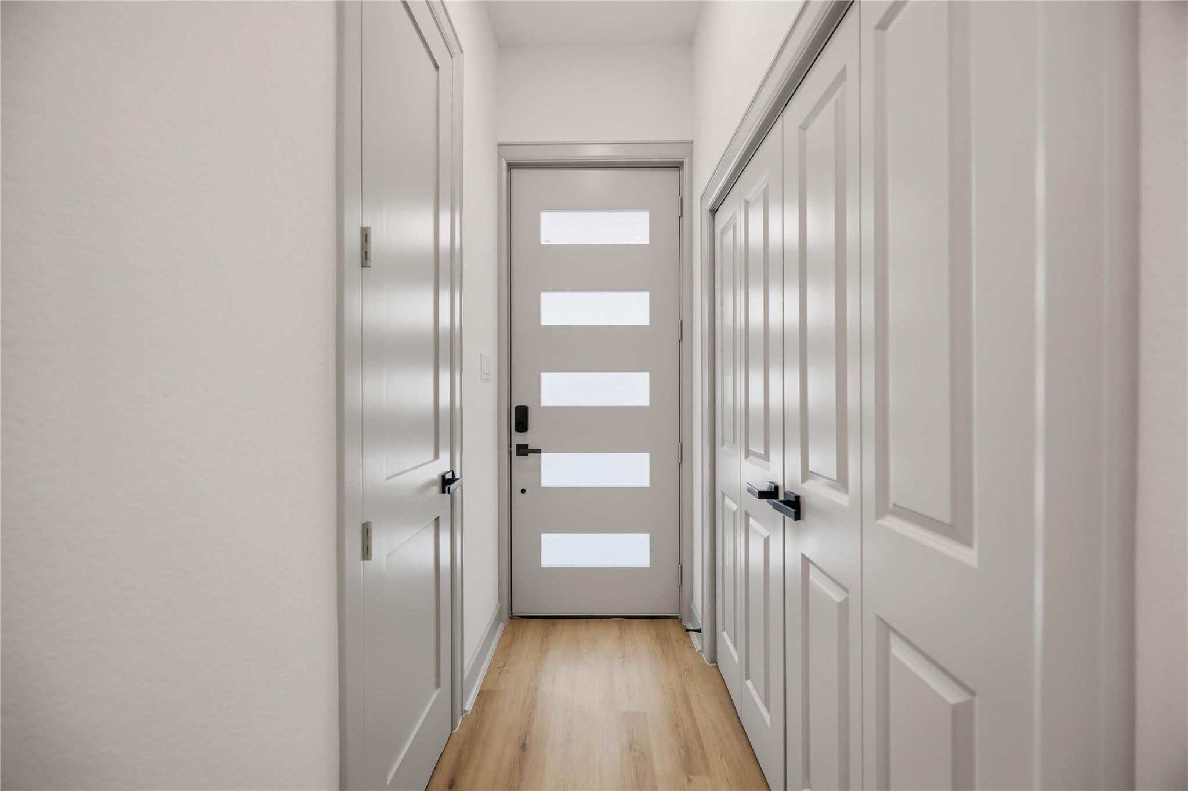
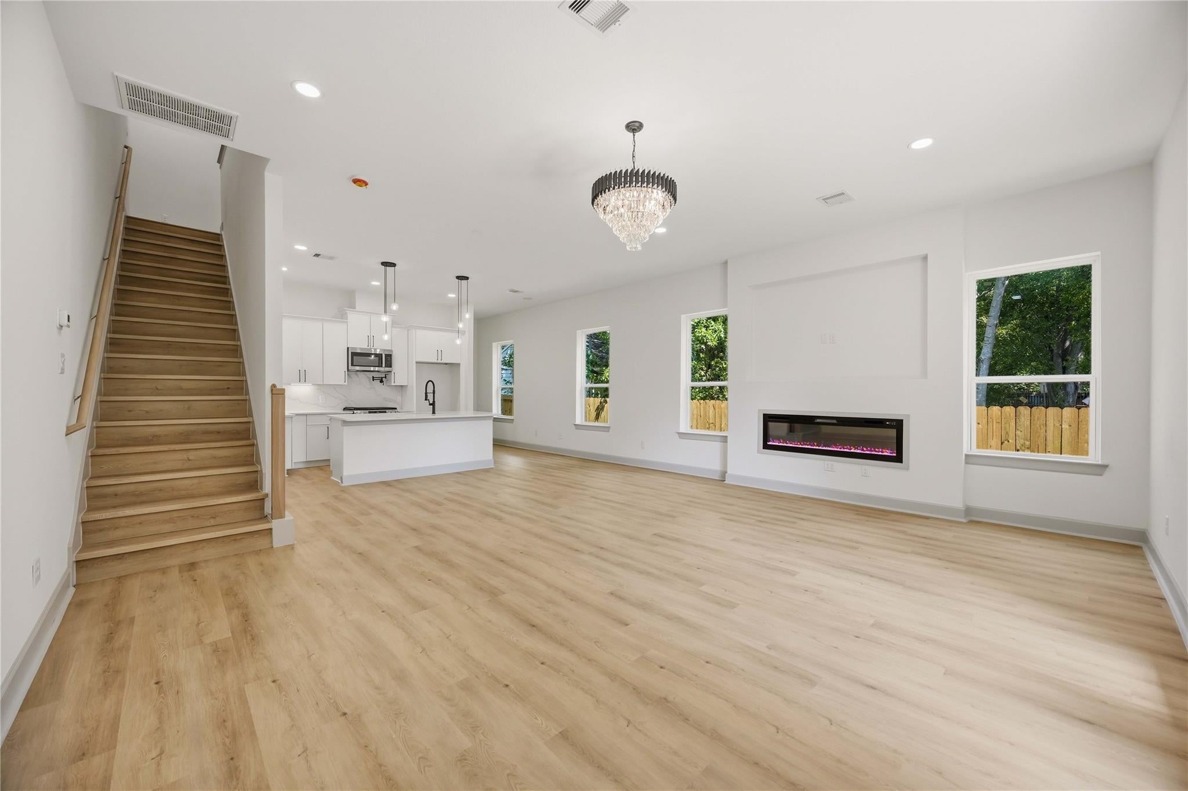
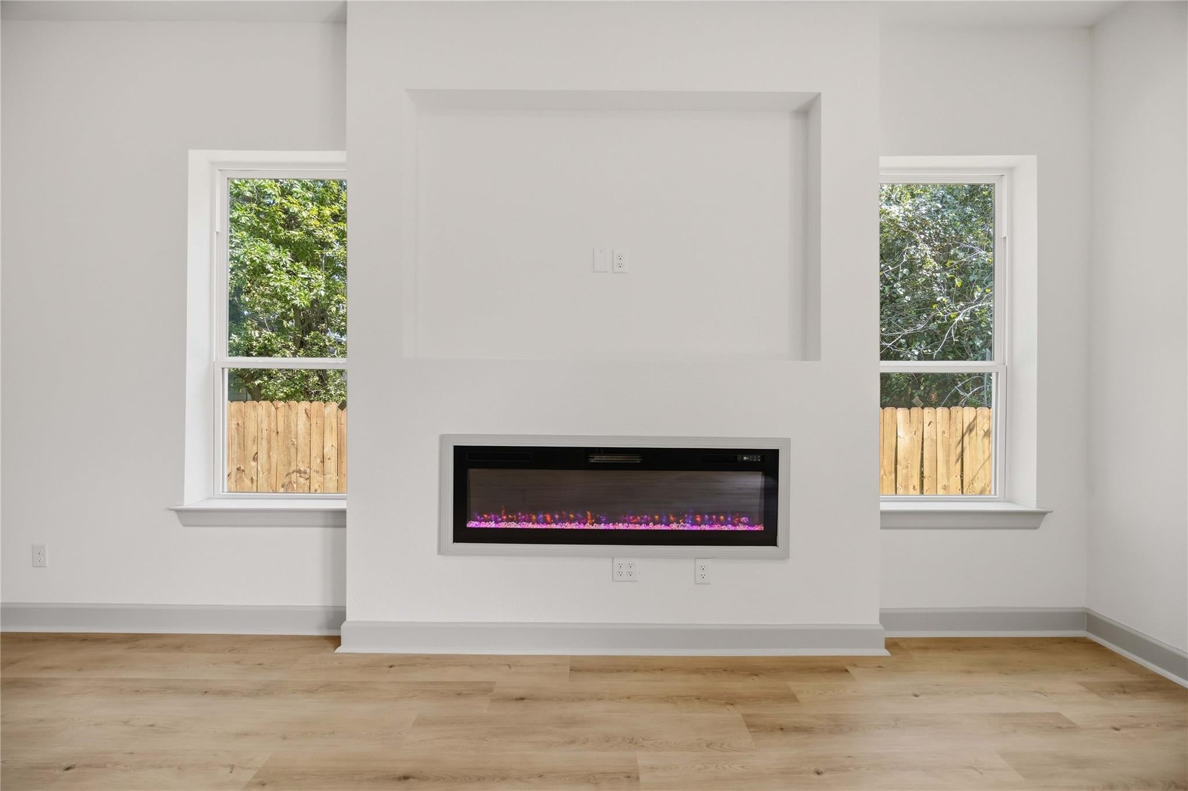
Enter an interest rate to see your estimated monthly payment.Brand-new construction, now complete and move-in ready! This beautifully designed duplex offers modern finishes, an open-concept layout, soaring ceilings, abundant natural light, and luxury vinyl plank flooring throughout the main living areas. The chef-inspired kitchen features a large island, quartz countertops, gas range, designer pendant lighting, walk-in pantry, and stylish gold accents. The spacious primary suite includes dual vanities, a freestanding soaking tub, oversized walk-in shower, and generous walk-in closet. Secondary bedrooms are well-sized and complemented by beautifully finished bathrooms. Additional highlights include a dedicated utility room, contemporary lighting, black-framed accents, fenced backyard, attached garage, and ample storage throughout. Conveniently located with easy access to Downtown Houston, the Texas Medical Center, major freeways, dining, and shopping. Thoughtfully designed and fully completed, this property is ready for its new owner.
| yesterday | Listing updated with changes from the MLS® | |
| 3 weeks ago | Listing first seen on site |
IDX information is provided exclusively for consumers’ personal, non-commercial use. It may not be used for any purpose other than to identify prospective properties consumers may be interested in purchasing. This data is deemed reliable but is not guaranteed accurate by the MLS.
Data provided by HAR.com © 2026. All information provided should be independently verified.
Did you know? You can invite friends and family to your search. They can join your search, rate and discuss listings with you.