Search For Homes

Save
Ask
Tour
Hide
Share
$475,000
66 Days On Site

710 Turner Cove Court
La Porte, TX 77571

For Sale|Single Family Residence|Active
4
Beds
4
Total Baths
3
Full Baths
1
Partial Bath
3,470
SqFt
$137
/SqFt
2021
Built
Subdivision:
Morgans Landing
County:
Harris
Call Now: 346.202.7307
Is this the listing for you? We can help make it yours.
346.202.7307
Upcoming Open Houses
Sat, Sep 19, 12:00 PM - 2:00 PM
710 Turner Cove Court710 Turner Cove Court710 Turner Cove Court710 Turner Cove Court
Save
Ask
Tour
Hide
Share

Mortgage Calculator

Monthly Payment (Est.)

$2,167
Calculator powered by Showcase IDX, a Constellation1 Company. Copyright ©2026 Information is deemed reliable but not guaranteed.

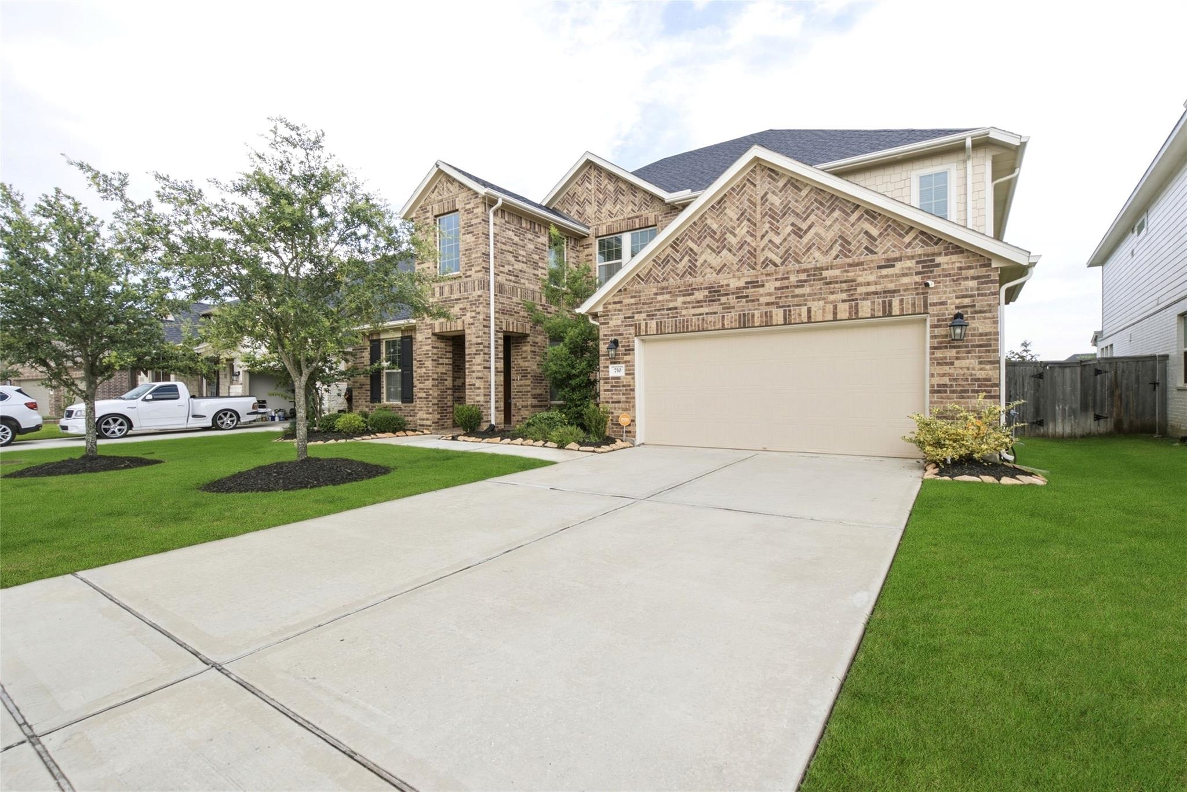
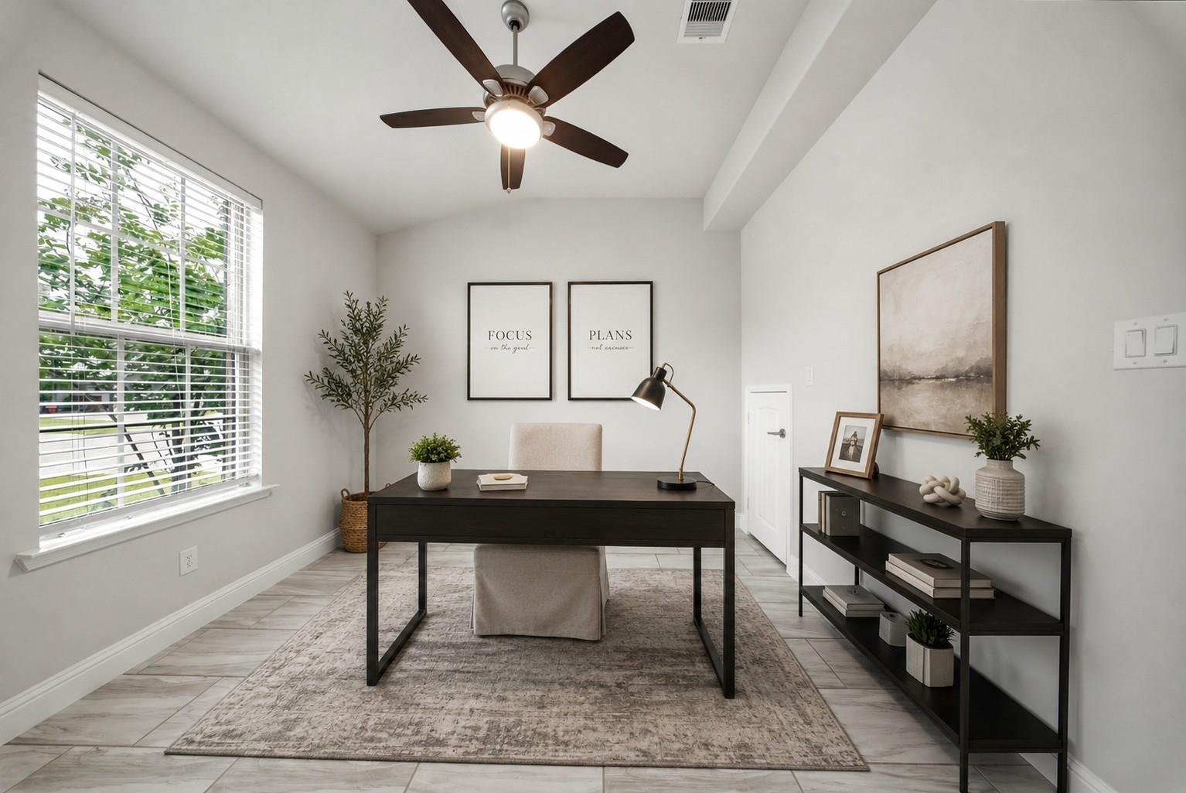
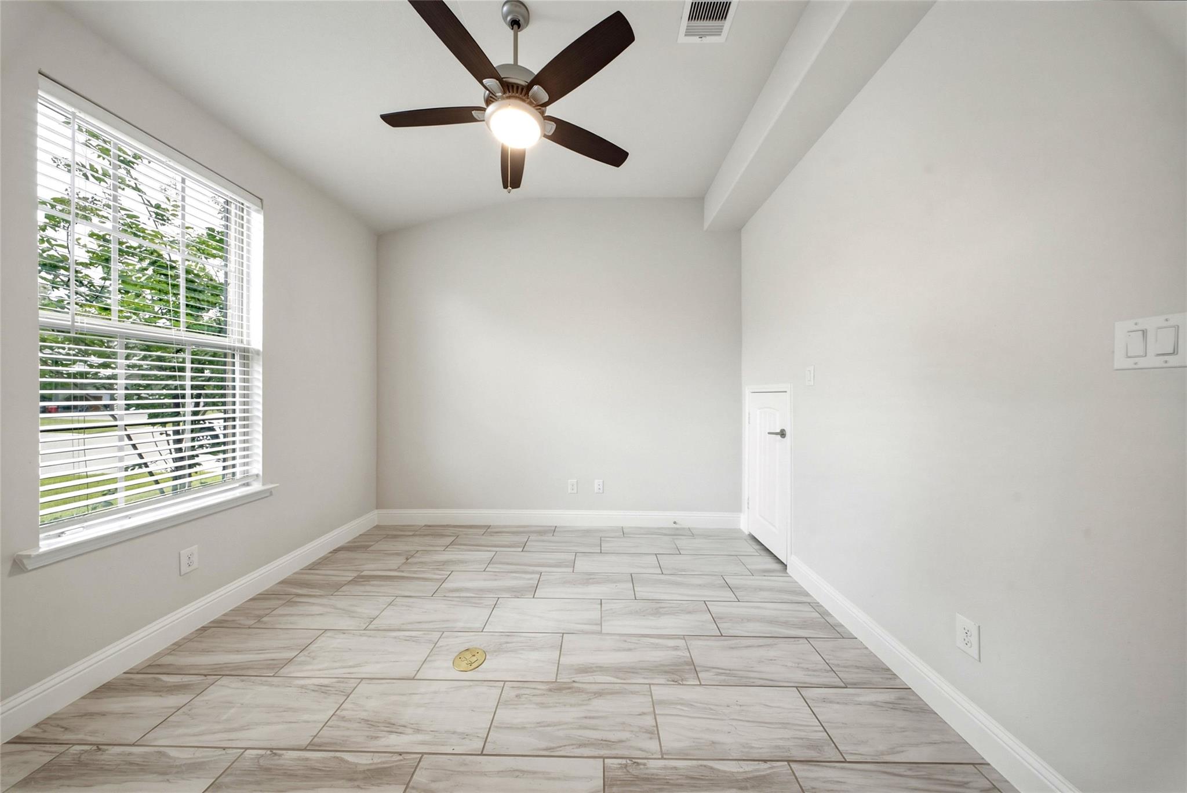
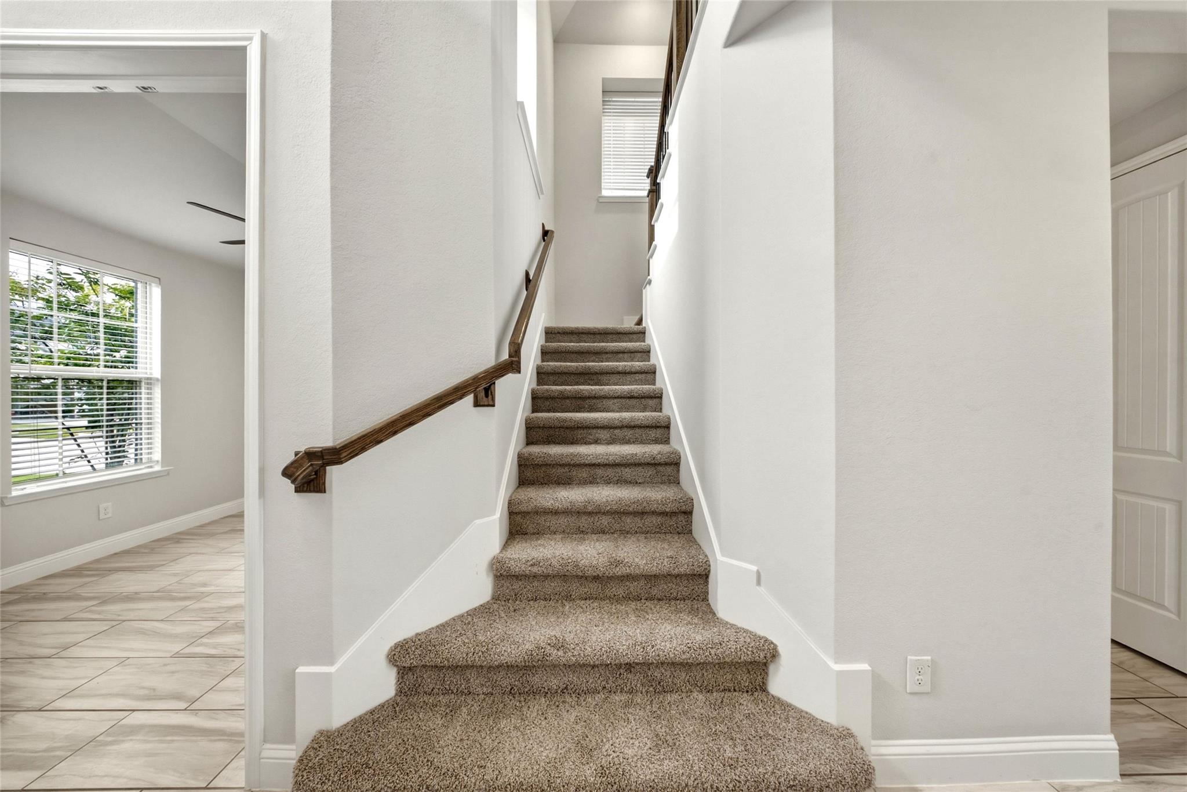
Looking for a spacious two story home? This is it! With over 3,400 square feet, this 4 bedroom, 3.5 bath home offers generous living spaces, oversized bedrooms, a spacious game room, dedicated theatre room, exceptional closet space throughout, and a 2 car tandem garage. The open floor plan is perfect for entertaining, while the kitchen offers ample cabinetry and a convenient mudroom to keep all of your everyday extras organized. Fresh interior paint and brand new carpet (2026) make it move in ready, and the private primary suite provides the perfect place to unwind after a long day. Located on a quiet cul de sac with no back neighbors and peaceful water views, you'll also enjoy being just minutes from shopping, restaurants, entertainment, and major chemical plants for an easy commute. The neighborhood features a resort style pool and fitness center, giving you great amenities just minutes from your front door. Priced to sell, don't miss your opportunity to see this one!

Save
Ask
Tour
Hide
Share
Listing Snapshot
Price 
$475,000
Days On Site 
66 Days
Bedrooms 
4
Inside Area (SqFt) 
3,470 sqft
Total Baths 
4
Full Baths 
3
Partial Baths 
1
Lot Size 
0.1861 Acres
Year Built 
2021
MLS® Number 
49531990
Status 
Active
Property Tax 
$16,850
HOA/Condo/Coop Fees 
$83.33 monthly
Sq Ft Source 
N/A
Friends & Family
Recent Activity
53 minutes agoListing updated with changes from the MLS®
3 weeks agoPrice changed to $475,000
2 months agoListing first seen on site
General Features
Acres 
0.1861
Attached Garage 
Yes
Disclosures 
Seller's Disclosure
Foundation 
Slab
Garage 
Yes
Garage Spaces 
3
Parking 
Attached
Parking Spaces 
3
Property Sub Type 
Single Family Residence
Sewer 
Public Sewer
SqFt Total 
3470
Style 
Traditional
Water Source 
Public
Interior Features
Appliances 
DisposalGas OvenMicrowaveGas CooktopDishwasher
Cooling 
Ceiling Fan(s)Electric
Fireplace 
Yes
Fireplaces 
1
Flooring 
CarpetTile
Heating 
Natural Gas
Interior 
High CeilingsWalk-In Closet(s)Kitchen IslandPantryMaster DownstairsGranite CountersDouble VanitySoaking Tub
Laundry Features 
Gas Dryer HookupWasher Hookup
Bedroom 
Dimensions - 14x8Level - SecondArea - 112
Kitchen 
Dimensions - 10x20Level - FirstArea - 200
Living Room 
Dimensions - 17x20Level - FirstArea - 340
Master Bathroom 
Dimensions - 10x17Level - FirstArea - 170
Master Bedroom 
Dimensions - 17x18Level - FirstArea - 306
Save
Ask
Tour
Hide
Share
Exterior Features
Construction Details 
BrickCement SidingStone
Fencing 
Back Yard
Lot Features 
Subdivided
Roof 
Composition
View 
Water
Waterfront Features 
Pond
Waterview 
Water
Community Features
Association Amenities 
PoolRecreation Facilities
Association Fee 
$1000.0
Association Fee Frequency 
Annually
Community Features 
Curbs
MLS Area 
7
School District 
35 - La Porte
Financing Terms Available 
CashConventionalFHAVA Loan
Roads 
Concrete
Schools
School District
35 - La Porte
Elementary School
Jennie Reid Elementary School
Middle School
La Porte J H
High School
La Porte High School
Listing courtesy of Vaughn Realty & Co [email protected]

IDX information is provided exclusively for consumers’ personal, non-commercial use. It may not be used for any purpose other than to identify prospective properties consumers may be interested in purchasing. This data is deemed reliable but is not guaranteed accurate by the MLS.

Data provided by HAR.com © 2026. All information provided should be independently verified.

Neighborhood & Commute
Source: Walkscore
Disclosure: Community information and market data powered by Constellation Data Labs. Information is deemed reliable but not guaranteed.
Save
Ask
Tour
Hide
Share