Search For Homes

Save
Ask
Tour
Hide
Share
$180,000
15 Days On Site

2912 Camelot Lane
Missouri City, TX 77459

For Sale|Townhouse|Active
2
Beds
2
Total Baths
2
Full Baths
1,678
SqFt
$107
/SqFt
1973
Built
Subdivision:
Quail Valley Twnhms Sec 1
County:
Fort Bend
Call Now: 346.202.7307
Is this the listing for you? We can help make it yours.
346.202.7307
2912 Camelot Lane2912 Camelot Lane2912 Camelot Lane2912 Camelot Lane
Save
Ask
Tour
Hide
Share

Mortgage Calculator

Monthly Payment (Est.)

Enter an interest rate to see your estimated monthly payment.
Calculator powered by Showcase IDX, a Constellation1 Company. Copyright ©2026 Information is deemed reliable but not guaranteed.

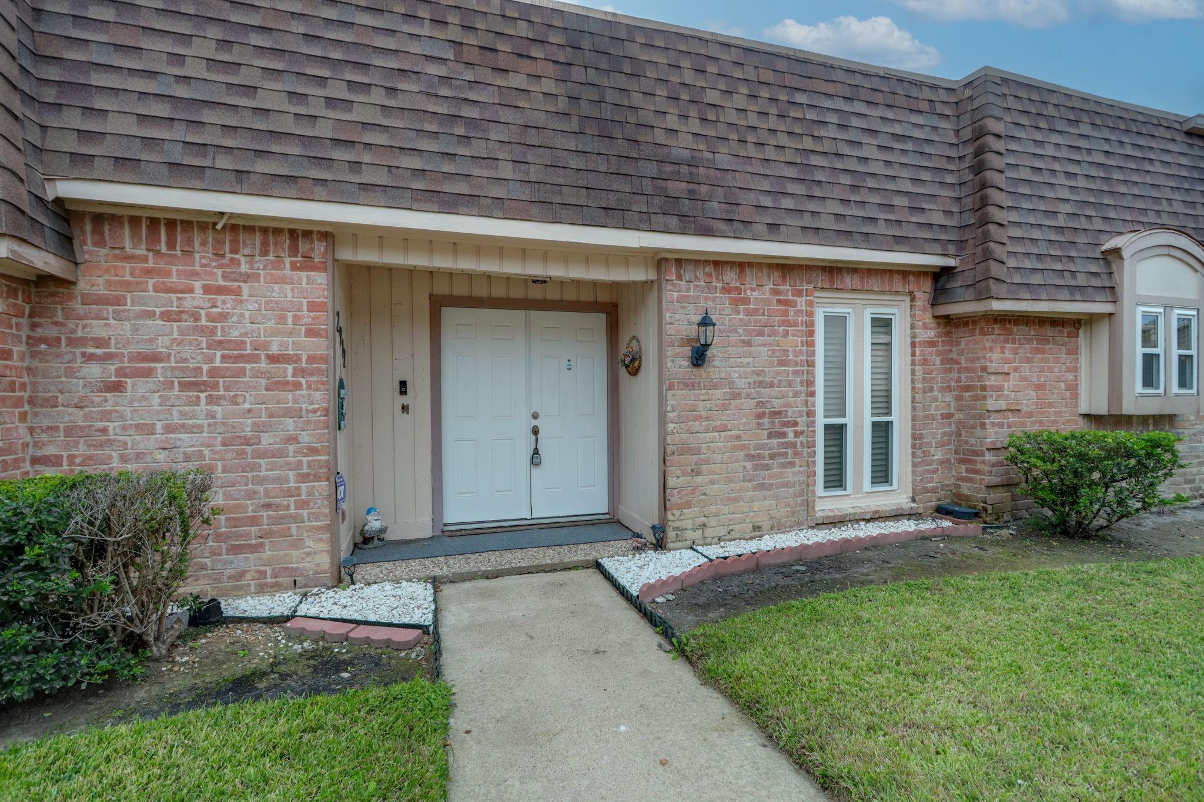
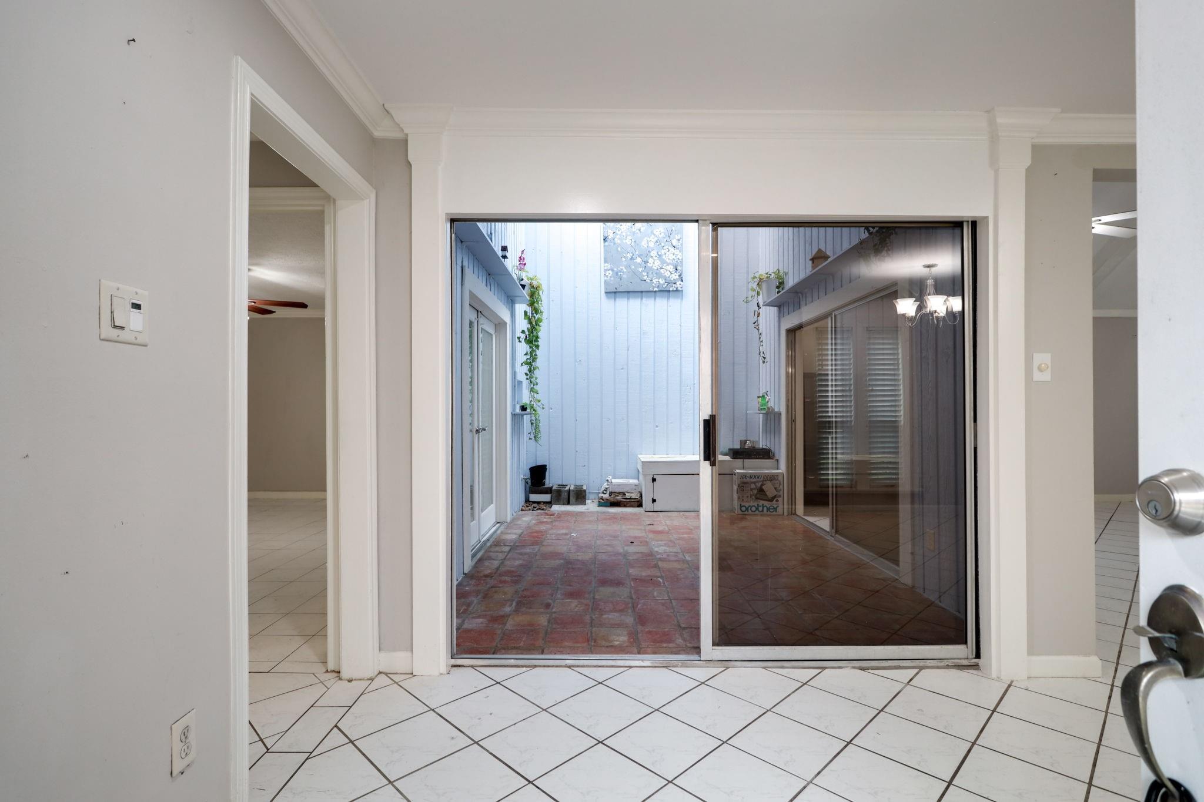
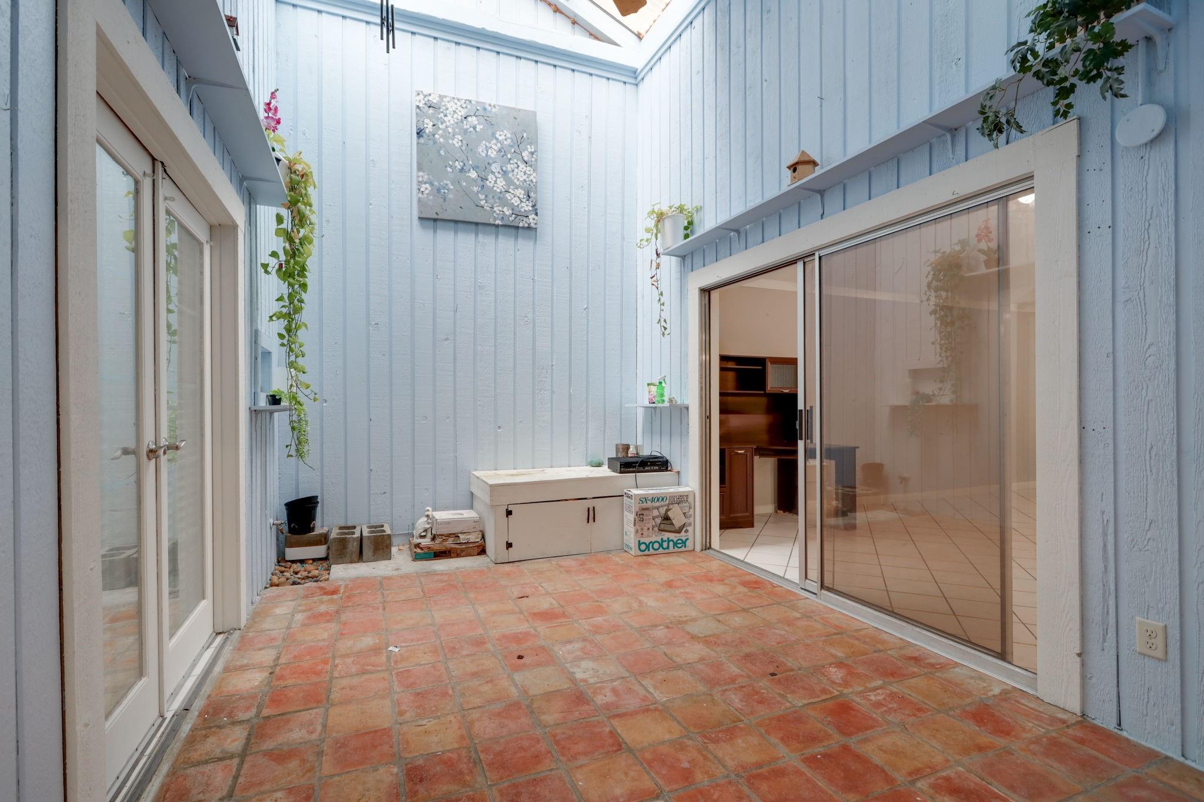
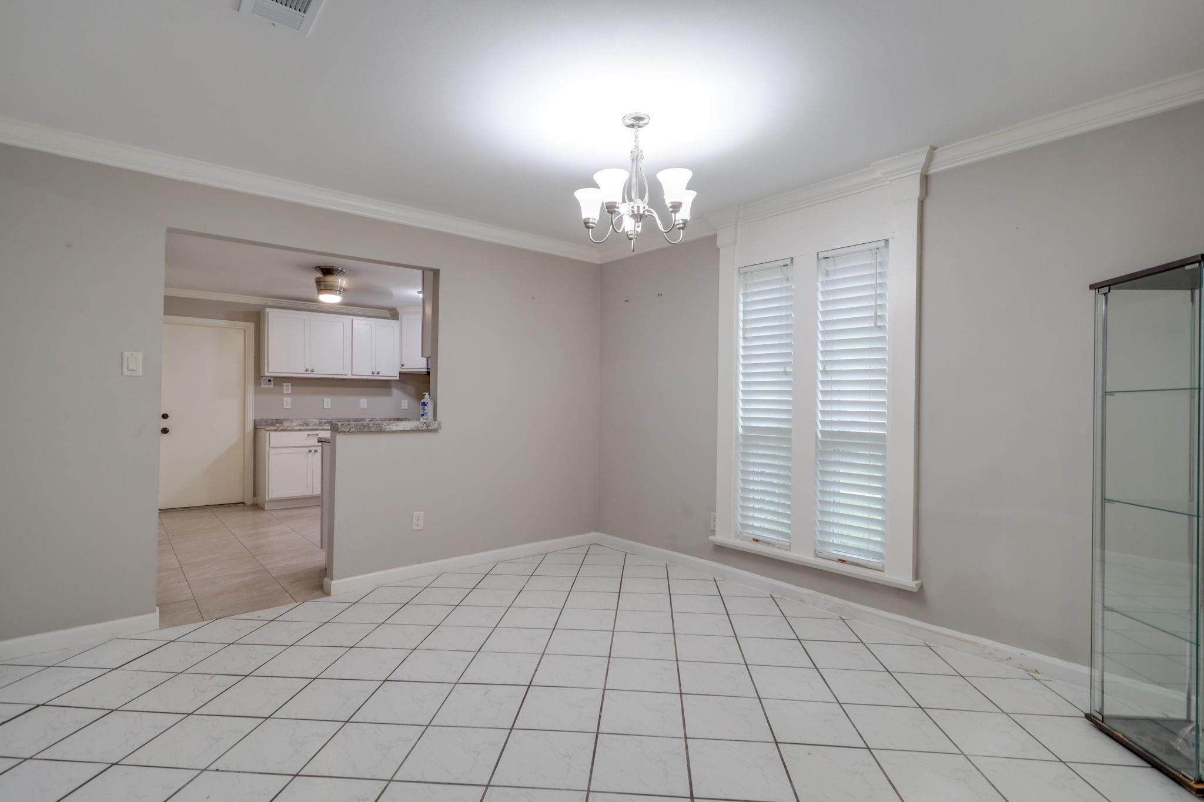
Tenant-occupied investment opportunity in Quail Valley! This single-story townhome in Missouri City, TX offers 2 bedrooms, 2 full baths, approximately 1,678 square feet, and an attached two-car garage. Located in a golf course community, the home features a spacious living room with vaulted ceilings, exposed beams, and a fireplace with a floor-to-ceiling stone surround. Sliding glass doors open to a private fenced patio. A central atrium brings natural light into adjoining rooms, with French doors connecting to the primary bedroom. The kitchen offers white cabinetry, ample storage, a pantry, and a pass-through to the living room, with a separate dining area nearby. The primary bathroom features a glass-enclosed shower, built-in bench, and recessed shelving. Tile and laminate flooring throughout, plus laundry connections in the garage. Community amenities include a pool and clubhouse. Property is tenant occupied and sold subject to the existing lease.

Save
Ask
Tour
Hide
Share
Listing Snapshot
Price 
$180,000
Days On Site 
15 Days
Bedrooms 
2
Inside Area (SqFt) 
1,678 sqft
Total Baths 
2
Full Baths 
2
Partial Baths 
N/A
Lot Size 
0.0561 Acres
Year Built 
1973
MLS Number 
49538787
Status 
Active
Property Tax 
$5,280
HOA/Condo/Coop Fees 
$320 monthly
Sq Ft Source 
N/A
Friends & Family
Recent Activity
2 weeks agoListing updated with changes from the MLS
2 weeks agoListing first seen on site
General Features
Acres 
0.0561
Attached Garage 
Yes
Disclosures 
MudOther DisclosuresSeller's Disclosure
Foundation 
Slab
Garage 
Yes
Garage Spaces 
2
Levels 
One
Number Of Stories 
1
Parking 
AttachedAdditional ParkingUnassigned
Parking Spaces 
2
Pets 
Breed Restrictions
Property Sub Type 
Townhouse
Sewer 
Public Sewer
SqFt Total 
1678
Style 
Traditional
Water Source 
Public
Interior Features
Appliances 
DisposalMicrowaveElectric RangeRefrigeratorDishwasherWasher/Dryer
Cooling 
Electric
Fireplace 
Yes
Fireplace Features 
Gas Log
Fireplaces 
1
Flooring 
LaminateTile
Heating 
Electric
Interior 
High CeilingsWalk-In Closet(s)PantryEntrance Foyer
Bedroom 
Dimensions - 14X2Level - FirstArea - 28
Master Bedroom 
Dimensions - 14X14Level - FirstArea - 196
Save
Ask
Tour
Hide
Share
Exterior Features
Construction Details 
BrickWood Siding
Fencing 
Fenced
Lot Features 
Near Golf Course
Patio And Porch 
Patio
Roof 
Composition
Community Features
Association Amenities 
ClubhousePoolTrashWater
Association Fee 
$320.0
Association Fee Frequency 
Monthly
Community Features 
Clubhouse
MLS Area 
38
School District 
19 - Fort Bend
Financing Terms Available 
CashConventional
Roads 
Asphalt
Schools
School District
19 - Fort Bend
Elementary School
Quail Valley Elementary School
Middle School
Quail Valley Middle School
High School
Elkins High School
Listing courtesy of Smith Family Realty Texas LLC [email protected]

IDX information is provided exclusively for consumers’ personal, non-commercial use. It may not be used for any purpose other than to identify prospective properties consumers may be interested in purchasing. This data is deemed reliable but is not guaranteed accurate by the MLS.

Data provided by HAR.com © 2026. All information provided should be independently verified.

Neighborhood & Commute
Source: Walkscore
Disclosure: Community information and market data powered by Constellation Data Labs. Information is deemed reliable but not guaranteed.
Save
Ask
Tour
Hide
Share