Search For Homes

Save
Ask
Tour
Hide
Share
$788,000
12 Days On Site

9607 Waters Lake Court
Missouri City, TX 77459

For Sale|Single Family Residence|Active
5
Beds
6
Total Baths
4
Full Baths
2
Partial Baths
4,896
SqFt
$161
/SqFt
2008
Built
Subdivision:
Sienna Village Of Waters Lake Sec 12-A
County:
Fort Bend
Call Now: 346.202.7307
Is this the listing for you? We can help make it yours.
346.202.7307
9607 Waters Lake Court9607 Waters Lake Court9607 Waters Lake Court9607 Waters Lake Court
Save
Ask
Tour
Hide
Share

Mortgage Calculator

Monthly Payment (Est.)

Enter an interest rate to see your estimated monthly payment.
Calculator powered by Showcase IDX, a Constellation1 Company. Copyright ©2026 Information is deemed reliable but not guaranteed.

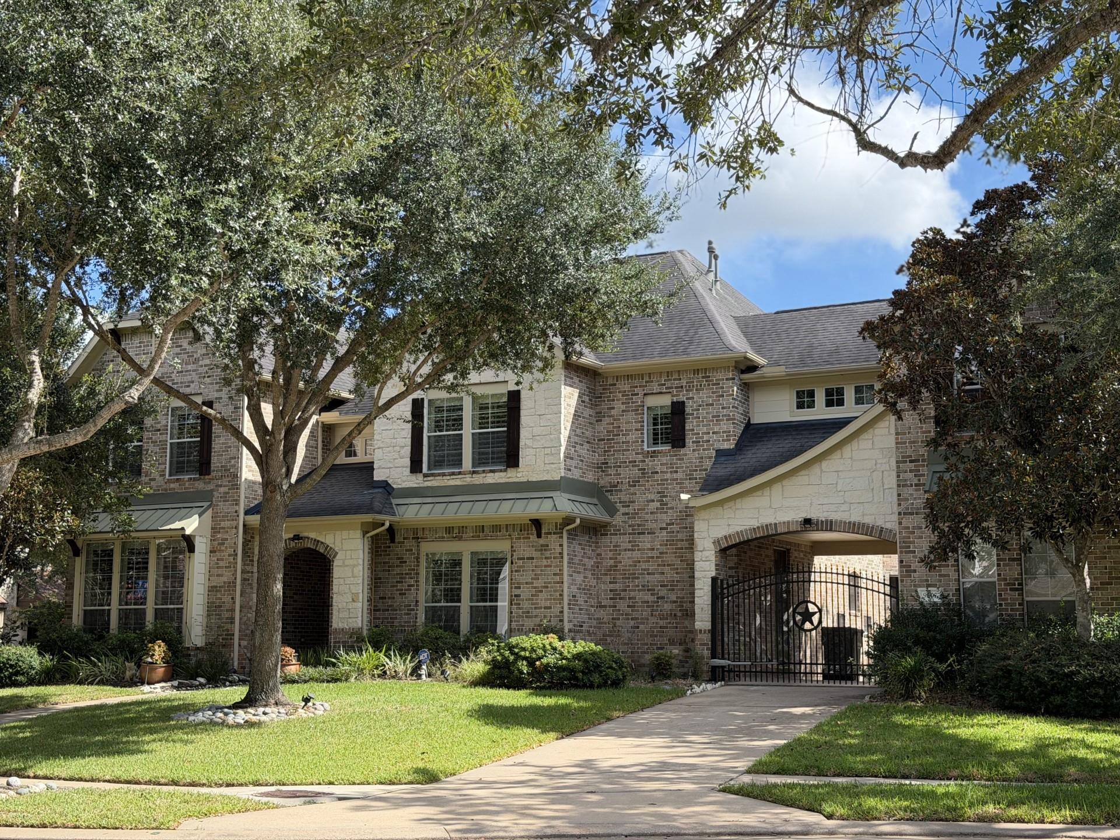
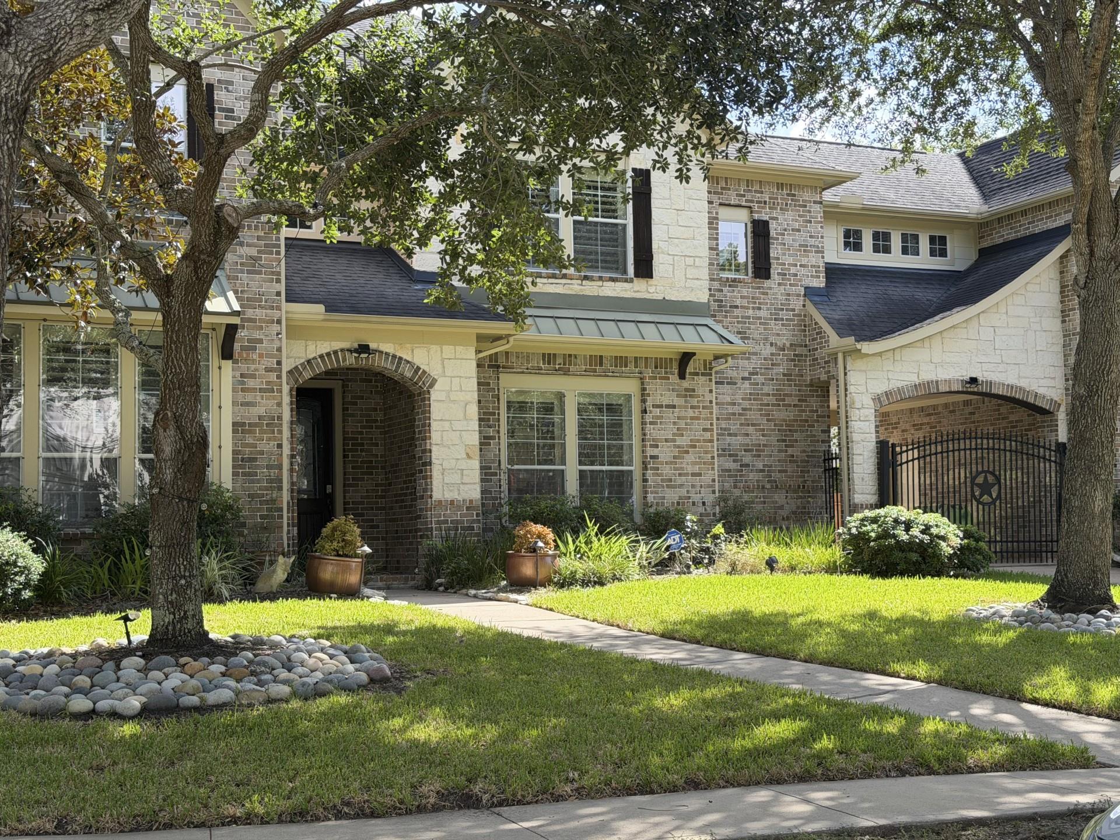
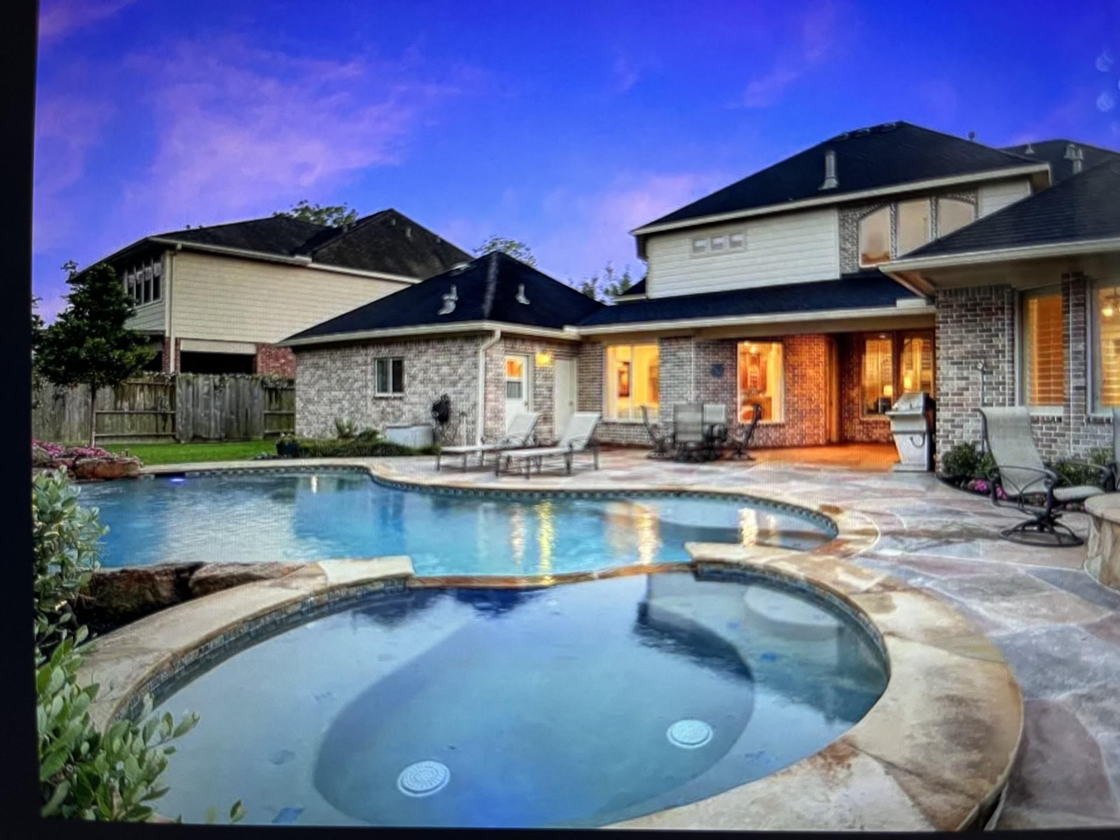
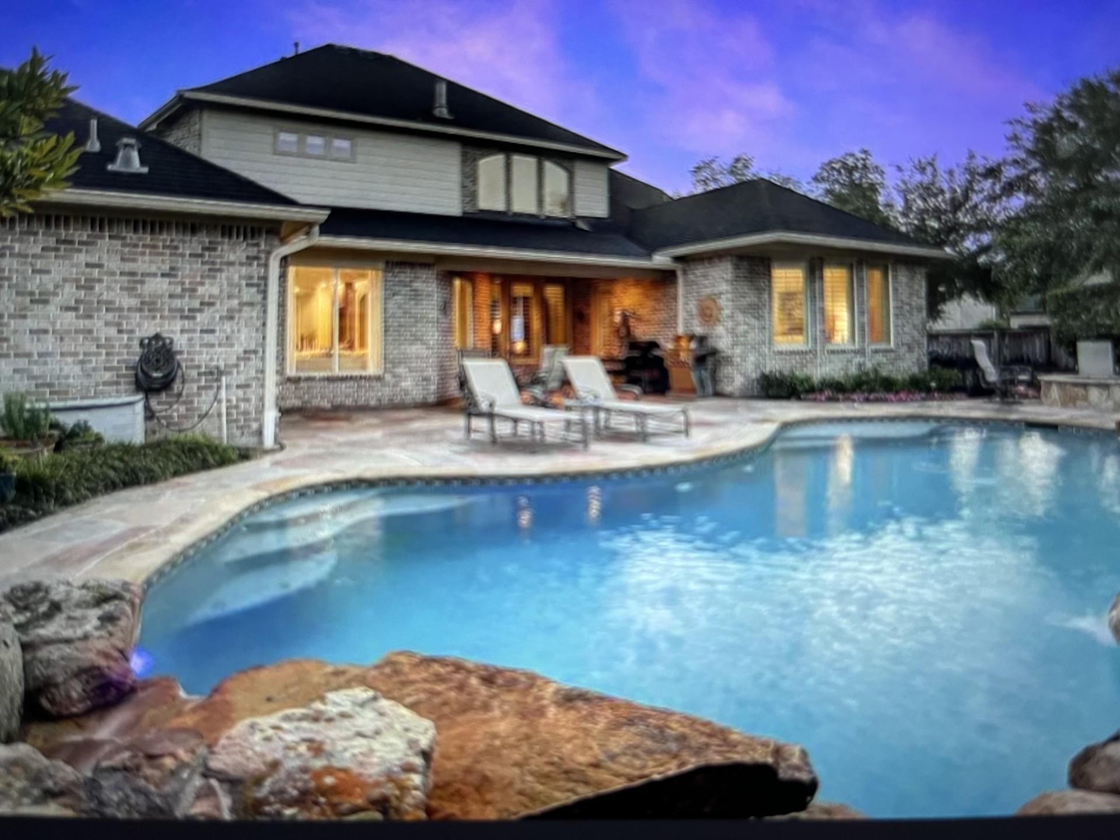
Stunning Trendmaker home on a cul-de-sac lot with an inground pool & spa & fire pit, plus a 3-car garage with gated inner court. Designer finishes throughout: wood floors, soaring ceilings, crown molding, decorator painting, upgraded lighting & fans, plantation shutters, and abundant natural light. The granite island kitchen features a tile backsplash, large pantry, and Monogram appliances including a gas cooktop, double convection ovens, and refrigerator. The owner's suite offers a spa-like ensuite with jetted tub, walk-in shower, dual sinks, and direct access to the covered patio. A secondary bedroom and half bath complete the wood-and-tile first floor. Upstairs: game room, office, fitness room, three spacious bedrooms with large closets, and three full baths. Epoxy garage floor, fenced yard. Located in sought-after Sienna with golf, tennis, pickleball, water park, pools, parks, and playgrounds.

Save
Ask
Tour
Hide
Share
Listing Snapshot
Price 
$788,000
Days On Site 
12 Days
Bedrooms 
5
Inside Area (SqFt) 
4,896 sqft
Total Baths 
6
Full Baths 
4
Partial Baths 
2
Lot Size 
0.2982 Acres
Year Built 
2008
MLS® Number 
49539856
Status 
Active
Property Tax 
$18,301
HOA/Condo/Coop Fees 
$131.67 monthly
Sq Ft Source 
N/A
Friends & Family
Recent Activity
a week agoListing updated with changes from the MLS®
2 weeks agoPrice changed to $788,000
2 weeks agoListing first seen on site
General Features
Acres 
0.2982
Attached Garage 
Yes
Disclosures 
MudSellers Disclosure
Foundation 
Slab
Garage 
Yes
Garage Spaces 
3
Parking 
AttachedDetached
Parking Spaces 
3
Property Sub Type 
Single Family Residence
Sewer 
Public Sewer
SqFt Total 
4896
Style 
Contemporary/Modern
Water Source 
Public
Interior Features
Appliances 
MicrowaveDishwasherRefrigerator
Cooling 
Gas
Fireplace 
Yes
Fireplace Features 
OutsideGas
Fireplaces 
2
Flooring 
CarpetTileWood
Heating 
Natural Gas
Interior 
High CeilingsKitchen IslandPantryGranite Counters
Spa 
Yes
Bedroom 
Dimensions - 20 x 10Level - SecondArea - 200
Breakfast 
Dimensions - 16 x 9Level - FirstArea - 144
Dining Room 
Dimensions - 17 x 13Level - FirstArea - 221
Family Room 
Dimensions - 18 x 15Level - FirstArea - 270
Game Room 
Dimensions - 17 x 14Level - SecondArea - 238
Kitchen 
Dimensions - 16 x 14Level - FirstArea - 224
Living Room 
Dimensions - 20 x 17Level - FirstArea - 340
Master Bedroom 
Dimensions - 30 x 15Level - FirstArea - 450
Media Room 
Dimensions - 15 x 13Level - SecondArea - 195
Save
Ask
Tour
Hide
Share
Exterior Features
Construction Details 
BrickStuccoWood Siding
Exterior 
Balcony
Fencing 
Back YardFull
Lot Features 
Corner Lot
Patio And Porch 
CoveredPorchScreened
Pool Features 
Screen EnclosureHeatedIn Ground
Private Pool 
Yes
Roof 
Composition
Spa 
Yes
Spa Features 
Private
Community Features
Association Amenities 
Recreation Facilities
Association Fee 
$1580.0
Association Fee Frequency 
Annually
MLS Area 
38
School District 
19 - Fort Bend
Financing Terms Available 
CashConventionalFHAVA Loan
Schools
School District
19 - Fort Bend
Elementary School
Scanlan Oaks Elementary School
Middle School
Thornton Middle School (Fort Bend)
High School
Ridge Point High School
Listing courtesy of My Castle Realty [email protected]

IDX information is provided exclusively for consumers’ personal, non-commercial use. It may not be used for any purpose other than to identify prospective properties consumers may be interested in purchasing. This data is deemed reliable but is not guaranteed accurate by the MLS.

Data provided by HAR.com © 2026. All information provided should be independently verified.

Neighborhood & Commute
Source: Walkscore
Disclosure: Community information and market data powered by Constellation Data Labs. Information is deemed reliable but not guaranteed.
Save
Ask
Tour
Hide
Share