Search For Homes

Save
Ask
Tour
Hide
Share
$492,000
4 Days On Site

17307 Meadow Light Drive
Richmond, TX 77407

For Sale|Single Family Residence|Active
4
Beds
3
Total Baths
2
Full Baths
1
Partial Bath
2,929
SqFt
$168
/SqFt
2011
Built
Subdivision:
Aliana Sec 7
County:
Fort Bend
Call Now: 346.202.7307
Is this the listing for you? We can help make it yours.
346.202.7307
17307 Meadow Light Drive17307 Meadow Light Drive17307 Meadow Light Drive17307 Meadow Light Drive
Save
Ask
Tour
Hide
Share

Mortgage Calculator

Monthly Payment (Est.)

Enter an interest rate to see your estimated monthly payment.
Calculator powered by Showcase IDX, a Constellation1 Company. Copyright ©2026 Information is deemed reliable but not guaranteed.

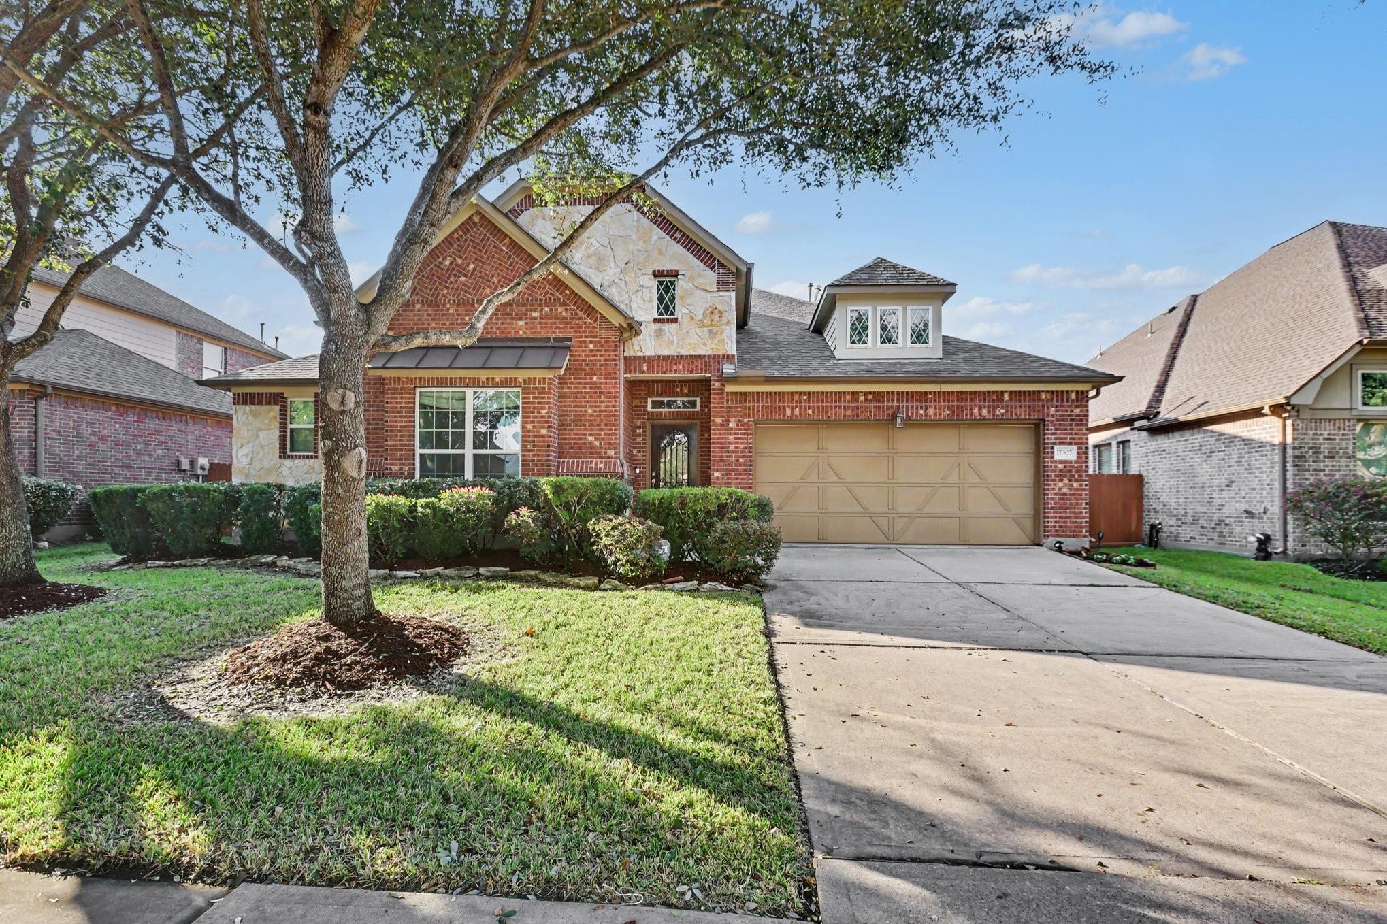
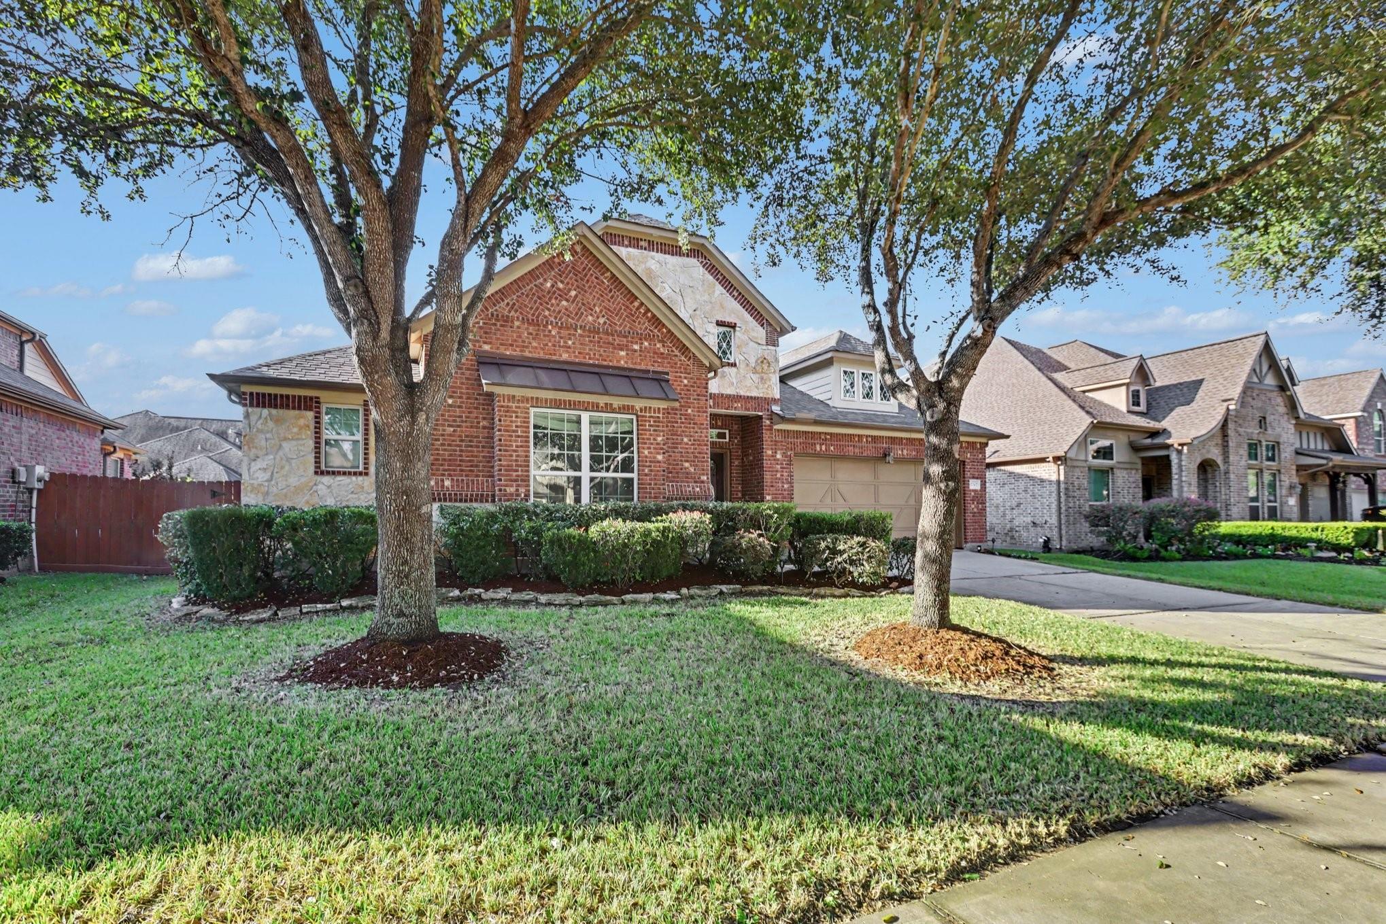
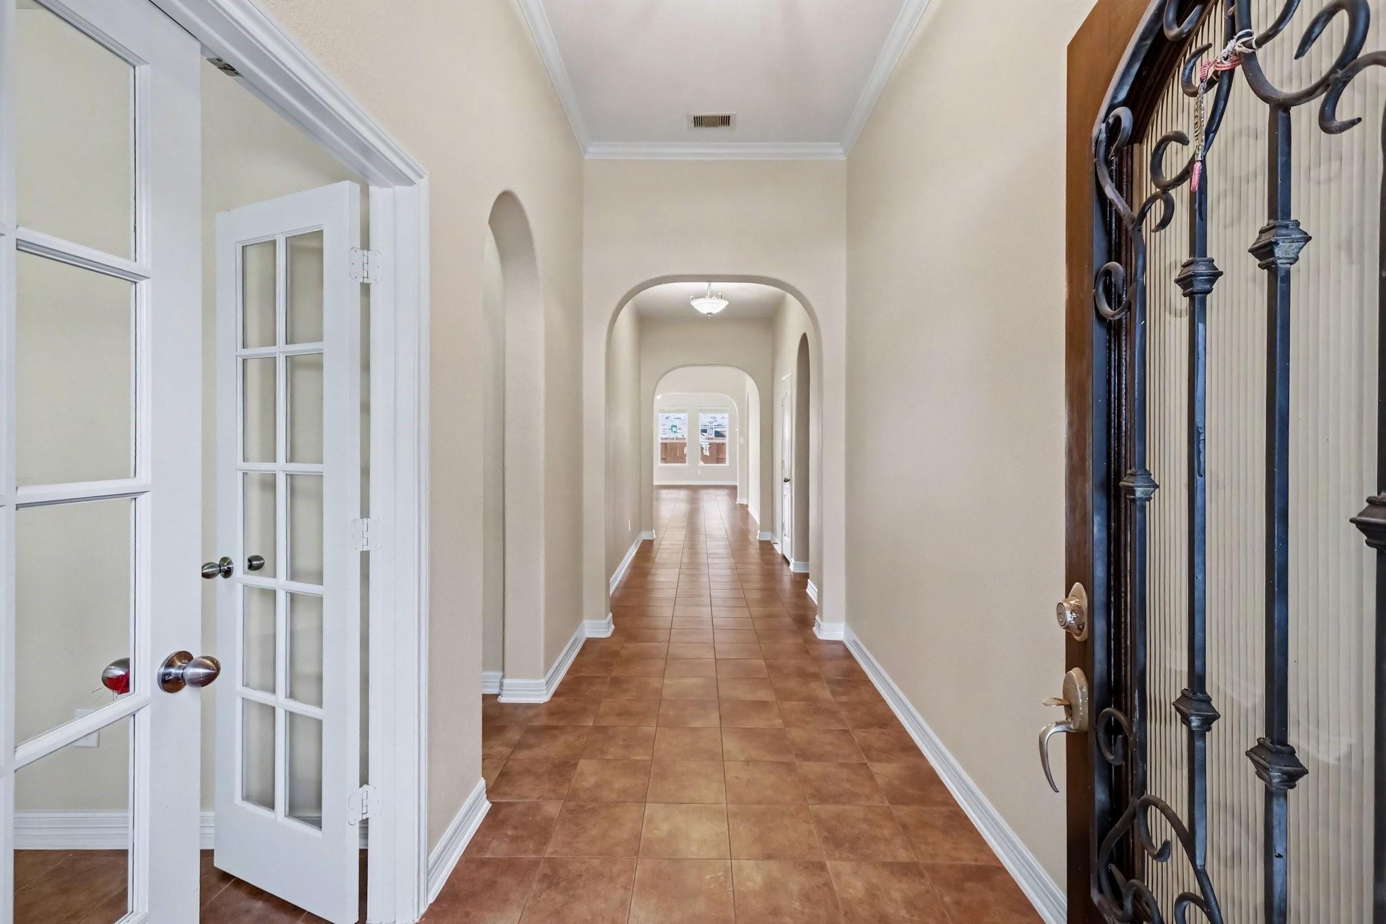
Welcome home to Aliana! This freshly painted single-story home offers easy, one-level living with an open floor plan and the big updates already done: roof (2022), AC (2025), and fence (2024). A front office is ideal for working from home. The living room has a cozy wood-burning fireplace and flows into the kitchen, with an island and breakfast bar, stainless steel appliances, pantry, and a sunny breakfast nook. The primary suite includes a walk-in closet and a bath with separate double vanities, walk-in shower, and jacuzzi. The fenced backyard features a covered patio. Aliana is one of Fort Bend County’s most sought-after master-planned communities, with lakes, walking trails, pools, and a clubhouse. Zoned to Fort Bend ISD, with quick access to the Grand Parkway, Westpark Tollway, and Hwy 90A for easy commutes to Sugar Land, Katy, and Houston. HEB, Costco, Houston Methodist, shopping, and dining are minutes away!

Save
Ask
Tour
Hide
Share
Listing Snapshot
Price 
$492,000
Days On Site 
4 Days
Bedrooms 
4
Inside Area (SqFt) 
2,929 sqft
Total Baths 
3
Full Baths 
2
Partial Baths 
1
Lot Size 
0.1708 Acres
Year Built 
2011
MLS Number 
49553851
Status 
Active
Property Tax 
$12,379
HOA/Condo/Coop Fees 
$108.33 monthly
Sq Ft Source 
N/A
Friends & Family
Recent Activity
12 hours agoListing updated with changes from the MLS
4 days agoListing first seen on site
General Features
Acres 
0.1708
Attached Garage 
Yes
Direction Faces 
North
Disclosures 
Seller's Disclosure
Foundation 
Slab
Garage 
Yes
Garage Spaces 
2
Parking 
Attached
Parking Spaces 
2
Property Sub Type 
Single Family Residence
Sewer 
Public Sewer
SqFt Total 
2929
Style 
Traditional
Water Source 
Public
Interior Features
Appliances 
DisposalWater SoftenerElectric OvenMicrowaveGas RangeDishwasherDryerRefrigeratorWasherCooktop
Cooling 
Ceiling Fan(s)Electric
Fireplace 
Yes
Fireplace Features 
Wood Burning
Fireplaces 
1
Flooring 
Tile
Heating 
Natural Gas
Interior 
Walk-In Closet(s)Breakfast BarMaster DownstairsKitchen IslandDouble VanitySoaking Tub
Laundry Features 
Electric Dryer HookupWasher Hookup
Spa 
Yes
Window Features 
Window Coverings
Bathroom 
Dimensions - 9x10Level - FirstArea - 90
Bedroom 
Dimensions - 12x10Level - FirstArea - 120
Dining Room 
Dimensions - 12x10Level - FirstArea - 120
Game Room 
Dimensions - 13x11Level - FirstArea - 143
Kitchen 
Dimensions - 16x14Level - FirstArea - 224
Living Room 
Dimensions - 20x19Level - FirstArea - 380
Master Bathroom 
Dimensions - 11x9Level - FirstArea - 99
Master Bedroom 
Dimensions - 18x16Level - FirstArea - 288
Save
Ask
Tour
Hide
Share
Exterior Features
Construction Details 
BrickOther
Fencing 
Back Yard
Lot Features 
Back YardSubdivided
Roof 
Composition
Spa 
Yes
Windows/Doors 
Window Coverings
Community Features
Accessibility Features 
Therapeutic Whirlpool
Association Fee 
$1300.0
Association Fee Frequency 
Annually
MLS Area 
37
School District 
19 - Fort Bend
Financing Terms Available 
CashConventionalFHAVA Loan
Schools
School District
19 - Fort Bend
Elementary School
Holley Elementary School
Middle School
Garcia Middle School (Fort Bend)
High School
Travis High School (Fort Bend)
Listing courtesy of Orchard Brokerage [email protected]

IDX information is provided exclusively for consumers’ personal, non-commercial use. It may not be used for any purpose other than to identify prospective properties consumers may be interested in purchasing. This data is deemed reliable but is not guaranteed accurate by the MLS.

Data provided by HAR.com © 2026. All information provided should be independently verified.

Neighborhood & Commute
Source: Walkscore
Disclosure: Community information and market data powered by Constellation Data Labs. Information is deemed reliable but not guaranteed.
Save
Ask
Tour
Hide
Share