
November 2, 2017
2006 Brixham Bluff LaneSpring, TX 77373
Mortgage Calculator
Monthly Payment (Est.)
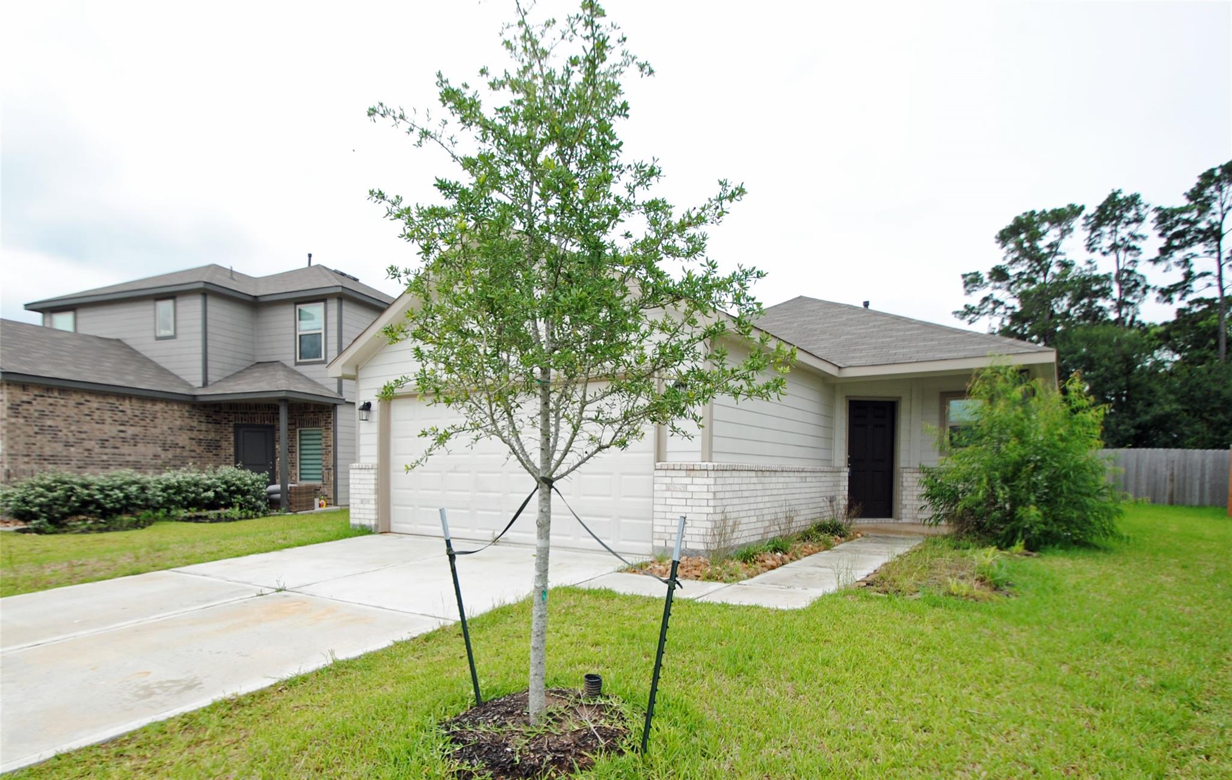
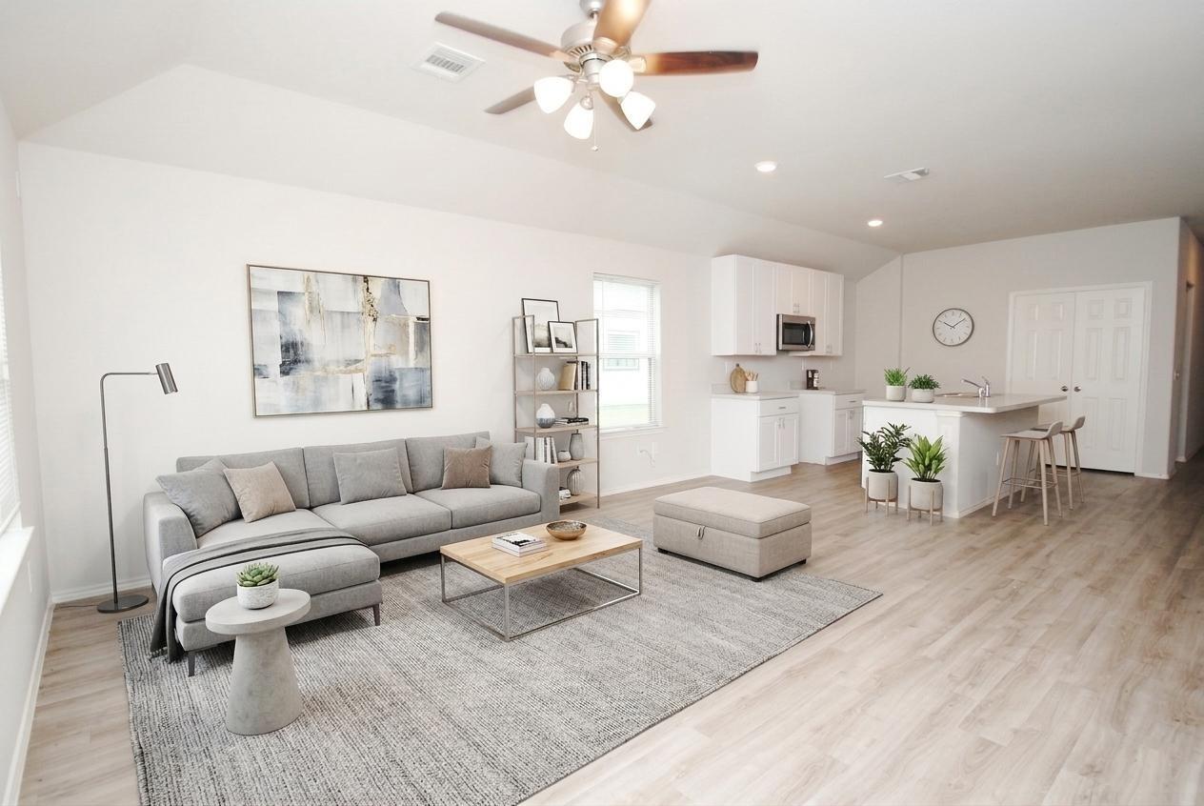
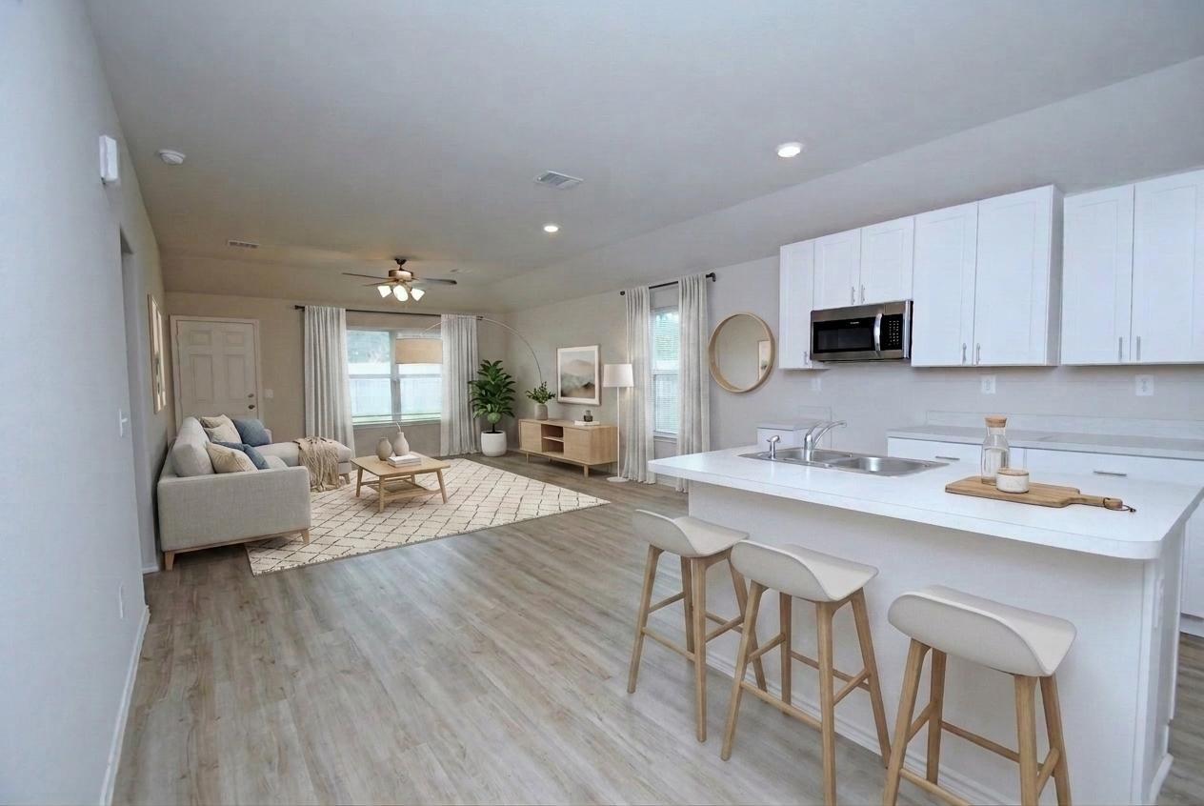
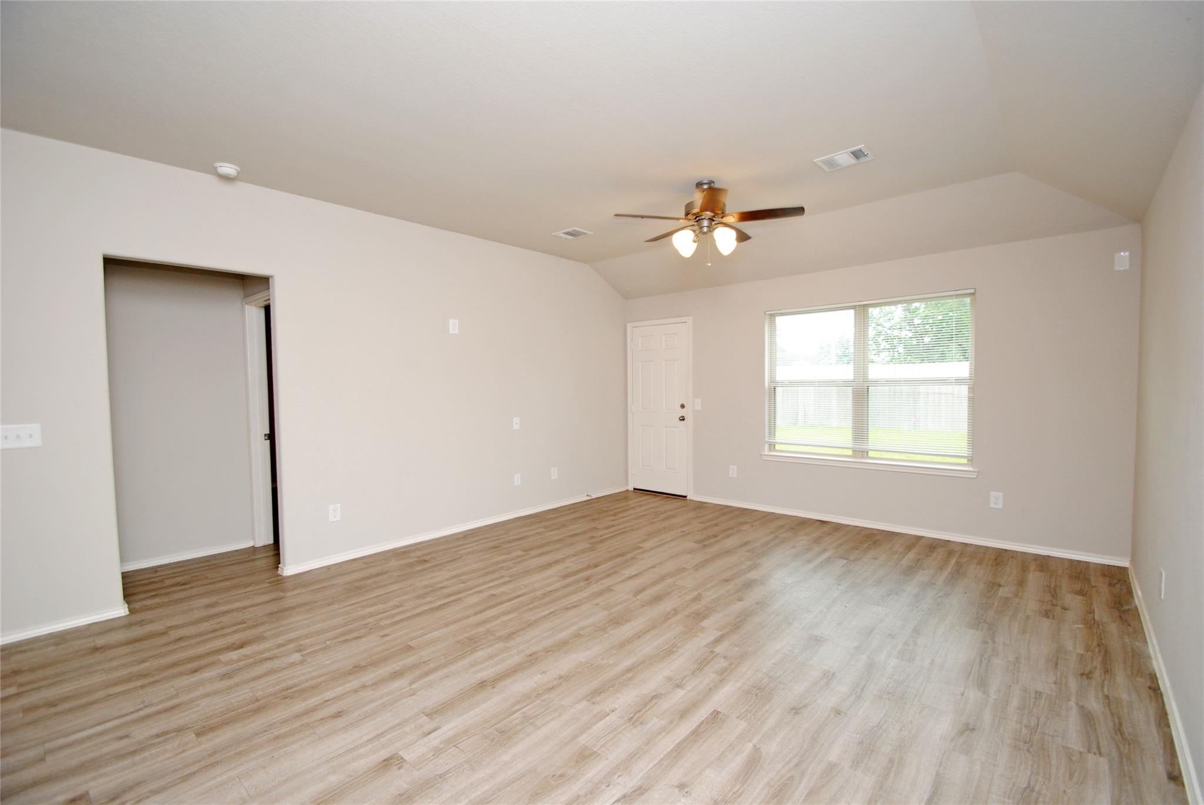
Enter an interest rate to see your estimated monthly payment.Beautiful like-new 2023 build single-story home on a large cul-de-sac lot! This well-maintained home features 4 spacious bedrooms, 2 full bathrooms, and a inviting family room that flows seamlessly into a well-appointed kitchen, complete with a center island, abundant cabinetry, and generous counter space, perfect for everyday living and entertaining. The oversized primary suite offers a private retreat with an ensuite bath and a walk-in closet. Three additional bedrooms are generously sized, providing flexibility for guests, or a home office. Step outside to enjoy a large, private, fully fenced backyard with no rear neighbors, ideal for relaxing or hosting gatherings. Additional highlights include a gas connection in the backyard, EV charger in the 2 car attached garage, and a built-in pest control system for added convenience. Close to major highways, shopping and dining. Don't miss the opportunity to make this well-maintained house your home.
| 2 days ago | Listing updated with changes from the MLS | |
| 3 days ago | Listing first seen on site |
IDX information is provided exclusively for consumers’ personal, non-commercial use. It may not be used for any purpose other than to identify prospective properties consumers may be interested in purchasing. This data is deemed reliable but is not guaranteed accurate by the MLS.
Data provided by HAR.com © 2026. All information provided should be independently verified.
Did you know? You can invite friends and family to your search. They can join your search, rate and discuss listings with you.