Search For Homes

Save
Ask
Tour
Hide
Share
$495,000
20 Days On Site

19819 Hampton Wood Drive
Tomball, TX 77377

For Sale|Single Family Residence|Active
3
Beds
2
Total Baths
2
Full Baths
1,614
SqFt
$307
/SqFt
1998
Built
Subdivision:
Hampton Woods
County:
Harris
Call Now: 346.202.7307
Is this the listing for you? We can help make it yours.
346.202.7307
19819 Hampton Wood Drive19819 Hampton Wood Drive19819 Hampton Wood Drive19819 Hampton Wood Drive
Save
Ask
Tour
Hide
Share

Mortgage Calculator

Monthly Payment (Est.)

Enter an interest rate to see your estimated monthly payment.
Calculator powered by Showcase IDX, a Constellation1 Company. Copyright ©2026 Information is deemed reliable but not guaranteed.

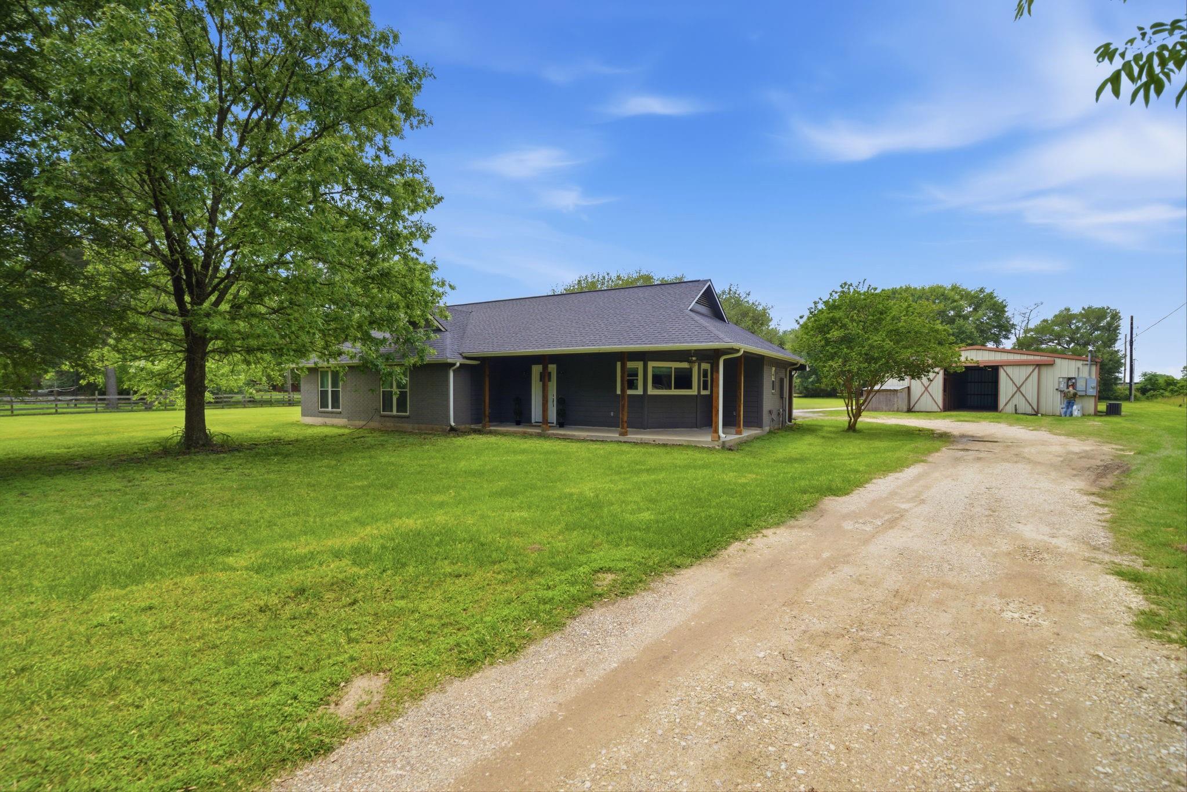
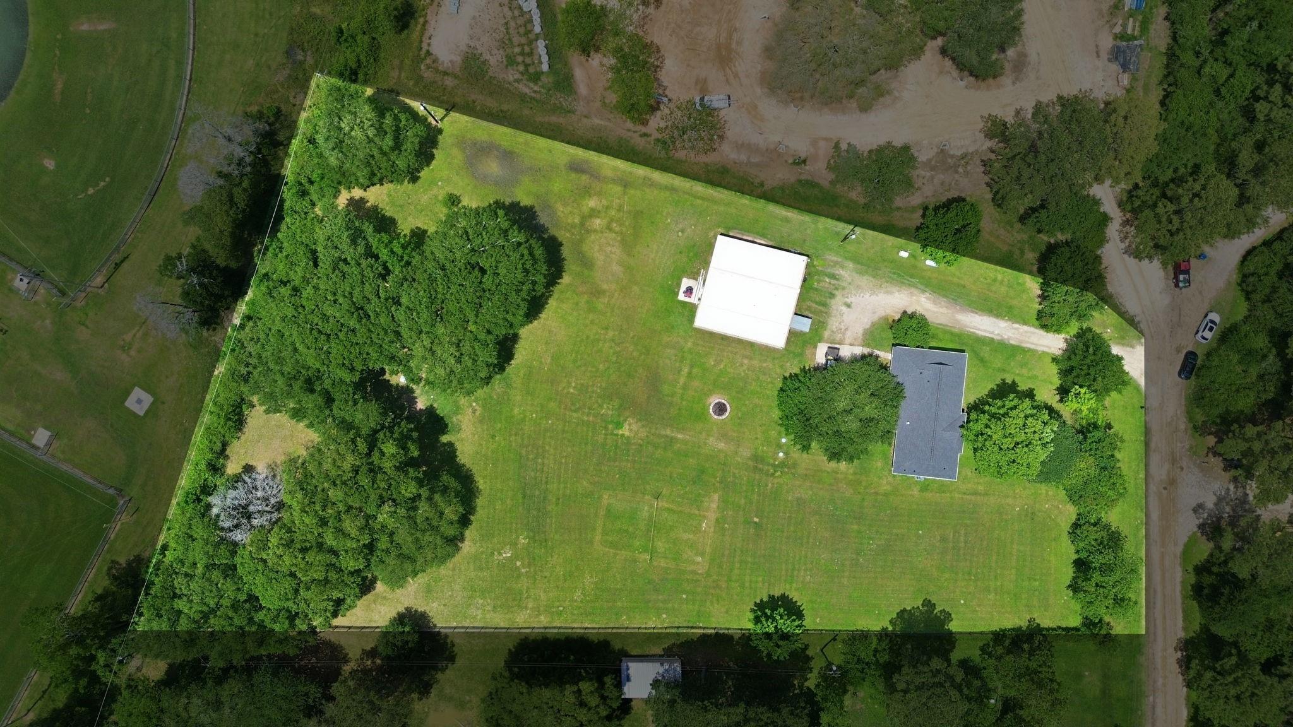
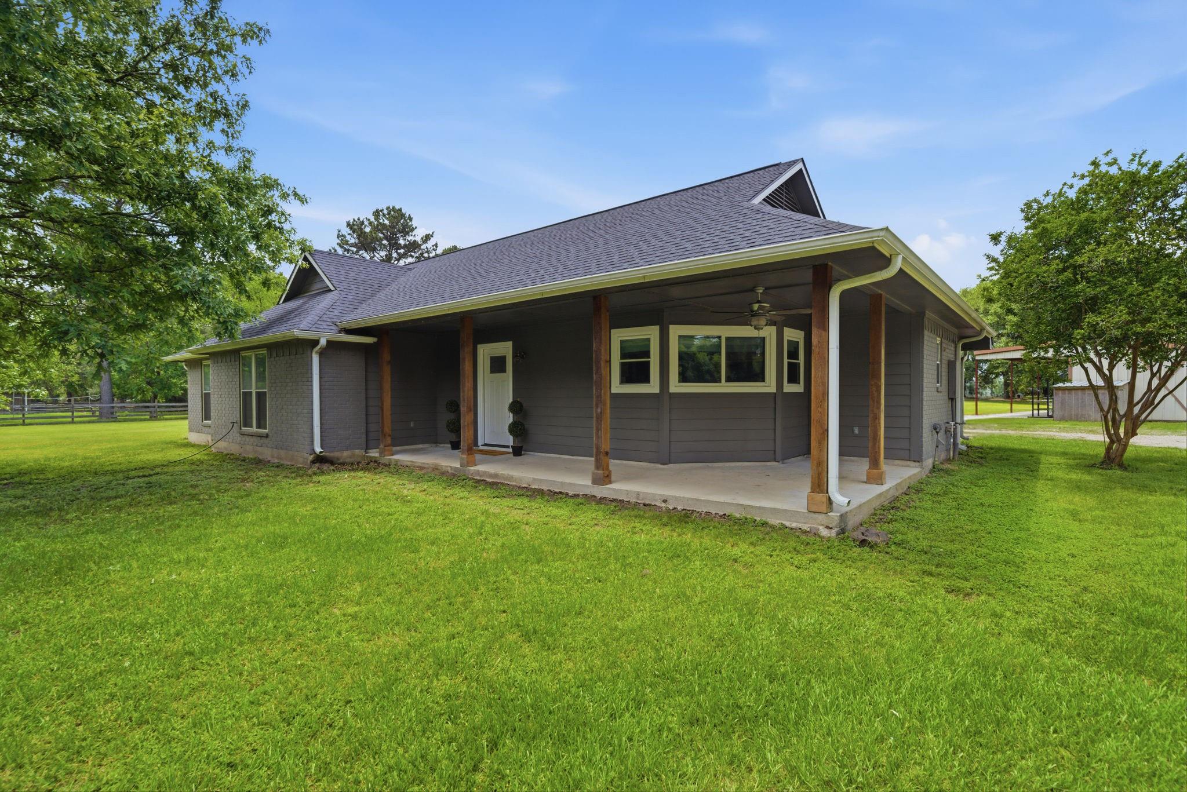
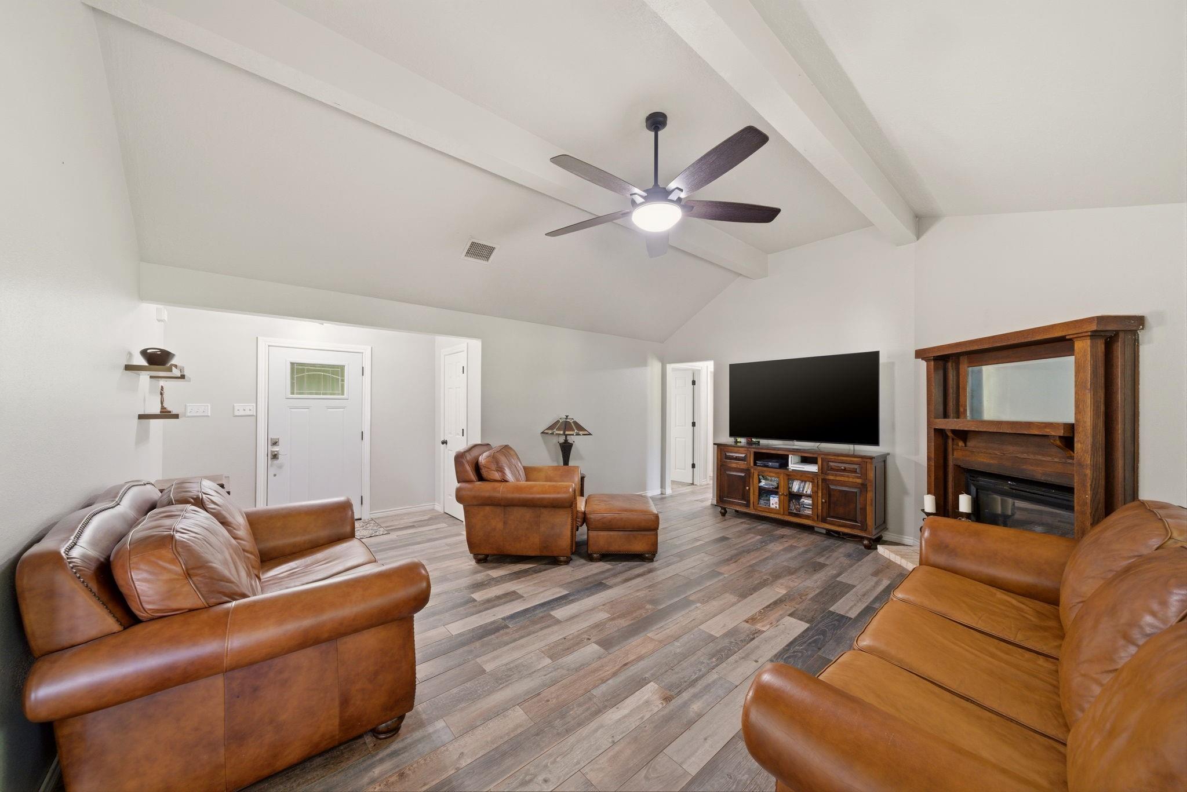
**5 BEDROOMS + 4 FULL BATHS ACROSS TWO STRUCTURES + 2.5 ACRES IN TOMBALL!** Discover the flexibility of this Tomball-area ranchette featuring a 3-bedroom, 2-bath main home and a 36' x 50' barn with two private guest suites, each with a full bath. The main home offers spacious living and dining areas, wood-look tile, and a generous kitchen. The functional barn includes three horse stalls and washer/dryer connections in one guest suite—ideal for guests, multigenerational needs, hobbies, or workspace. Enjoy wide open spaces, mature trees, and room to make the property your own. Recent updates include roof, energy efficient windows & doors, and a Generac generator. NO HOA, NO MUD, low tax rate, highly acclaimed Tomball ISD schools, and convenient access to shopping and major highways. Potential for light commercial use, subject to buyer verification of applicable restrictions and requirements. With mature trees and open pasture land for horses, this is country living with options!

Save
Ask
Tour
Hide
Share
Listing Snapshot
Price 
$495,000
Days On Site 
20 Days
Bedrooms 
3
Inside Area (SqFt) 
1,614 sqft
Total Baths 
2
Full Baths 
2
Partial Baths 
N/A
Lot Size 
2.5 Acres
Year Built 
1998
MLS® Number 
49639310
Status 
Active
Property Tax 
$7,713
HOA/Condo/Coop Fees 
N/A
Sq Ft Source 
N/A
Friends & Family
Recent Activity
an hour agoListing updated with changes from the MLS®
yesterdayPrice changed to $495,000
3 weeks agoListing first seen on site
General Features
Acres 
2.5
Disclosures 
Other DisclosuresSeller's DisclosureSeller's Water Disclosure
Foundation 
Slab
Green Energy Efficient 
Thermostat
Parking 
Additional ParkingDetached
Property Sub Type 
Single Family Residence
Sewer 
Aerobic SepticSeptic Tank
SqFt Total 
1614
Style 
Ranch
Water Source 
Well
Interior Features
Appliances 
Electric OvenMicrowaveGas RangeDishwasher
Cooling 
Ceiling Fan(s)Electric
Fireplace 
Yes
Fireplace Features 
Gas Log
Fireplaces 
1
Flooring 
CarpetTile
Heating 
Electric
Interior 
High CeilingsWalk-In Closet(s)PantryMaster DownstairsVaulted Ceiling(s)Smart Thermostat
Laundry Features 
Electric Dryer HookupGas Dryer HookupWasher Hookup
Window Features 
Window CoveringsLow Emissivity Windows
Bedroom 
Dimensions - 10' x 11'Level - FirstArea - 110
Dining Room 
Dimensions - 13' x 13'Level - FirstArea - 169
Family Room 
Dimensions - 16' x 18'Level - FirstArea - 288
Kitchen 
Dimensions - 10' x 12'Level - FirstArea - 120
Master Bedroom 
Dimensions - 12' x 14'Level - FirstArea - 168
Utility Room 
Dimensions - 5' x 11'Level - FirstArea - 55
Save
Ask
Tour
Hide
Share
Exterior Features
Construction Details 
BrickCement SidingWood Siding
Fencing 
Back Yard
Lot Features 
Back YardClearedCul-De-Sac
Other Structures 
WorkshopBarn(s)Stable(s)
Patio And Porch 
CoveredPorchPatio
Roof 
Composition
Windows/Doors 
Window CoveringsLow Emissivity Windows
Community Features
MLS Area 
35
School District 
53 - Tomball
Financing Terms Available 
CashConventionalFHAVA Loan
Horse Allowed 
Yes
Schools
School District
53 - Tomball
Elementary School
Grand Oaks Elementary School
Middle School
Grand Lakes Junior High School
High School
Tomball West High School
Listing courtesy of RE/MAX Elite Properties [email protected]

IDX information is provided exclusively for consumers’ personal, non-commercial use. It may not be used for any purpose other than to identify prospective properties consumers may be interested in purchasing. This data is deemed reliable but is not guaranteed accurate by the MLS.

Data provided by HAR.com © 2026. All information provided should be independently verified.

Neighborhood & Commute
Source: Walkscore
Disclosure: Community information and market data powered by Constellation Data Labs. Information is deemed reliable but not guaranteed.
Save
Ask
Tour
Hide
Share