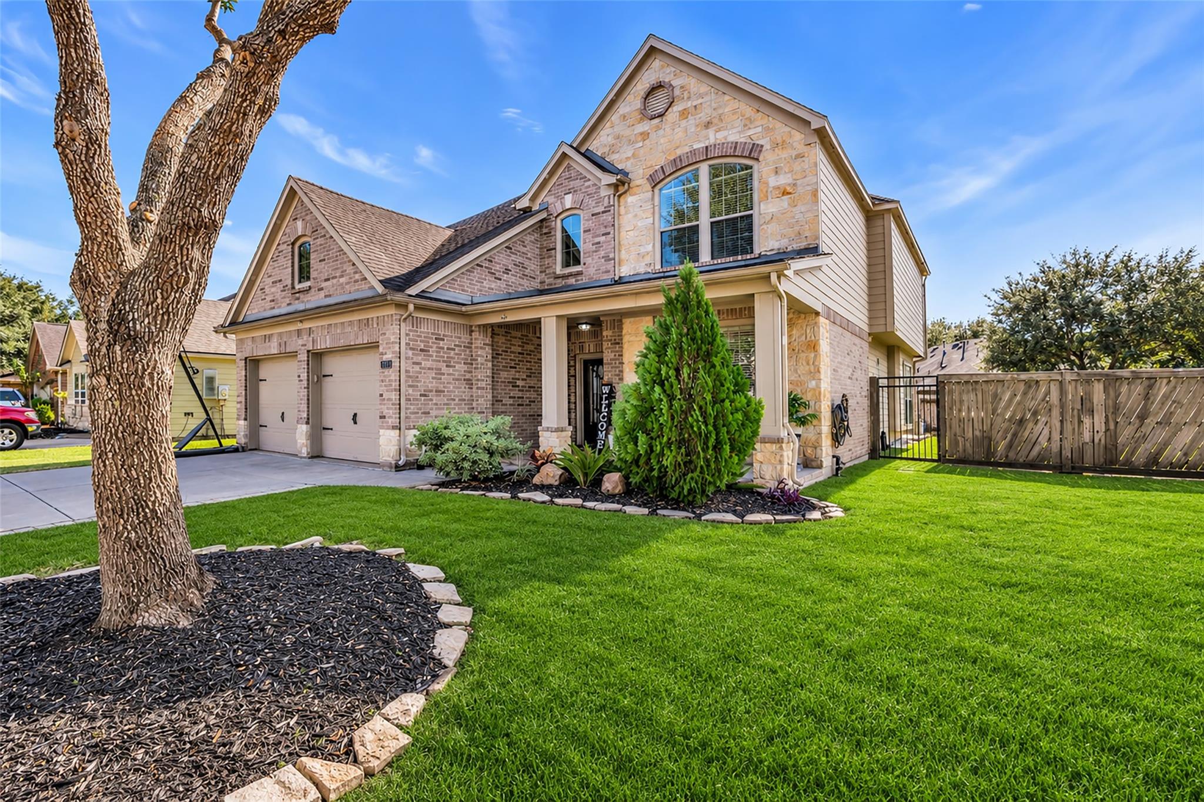
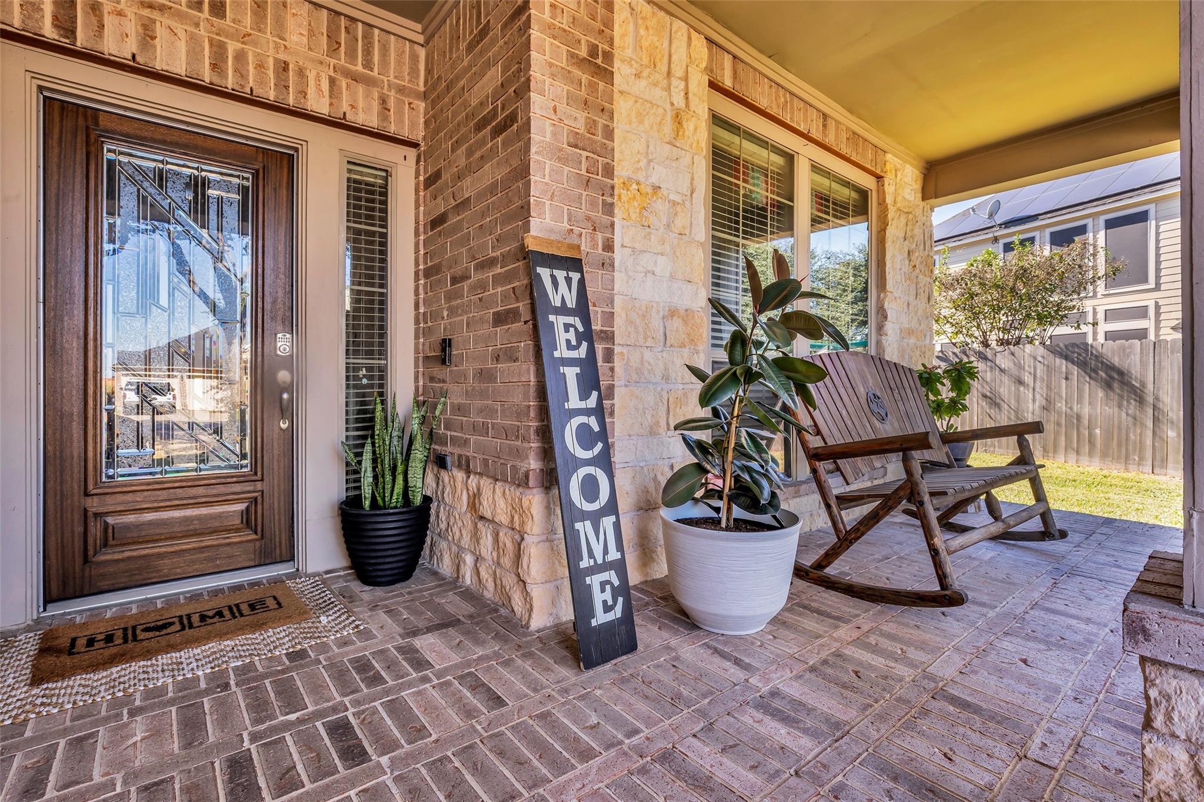
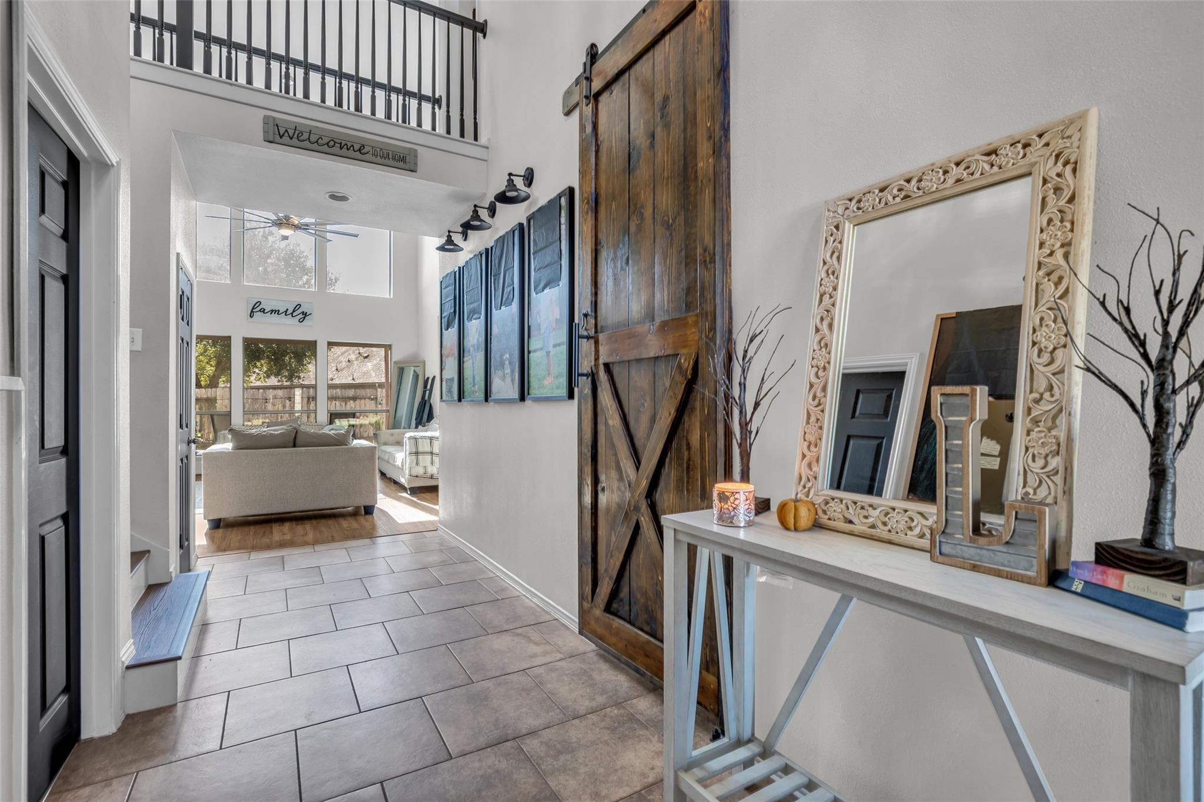
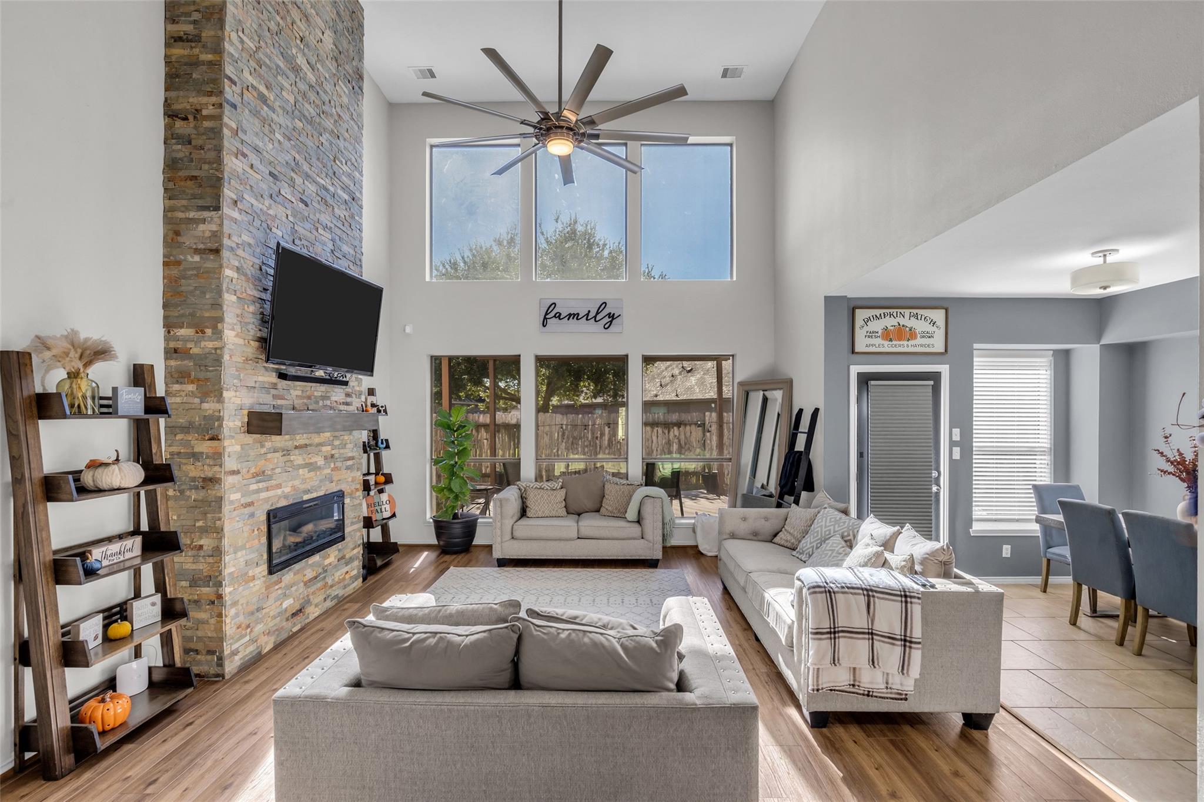
Beautiful Perry home in the desirable Creekmont subdivision in Fresno, TX! This spacious 3-bedroom, 2.5-bath home features high ceilings, large windows, a spacious family room, formal dining room, and modern finishes throughout. Enjoy updated flooring an updated primary bathroom with a glass shower door, charming window seats, and a dedicated media room featuring a 100-inch screen, projector, speakers and subwoofer. Upstairs also offers a game room. Additional features include kitchen appliances, security camera system, sprinkler system, gutters, exterior soffit lighting, upgraded front landscape lighting, and A/C replaced in 2021. The oversized two-tiered backyard deck features a covered seating area and outdoor fan, perfect for entertaining. The patio/deck has been freshly painted. Included items: garage refrigerator, theater furniture, and a 12-foot Christmas tree. Mortal Kombat arcade machine, washer, and dryer are negotiable.
A wonderful home offering, space and entertainment!
Save
Ask
Tour
Hide
Share
Listing Snapshot
Price
$410,000
Days On Site
5 Days
Bedrooms
3
Inside Area (SqFt)
2,685 sqft
Total Baths
3
Full Baths
2
Partial Baths
1
Lot Size
0.1678 Acres
Year Built
2007
MLS Number
49684650
Status
Active
Property Tax
$7,036
HOA/Condo/Coop Fees
$70.08 monthly
Sq Ft Source
N/A
Friends & Family
React
Comment
Invite
No Comments Yet
Did you know? You can invite friends and family to your search. They can join your search, rate and discuss listings with you.
Recent Activity
4 days ago
Listing updated with changes from the MLS
4 days ago
Status changed to Active
5 days ago
Listing first seen on site
General Features
Acres
0.1678
Attached Garage
Yes
Disclosures
Seller's Disclosure
Foundation
Slab
Garage
Yes
Garage Spaces
2
Green Energy Efficient
ThermostatLightingAppliances
Parking
Attached
Parking Spaces
2
Property Sub Type
Single Family Residence
Security
Prewired
Sewer
Public Sewer
SqFt Total
2685
Style
Traditional
Water Source
Public
Interior Features
Appliances
ENERGY STAR Qualified AppliancesDisposalWine RefrigeratorElectric OvenMicrowaveElectric RangeRefrigerator
Cooling
Attic FanCeiling Fan(s)Electric
Fireplace
Yes
Fireplace Features
Electric
Fireplaces
1
Flooring
CarpetTileVinyl
Heating
Electric
Interior
High CeilingsWired for SoundPantryEntrance FoyerMaster DownstairsDouble VanitySoaking TubSmart Thermostat
IDX information is provided exclusively for consumers’ personal, non-commercial use. It may not be used for any purpose other than to identify prospective properties consumers may be interested in purchasing. This data is deemed reliable but is not guaranteed accurate by the MLS.

Did you know? You can invite friends and family to your search. They can join your search, rate and discuss listings with you.