Search For Homes

Save
Ask
Tour
Hide
Share
$230,000
76 Days On Site

671 Davis Road
League City, TX 77573

Townhouse|Pending
2
Beds
2
Total Baths
2
Full Baths
1,440
SqFt
$160
/SqFt
1979
Built
Subdivision:
Wharf At Clear Lake Ph I To
County:
Galveston
Call Now: 346.202.7307
Is this the listing for you? We can help make it yours.
346.202.7307
671 Davis Road671 Davis Road671 Davis Road671 Davis Road
Save
Ask
Tour
Hide
Share

Mortgage Calculator

Monthly Payment (Est.)

$1,049
Calculator powered by Showcase IDX, a Constellation1 Company. Copyright ©2026 Information is deemed reliable but not guaranteed.

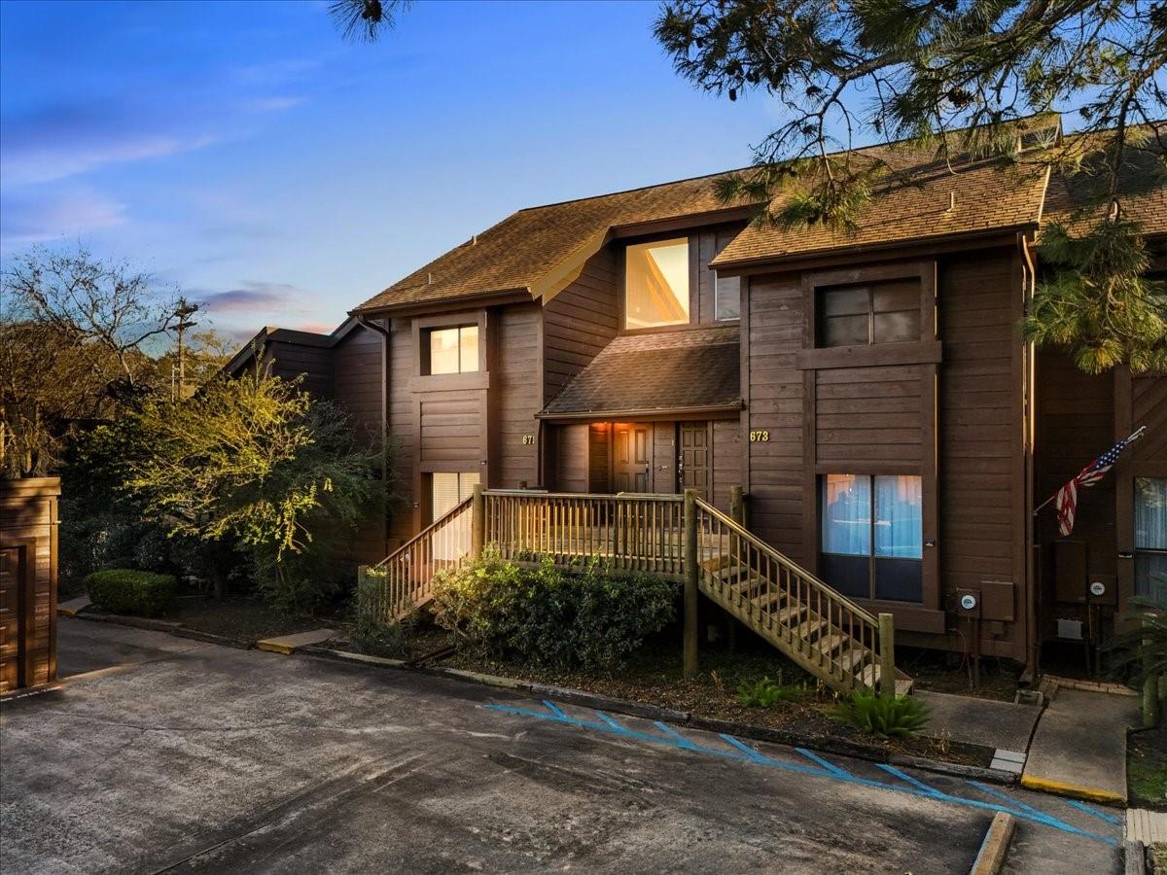
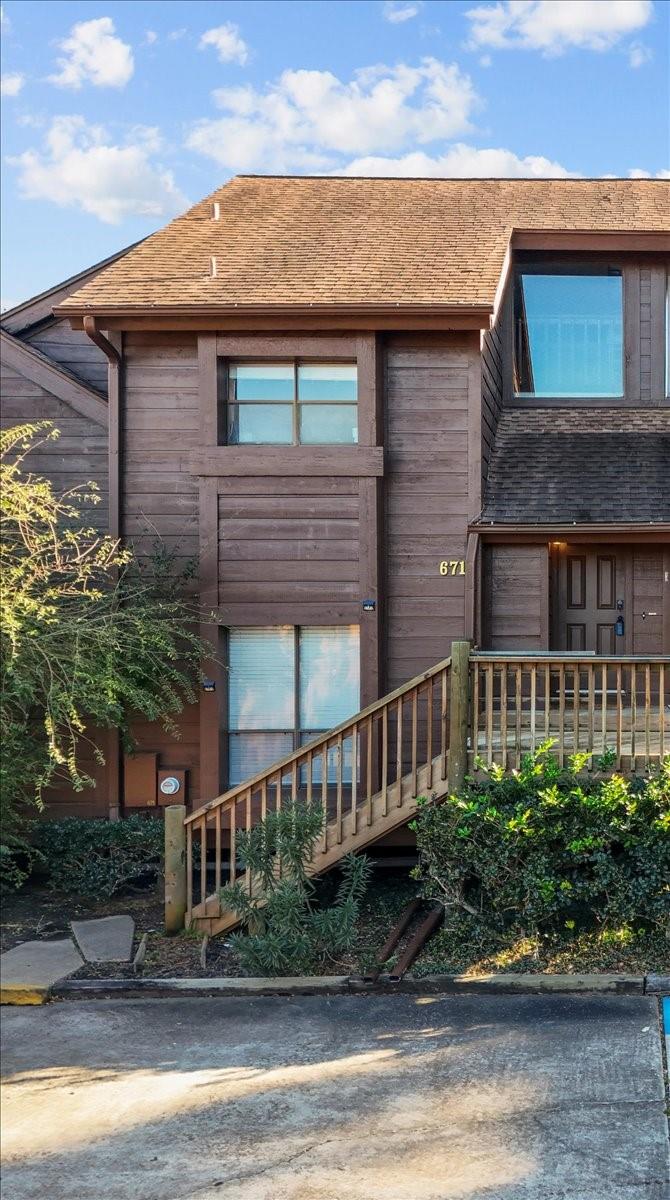
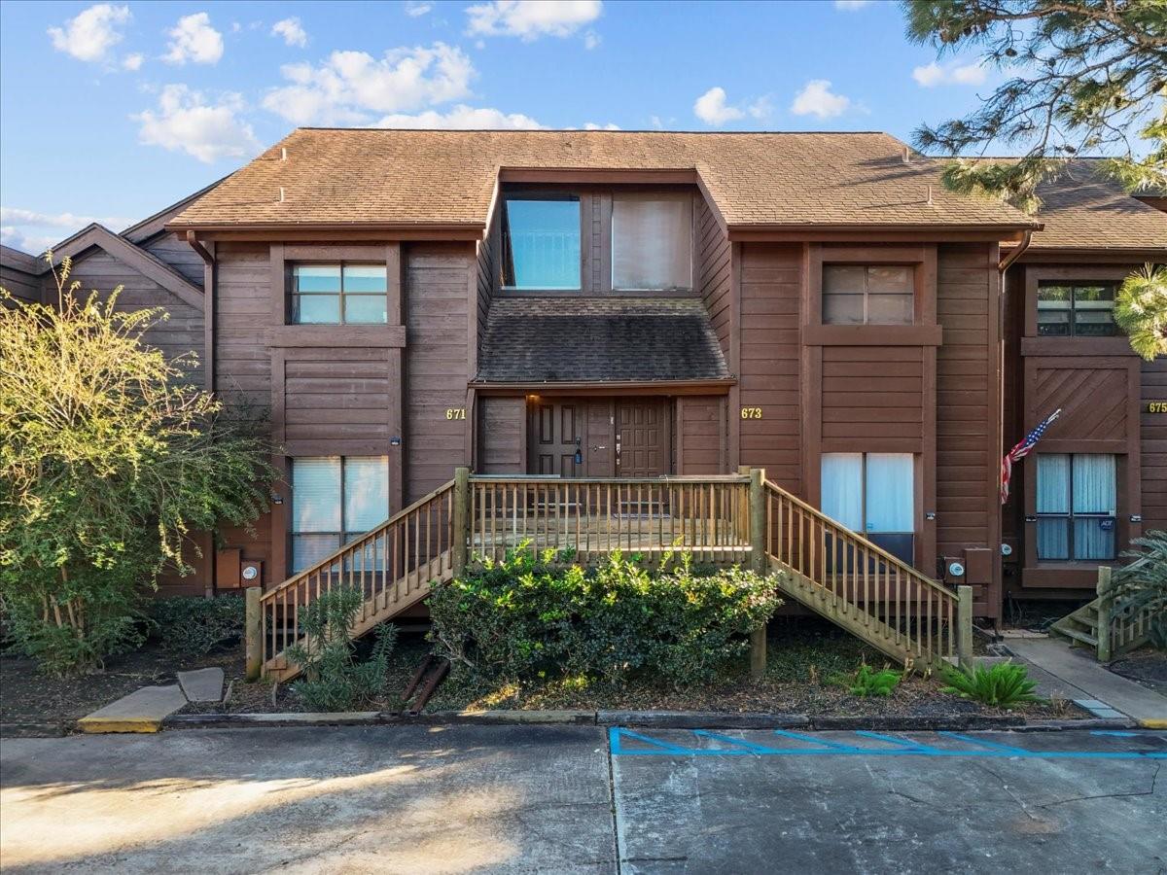
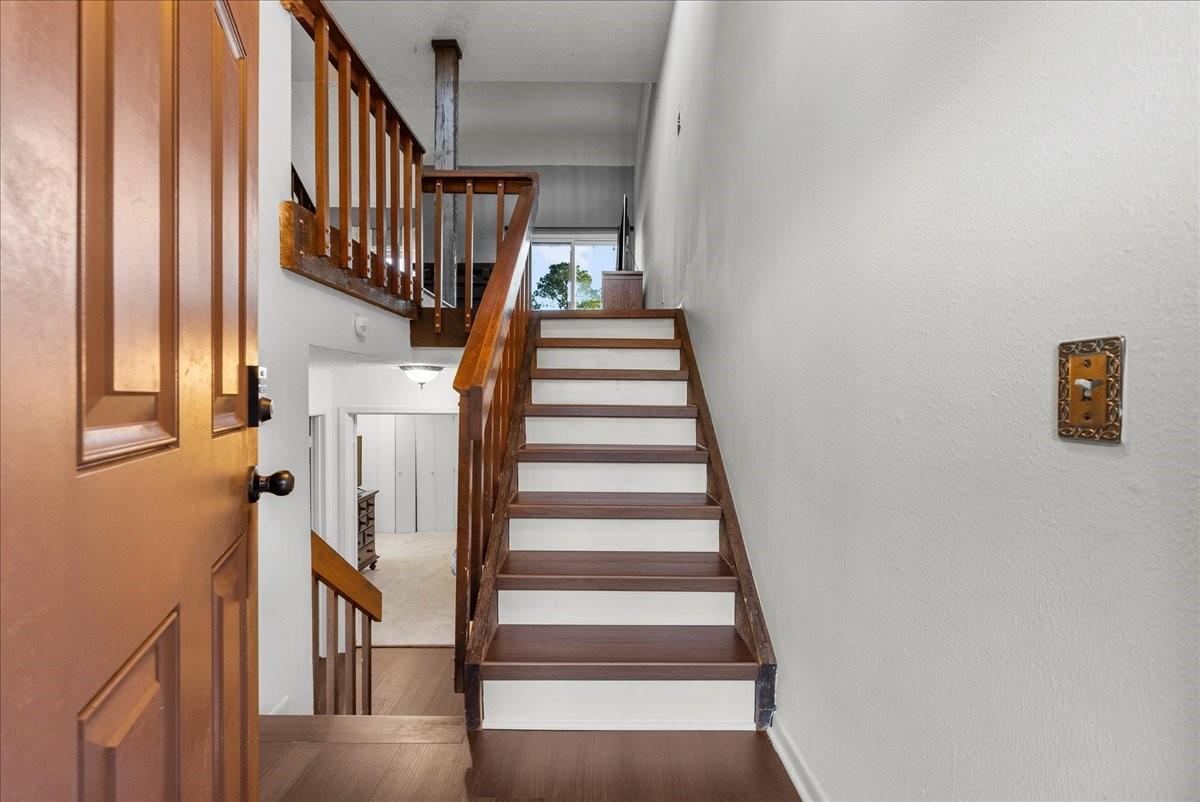
Wake up to waterfront living in this move-in-ready, multi-level townhome tucked inside a scenic water-front community. Enter on the second level with an open-concept living, dining, and kitchen space is filled with natural light perfect for entertaining or relaxing. Downstairs, retreat to a private primary suite with an updated bathroom, an additional bedroom and bath, a laundry area. The third level features a spacious loft with a built in storage. Outside enjoy patios and balconies where you can listen to nature and feel the coastal breeze. Community amenities include tennis courts, two pools, and neighborhood docks you can stroll, admire sailboats, or even cast a fishing line. Townhome includes a garage, additional parking spot, and visitor parking. Updates new Roof (2020) HVAC (2024), master bath update (2025), hot water heater (2023), sliding doors (2022), Kitchen Cabinets (2021), New Dishwasher (2026) and updated flooring throughout the main living areas.

Save
Ask
Tour
Hide
Share
Listing Snapshot
Price 
$230,000
Days On Site 
76 Days
Bedrooms 
2
Inside Area (SqFt) 
1,440 sqft
Total Baths 
2
Full Baths 
2
Partial Baths 
N/A
Lot Size 
646 Acres
Year Built 
1979
MLS® Number 
49685679
Status 
Pending
Property Tax 
$3,942
HOA/Condo/Coop Fees 
$280 monthly
Sq Ft Source 
N/A
Friends & Family
Recent Activity
3 weeks agoListing updated with changes from the MLS®
3 weeks agoStatus changed to Pending
3 months agoListing first seen on site
General Features
Acres 
646
Direction Faces 
North
Disclosures 
Sellers Disclosure
Foundation 
Pillar/Post/Pier
Garage 
Yes
Garage Spaces 
1
Green Energy Efficient 
ThermostatHVAC
Number Of Stories 
2
Parking 
DetachedAdditional ParkingAssigned
Parking Spaces 
1
Property Sub Type 
Townhouse
Sewer 
Public Sewer
SqFt Total 
1440
Style 
Traditional
Water Source 
Public
Interior Features
Appliances 
DisposalElectric OvenElectric RangeDishwasher
Cooling 
Ceiling Fan(s)Gas
Fireplace 
Yes
Fireplace Features 
Wood Burning
Fireplaces 
1
Flooring 
CarpetVinyl
Heating 
Electric
Interior 
Master DownstairsSmart Thermostat
Bedroom 
Dimensions - 11x10Level - FirstArea - 110
Dining Room 
Dimensions - 12x9Level - SecondArea - 108
Extra Room 
Dimensions - 13x10Level - ThirdArea - 130
Living Room 
Dimensions - 17x12Level - SecondArea - 204
Master Bedroom 
Dimensions - 13x15Level - FirstArea - 195
Save
Ask
Tour
Hide
Share
Exterior Features
Construction Details 
Wood Siding
Exterior 
Balcony
Lot Features 
Corner Lot
Roof 
Composition
Community Features
Association Amenities 
PoolTennis Court(s)WaterRecreation Facilities
Association Fee 
$280.0
Association Fee Frequency 
Monthly
Community Features 
Tennis Court(s)
MLS Area 
33
School District 
9 - Clear Creek
Financing Terms Available 
CashConventionalFHA
Schools
School District
9 - Clear Creek
Elementary School
Ferguson Elementary School
Middle School
Clear Creek Intermediate School
High School
Clear Creek High School
Listing courtesy of Rockin 4C Properties [email protected]

IDX information is provided exclusively for consumers’ personal, non-commercial use. It may not be used for any purpose other than to identify prospective properties consumers may be interested in purchasing. This data is deemed reliable but is not guaranteed accurate by the MLS.

Data provided by HAR.com © 2026. All information provided should be independently verified.

Neighborhood & Commute
Source: Walkscore
Disclosure: Community information and market data powered by Constellation Data Labs. Information is deemed reliable but not guaranteed.
Save
Ask
Tour
Hide
Share