Search For Homes

Save
Ask
Tour
Hide
Share
$650,000
59 Days On Site

10102 Hooke Drive
Rosharon, TX 77583

Single Family Residence|Pending
4
Beds
4
Total Baths
3
Full Baths
1
Partial Bath
3,395
SqFt
$191
/SqFt
2018
Built
Subdivision:
Meridiana Sec 2 A0513 Ht&Brr
County:
Brazoria
Call Now: 346.202.7307
Is this the listing for you? We can help make it yours.
346.202.7307
10102 Hooke Drive10102 Hooke Drive10102 Hooke Drive10102 Hooke Drive
Save
Ask
Tour
Hide
Share

Mortgage Calculator

Monthly Payment (Est.)

Enter an interest rate to see your estimated monthly payment.
Calculator powered by Showcase IDX, a Constellation1 Company. Copyright ©2026 Information is deemed reliable but not guaranteed.

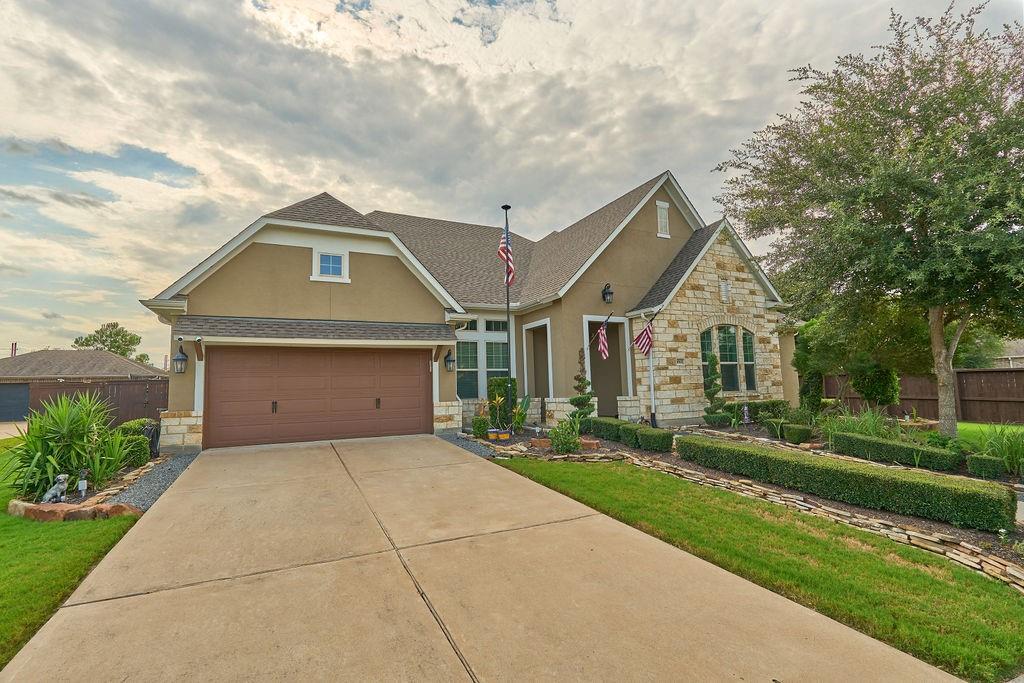
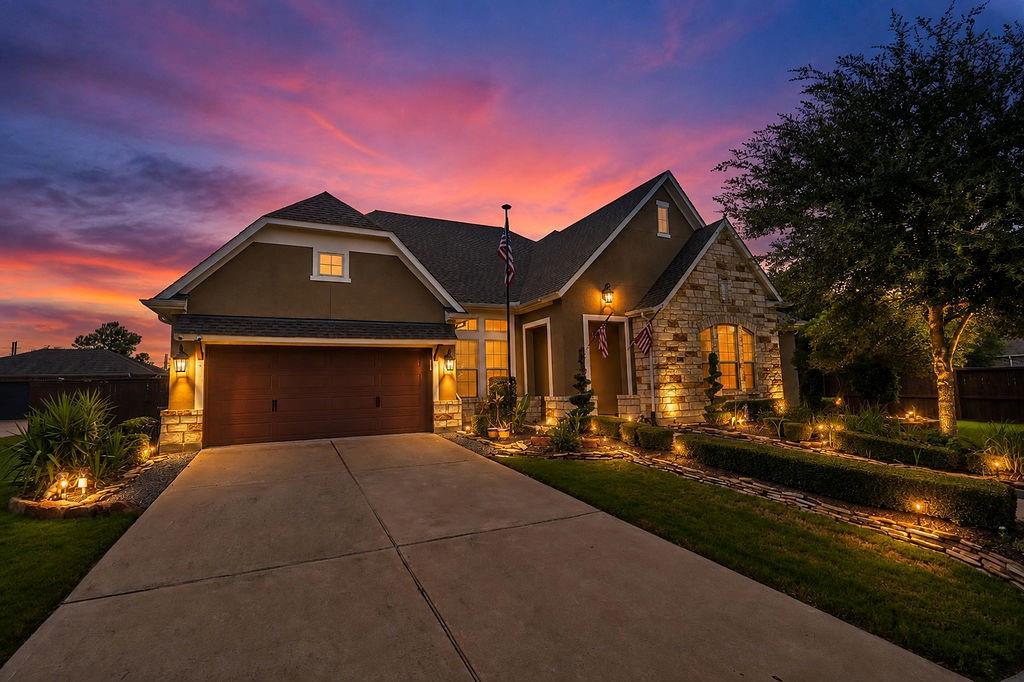
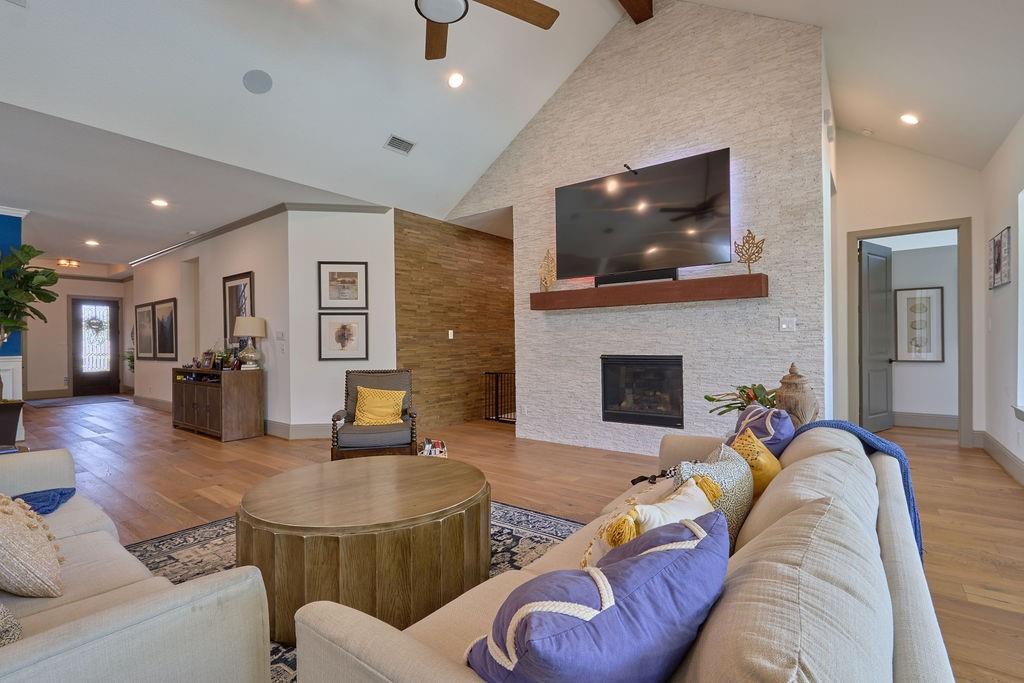
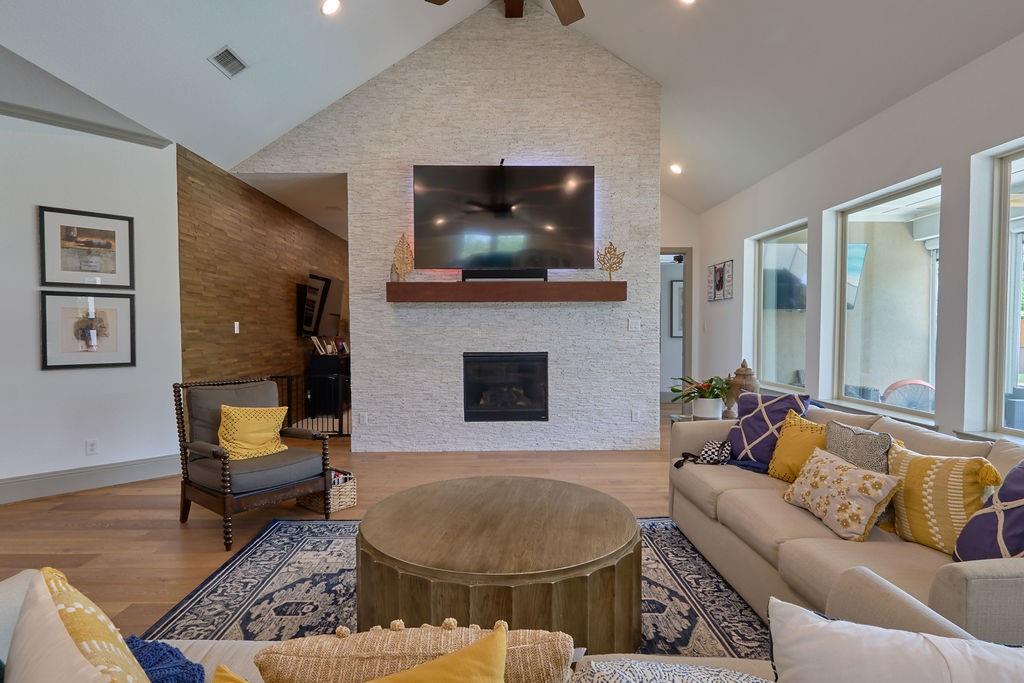
Experience luxury living in this stunning David Weekley home in the award-winning Meridiana community. Featuring soaring ceilings, abundant natural light, and an open-concept design, this home offers a chef-inspired kitchen with a large island, spacious family room, private study, TV room, and an elegant owner's suite with a spa-like bath and a breathtaking oversized walk-in closet. Step outside to your own resort-style backyard oasis featuring a sparkling inground pool, professional tropical landscaping, and a covered patio perfect for relaxing or entertaining. Additional highlights include a 3-car tandem garage, generous storage, and quality craftsmanship throughout, Generac backup generator & fully-owned solar panels. Enjoy Meridiana's exceptional amenities, including resort-style pools, fitness centers, tennis and pickleball courts, scenic lakes, miles of trails, parks, playgrounds, Café Sol, and easy access to Hwy 288, the Texas Medical Center, Pearland, and Downtown Houston.

Save
Ask
Tour
Hide
Share
Listing Snapshot
Price 
$650,000
Days On Site 
59 Days
Bedrooms 
4
Inside Area (SqFt) 
3,395 sqft
Total Baths 
4
Full Baths 
3
Partial Baths 
1
Lot Size 
0.2835 Acres
Year Built 
2018
MLS® Number 
49687061
Status 
Pending
Property Tax 
$17,625
HOA/Condo/Coop Fees 
$164.58 monthly
Sq Ft Source 
N/A
Friends & Family
Recent Activity
3 weeks agoListing updated with changes from the MLS®
3 weeks agoStatus changed to Pending
2 months agoListing first seen on site
General Features
Acres 
0.2835
Attached Garage 
Yes
Direction Faces 
East
Disclosures 
MudSellers Disclosure
Foundation 
Slab
Garage 
Yes
Garage Spaces 
3
Green Energy Efficient 
ThermostatLightingHVACRoofAppliances
Parking 
AttachedTandemGarage Door Opener
Parking Spaces 
3
Property Sub Type 
Single Family Residence
Sewer 
Public Sewer
SqFt Total 
3395
Style 
Traditional
Water Source 
Public
Interior Features
Appliances 
ENERGY STAR Qualified AppliancesDisposalConvection OvenDouble OvenElectric OvenMicrowaveGas CooktopDishwasher
Cooling 
Attic FanCeiling Fan(s)Electric
Fireplace 
Yes
Fireplace Features 
Gas Log
Fireplaces 
1
Heating 
Natural GasSolarZoned
Interior 
Walk-In Closet(s)Breakfast BarKitchen IslandPantryMaster DownstairsDouble VanitySoaking TubSmart Thermostat
Laundry Features 
Electric Dryer HookupGas Dryer HookupWasher Hookup
Spa 
Yes
Window Features 
Storm Window(s)
Bedroom 
Dimensions - 11 x 12Level - FirstArea - 132
Dining Room 
Dimensions - 18 x 11Level - FirstArea - 198
Kitchen 
Dimensions - 12 x 22Level - FirstArea - 264
Living Room 
Dimensions - 19 x 19Level - FirstArea - 361
Master Bathroom 
Dimensions - 12 x 18Level - FirstArea - 216
Master Bedroom 
Dimensions - 15 x 20Level - FirstArea - 300
Utility Room 
Level - First
Save
Ask
Tour
Hide
Share
Exterior Features
Construction Details 
BrickStone
Lot Features 
Cul-De-SacSubdivided
Pool Features 
HeatedIn Ground
Private Pool 
Yes
Roof 
Composition
Spa 
Yes
Waterfront Features 
Pond
Windows/Doors 
Storm Window(s)
Community Features
Association Amenities 
ClubhouseDog ParkFitness CenterJogging PathParkParty RoomPicnic AreaPlaygroundPoolSecurityTennis Court(s)Trail(s)Recreation Facilities
Association Fee 
$1975.0
Association Fee Frequency 
Annually
Community Features 
CurbsClubhouse
MLS Area 
5
School District 
3 - Alvin
Financing Terms Available 
CashConventionalFHAVA Loan
Roads 
Concrete
Schools
School District
3 - Alvin
Elementary School
Meridiana Elementary School
Middle School
Caffey Junior High School
High School
Iowa Colony High School
Listing courtesy of TADA Realty Group [email protected]

IDX information is provided exclusively for consumers’ personal, non-commercial use. It may not be used for any purpose other than to identify prospective properties consumers may be interested in purchasing. This data is deemed reliable but is not guaranteed accurate by the MLS.

Data provided by HAR.com © 2026. All information provided should be independently verified.

Neighborhood & Commute
Source: Walkscore
Disclosure: Community information and market data powered by Constellation Data Labs. Information is deemed reliable but not guaranteed.
Save
Ask
Tour
Hide
Share