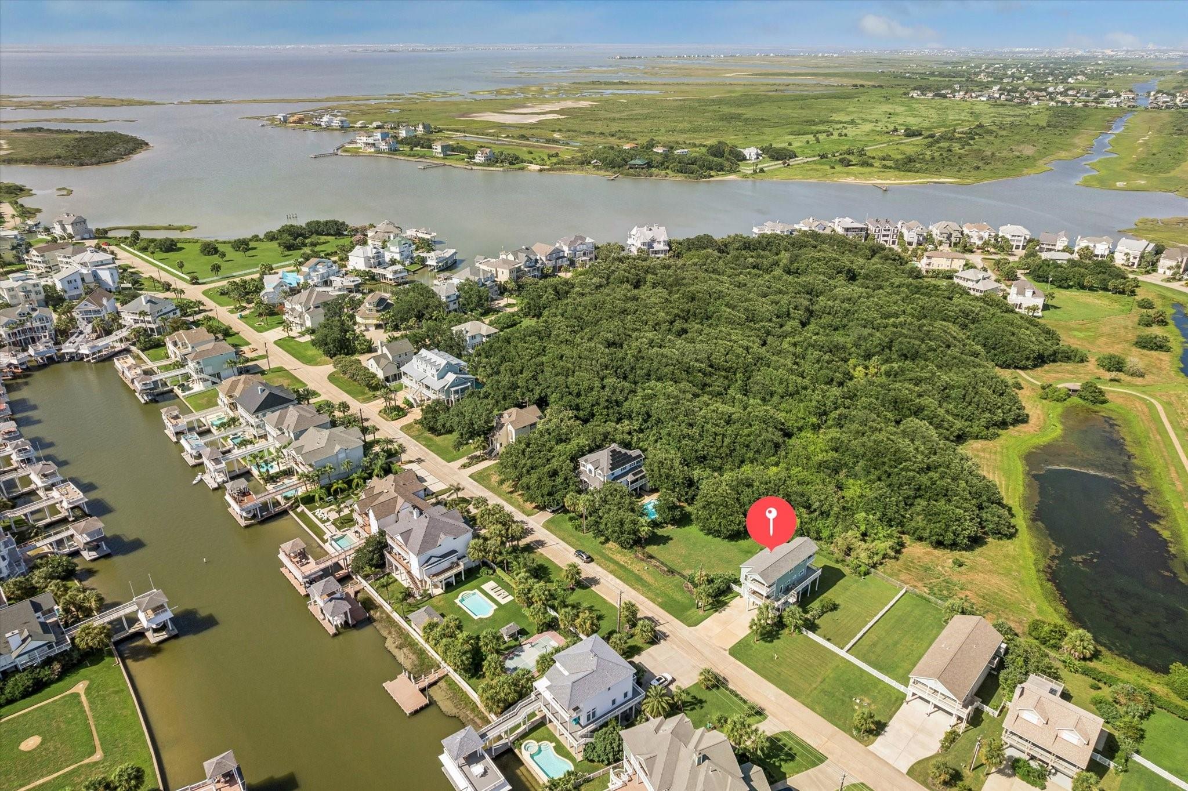
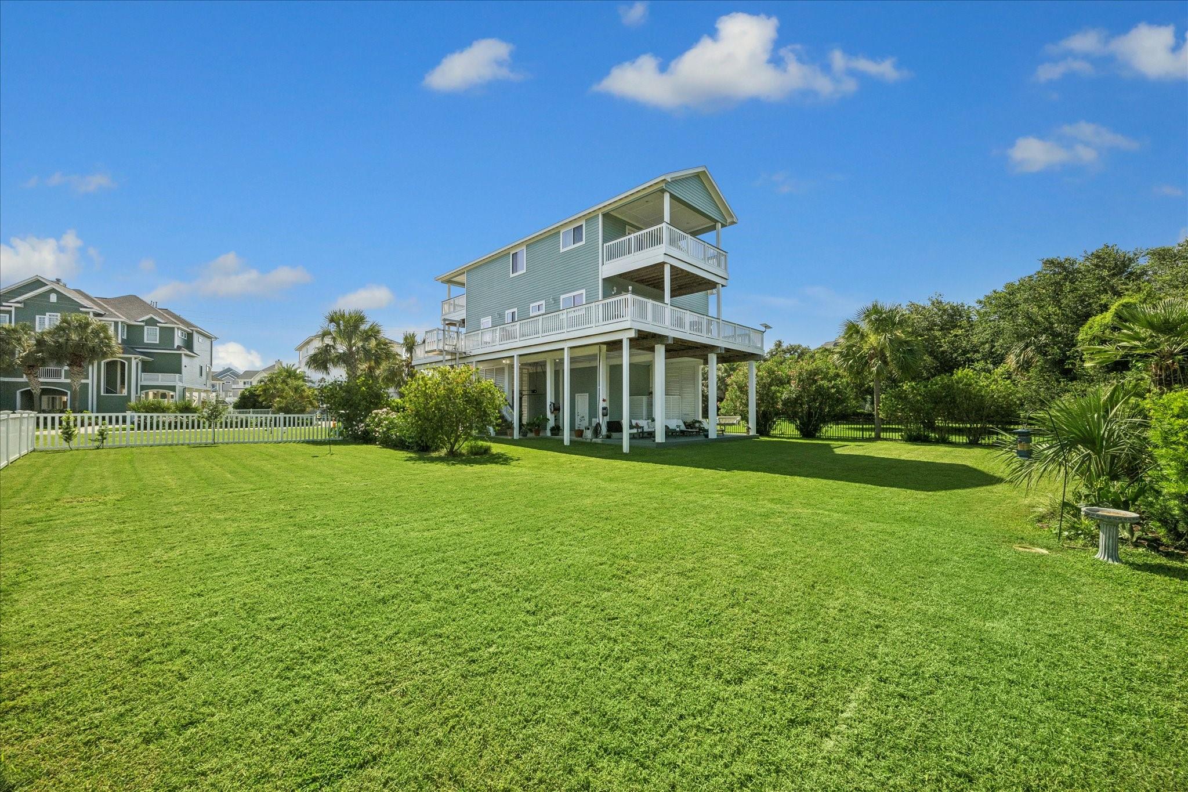
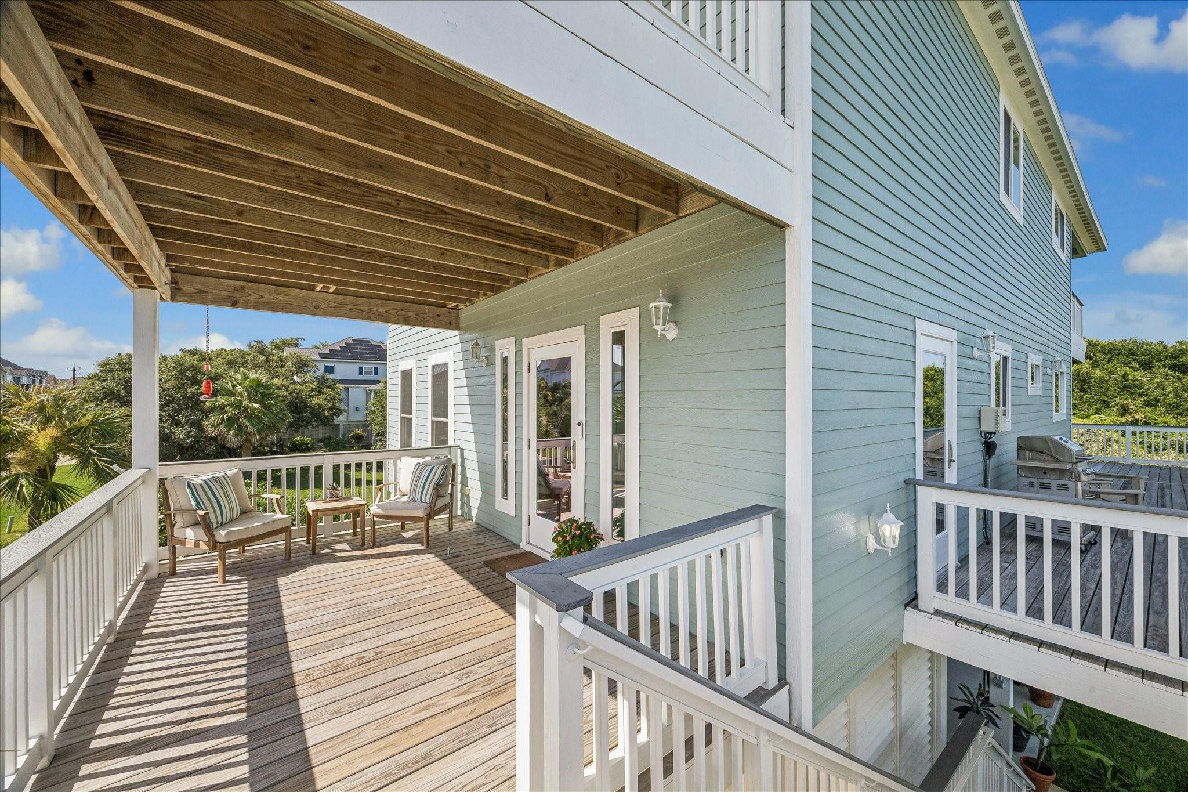
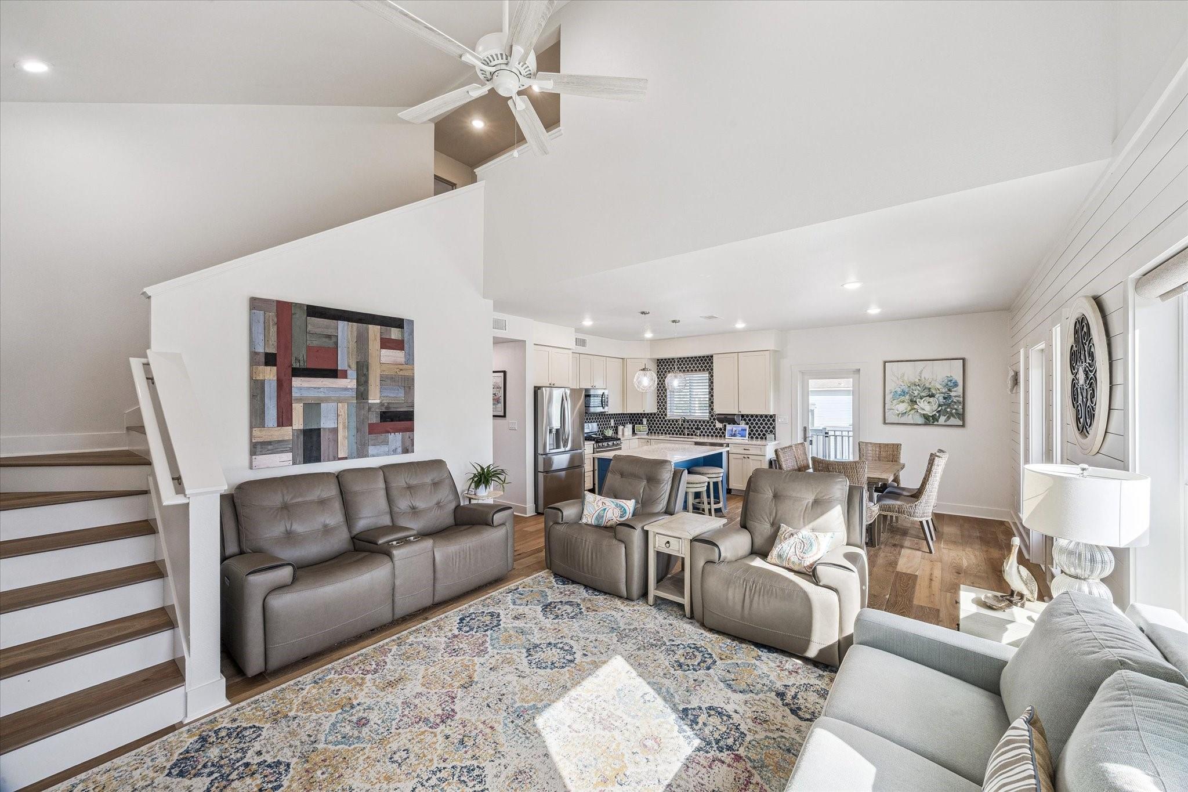
Stunning like- new home on 1.5 lots (CAD) with eastern decks overlooking magnificent mature oak trees teeming with wildlife and view of lake make the perfect spot for morning coffee and nice, shaded spot for winding down in the evenings. A catwalk on the main level connects front and back decks and a newly installed (2025) cargo lift. Beautiful wood floors throughout, shiplap accent walls, quartz counters, Samsung appliances including 5-burner gas range, impact windows, storm doors, tankless water heater, cathedral ceiling. Remodeled 2nd bath with expansive glass walk-in shower. Mosquito system. Large storage room upstairs, could be exercise room or flex space, sf not counted in GCAD sf. New 2025 TREX expanded patio to enjoy the outdoors. Lush landscaping. No neighbors behind, just a picture-perfect view of the nature preserve. Serene and tranquil! Pack an overnight bag! Coveted social membership to Galveston Country Club. All info per Seller.
Save
Ask
Tour
Hide
Share
Listing Snapshot
Price
$689,900
Days On Site
59 Days
Bedrooms
3
Inside Area (SqFt)
1,660 sqft
Total Baths
2
Full Baths
2
Partial Baths
N/A
Lot Size
0.252 Acres
Year Built
2019
MLS® Number
49706615
Status
Active
Property Tax
$11,524
HOA/Condo/Coop Fees
$82.92 monthly
Sq Ft Source
N/A
Friends & Family
React
Comment
Invite
No Comments Yet
Did you know? You can invite friends and family to your search. They can join your search, rate and discuss listings with you.
Recent Activity
a week ago
Listing updated with changes from the MLS®
a week ago
Price changed to $689,900
2 months ago
Listing first seen on site
General Features
Acres
0.252
Attached Garage
Yes
Disclosures
Sellers Disclosure
Foundation
Raised
Garage
Yes
Garage Spaces
1
Green Energy Efficient
LightingHVACExposure/ShadeAppliances
Parking
AttachedOversized
Parking Spaces
1
Property Sub Type
Single Family Residence
Security
Security Service
Sewer
Public Sewer
SqFt Total
1660
Style
Contemporary/Modern
Water Source
Public
Interior Features
Appliances
ENERGY STAR Qualified AppliancesWater HeaterDisposalConvection OvenMicrowaveGas RangeDishwasherDryerRefrigeratorWasher
Cooling
Ceiling Fan(s)ElectricZoned
Flooring
Wood
Heating
Natural GasZoned
Interior
High CeilingsWalk-In Closet(s)Breakfast BarKitchen IslandPantryDouble Vanity
Laundry Features
Electric Dryer HookupGas Dryer HookupWasher Hookup
Spa
Yes
Window Features
Storm Window(s)Window CoveringsLow Emissivity Windows
Bathroom
Dimensions - 11x6Level - FirstArea - 66
Bedroom
Dimensions - 11x11Level - FirstArea - 121
Dining Room
Dimensions - 12x9Level - FirstArea - 108
Extra Room
Dimensions - 16x12Level - SecondArea - 192
Kitchen
Dimensions - 12x9Level - FirstArea - 108
Living Room
Dimensions - 16x16Level - FirstArea - 256
Master Bedroom
Dimensions - 16x15Level - SecondArea - 240
Save
Ask
Tour
Hide
Share
Exterior Features
Construction Details
Cement Siding
Fencing
Back YardFull
Lot Features
Back YardGreenbeltNear Golf Course
Patio And Porch
CoveredPorchPatio
Roof
Composition
Spa
Yes
View
LakeWater
Waterfront Features
Pond
Waterview
LakeWater
Windows/Doors
Storm Window(s)Window CoveringsLow Emissivity Windows
Listing courtesy of Greenwood King Properties - Voss Office [email protected]
IDX information is provided exclusively for consumers’ personal, non-commercial use. It may not be used for any purpose other than to identify prospective properties consumers may be interested in purchasing. This data is deemed reliable but is not guaranteed accurate by the MLS.

Did you know? You can invite friends and family to your search. They can join your search, rate and discuss listings with you.