Search For Homes

Save
Ask
Tour
Hide
Share
$2,175
34 Days On Site

2015 Tanglelane Street
Richmond, TX 77469

For Rent|Single Family Residence|Active
4
Beds
3
Total Baths
2
Full Baths
1
Partial Bath
2,458
SqFt
$1
/SqFt
1975
Built
Subdivision:
Country Club Estates
County:
Fort Bend
Call Now: 346.202.7307
Is this the listing for you? We can help make it yours.
346.202.7307
2015 Tanglelane Street2015 Tanglelane Street2015 Tanglelane Street2015 Tanglelane Street
Save
Ask
Tour
Hide
Share

Mortgage Calculator

Monthly Payment (Est.)

$10
Calculator powered by Showcase IDX, a Constellation1 Company. Copyright ©2026 Information is deemed reliable but not guaranteed.

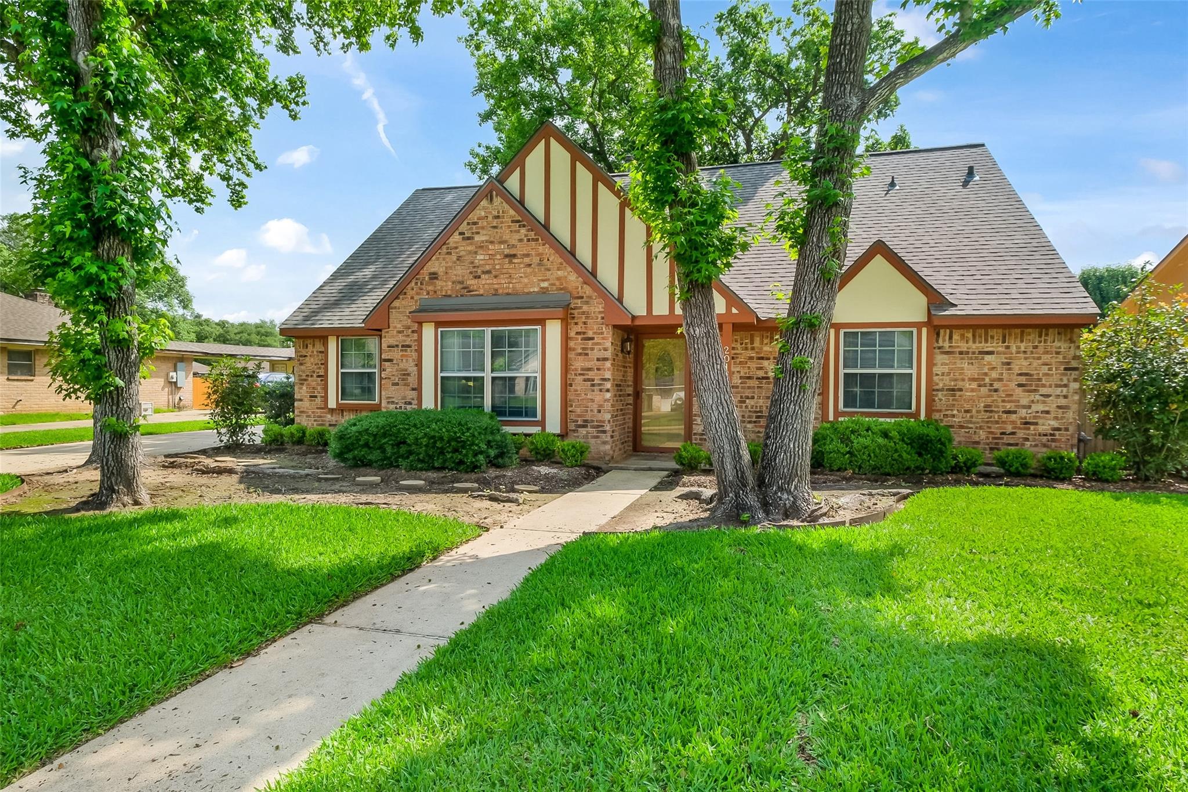
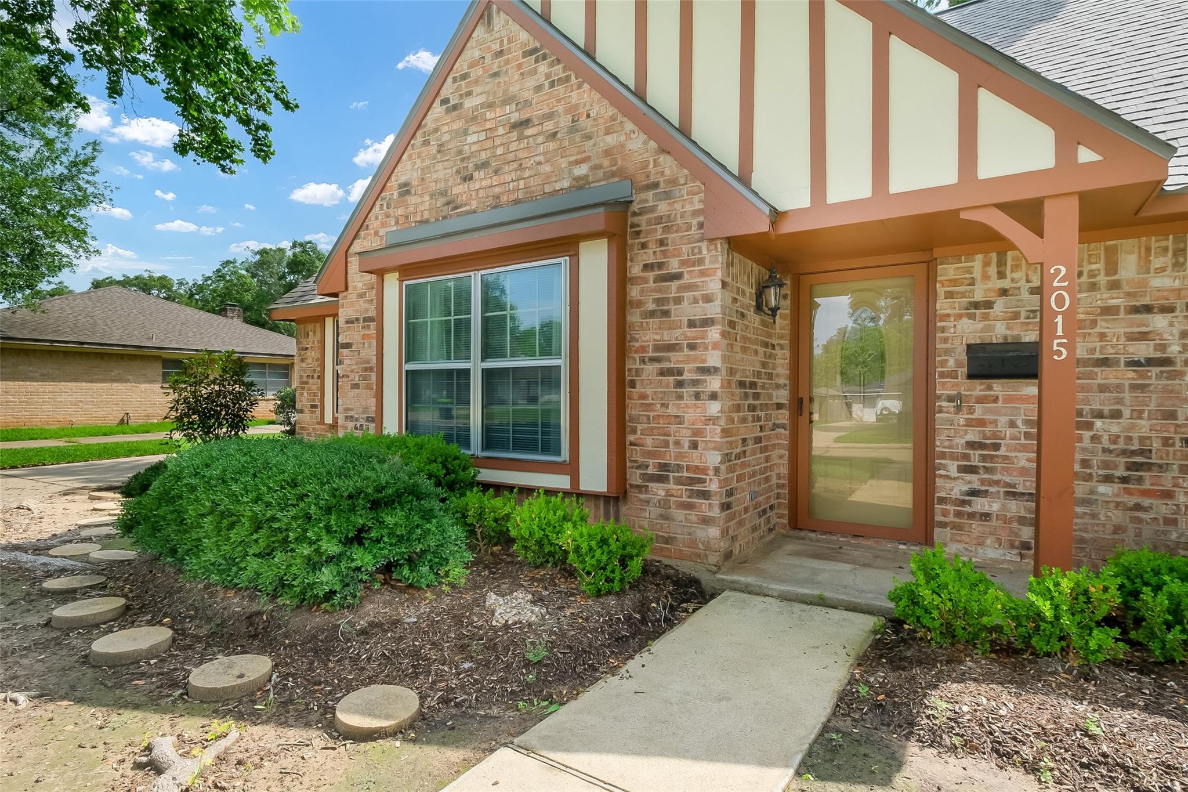
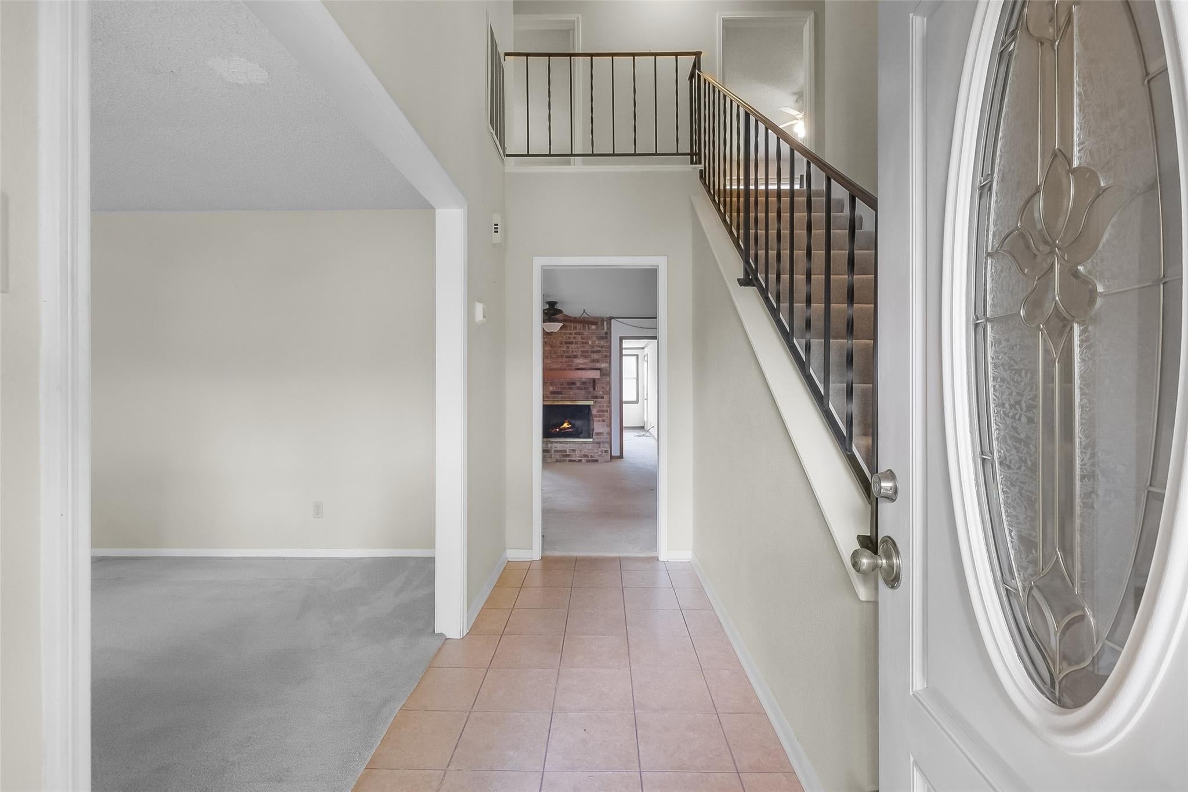
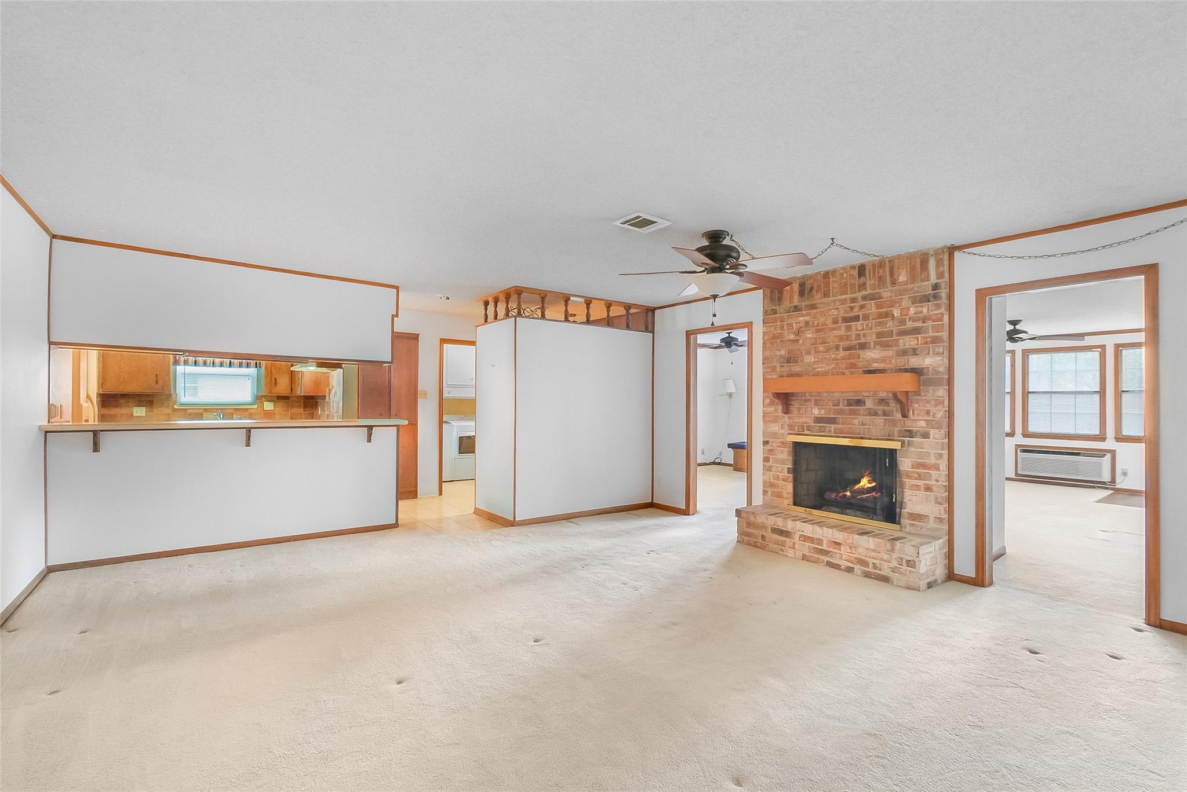
Welcome home to this well-maintained two-story brick home available for lease in Country Club Estates! Ideally located just minutes from Historic Richmond and Brazos Town Center, this 4-bedroom, 2.5-bath home offers easy access to shopping, dining, entertainment, and major commuter routes. A long driveway, side-entry 2-car garage, and extended carport provide plenty of parking. Inside, enjoy a formal dining room, breakfast nook, and inviting family room anchored by a wood-burning fireplace. The primary suite is located downstairs, while three secondary bedrooms upstairs offer generous closet space. A bright second living area adds valuable flexibility for a game room, home office, or media space. Double-pane windows and a 2021 roof are added highlights. Outside, mature trees surround a spacious backyard with a deck and storage shed, creating a great spot to relax, entertain, or enjoy the outdoors.

Save
Ask
Tour
Hide
Share
Listing Snapshot
Price 
$2,175
Days On Site 
34 Days
Bedrooms 
4
Inside Area (SqFt) 
2,458 sqft
Total Baths 
3
Full Baths 
2
Partial Baths 
1
Lot Size 
0.2152 Acres
Year Built 
1975
MLS® Number 
49723572
Status 
Active
Property Tax 
N/A
HOA/Condo/Coop Fees 
N/A
Sq Ft Source 
N/A
Friends & Family
Recent Activity
2 weeks agoListing updated with changes from the MLS®
2 weeks agoPrice changed to $2,175
a month agoListing first seen on site
General Features
Acres 
0.2152
Direction Faces 
Southwest
Disclosures 
No Disclosures
Garage 
Yes
Garage Spaces 
2
Lease Term 
12 Months
Parking 
Detached
Parking Spaces 
2
Pets 
No
Property Sub Type 
Single Family Residence
Sewer 
Public Sewer
SqFt Total 
2458
Style 
Traditional
Water Source 
Public
Interior Features
Appliances 
Gas OvenGas RangeDishwasher
Cooling 
Ceiling Fan(s)Electric
Fireplace 
Yes
Fireplace Features 
Wood Burning
Fireplaces 
1
Flooring 
CarpetVinyl
Heating 
Natural Gas
Interior 
Breakfast BarMaster Downstairs
Save
Ask
Tour
Hide
Share
Exterior Features
Fencing 
Full
Lot Features 
Back YardSubdivided
Patio And Porch 
Patio
Community Features
MLS Area 
30
School District 
33 - Lamar Consolidated
Schools
School District
33 - Lamar Consolidated
Elementary School
Long Elementary School (Lamar)
Middle School
Lamar Junior High School
High School
Lamar Consolidated High School
Listing courtesy of Blair Realty Group [email protected]

IDX information is provided exclusively for consumers’ personal, non-commercial use. It may not be used for any purpose other than to identify prospective properties consumers may be interested in purchasing. This data is deemed reliable but is not guaranteed accurate by the MLS.

Data provided by HAR.com © 2026. All information provided should be independently verified.

Neighborhood & Commute
Source: Walkscore
Disclosure: Community information and market data powered by Constellation Data Labs. Information is deemed reliable but not guaranteed.
Save
Ask
Tour
Hide
Share