Search For Homes

Save
Ask
Tour
Hide
Share
$535,000
15 Days On Site

1405 Big Hill Road
Winnie, TX 77665

For Sale|Single Family Residence|Active
5
Beds
3
Total Baths
3
Full Baths
2,288
SqFt
$234
/SqFt
2009
Built
County:
Chambers
Call Now: 346.202.7307
Is this the listing for you? We can help make it yours.
346.202.7307
1405 Big Hill Road1405 Big Hill Road1405 Big Hill Road1405 Big Hill Road
Save
Ask
Tour
Hide
Share

Mortgage Calculator

Monthly Payment (Est.)

Enter an interest rate to see your estimated monthly payment.
Calculator powered by Showcase IDX, a Constellation1 Company. Copyright ©2026 Information is deemed reliable but not guaranteed.

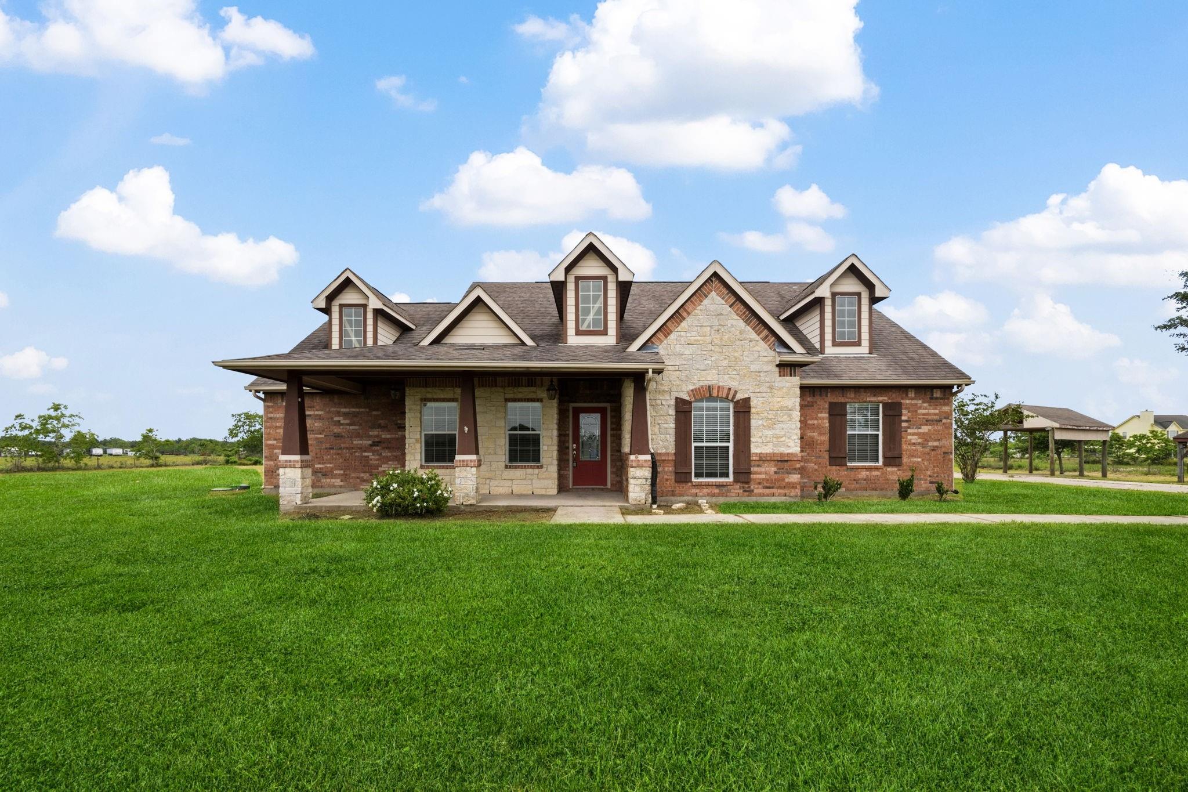
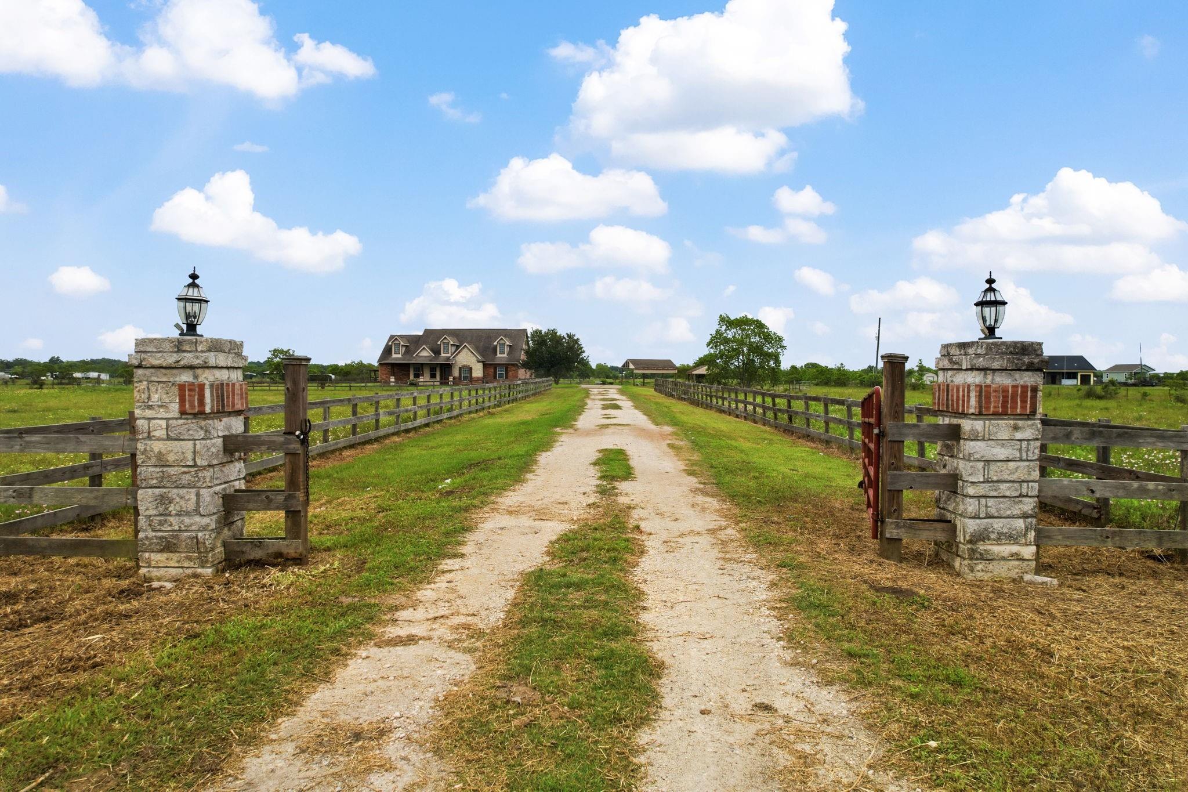
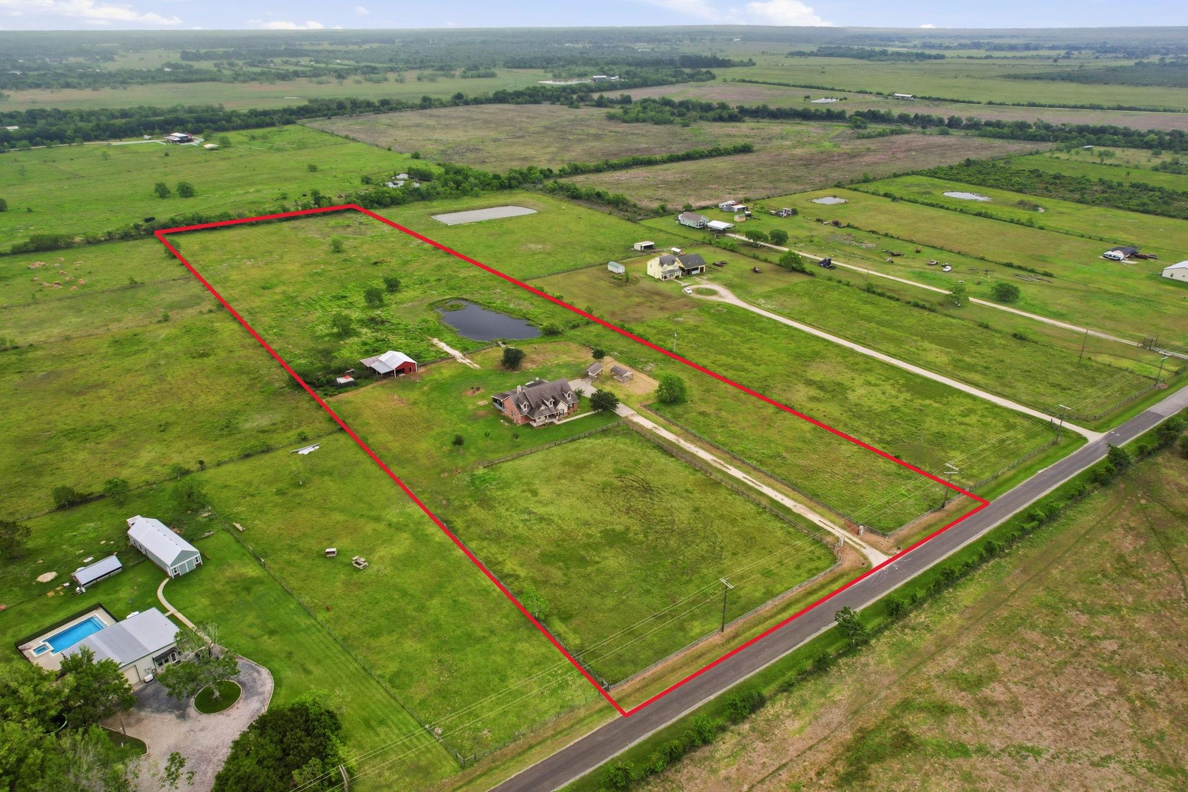
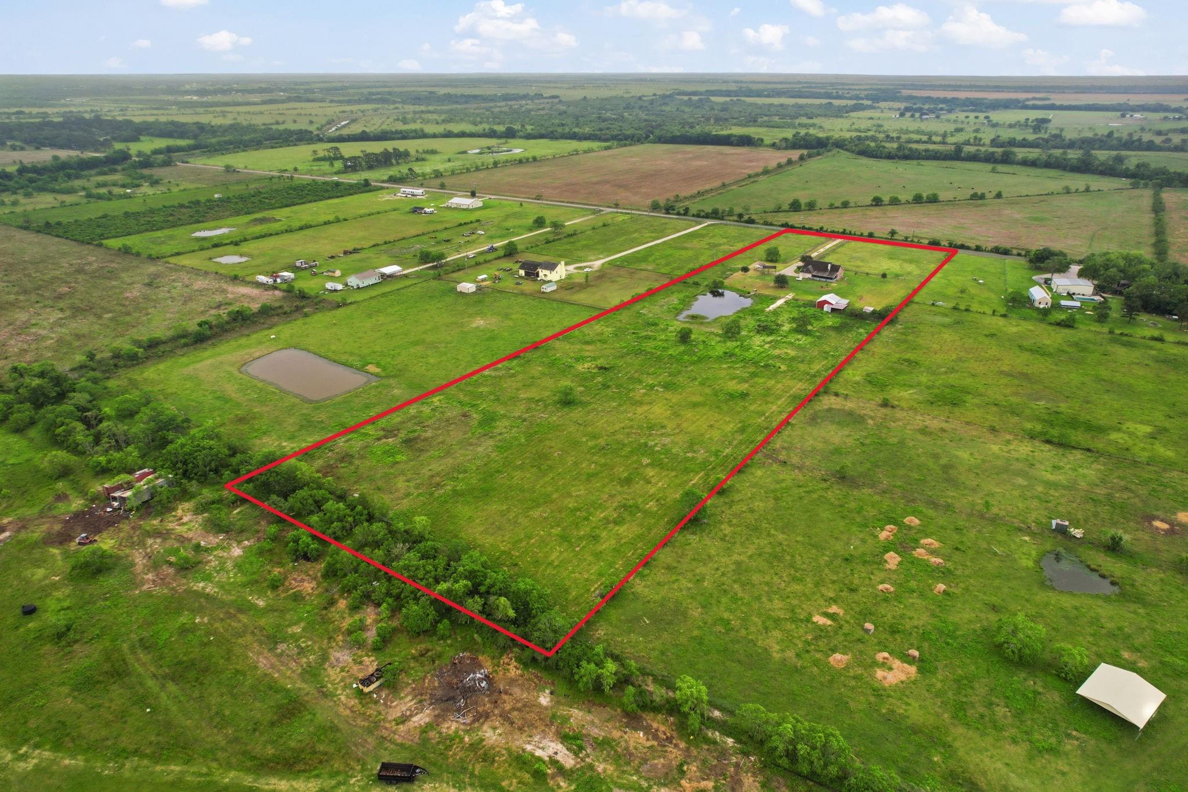
Beautiful 5/3 Estate Nestled on a Serene 10 Acres is waiting for you to make it your home. Open the driveway gate & travel past the front cross fenced pastures to an inviting covered front porch- the perfect spot for rocking chairs and sipping lemonade on hot summer days. Inside you will find luxurious features such as beautiful wood-look tile floors, granite countertops, high ceilings, walk in closets as well as indoor and outdoor fireplaces. The partially screened in back porch is perfect for entertaining. Lovely wood plank ceiling, inset lighting, a second fireplace, built in grill, massive wash basin, and work inland looking onto your private pond & dock in the backyard. Last but certainly not least, is the fenced back pasture complete with chicken coop in front & horse stables, storage & workshop in the barn next to it! This is the perfect opportunity to spend time off the beaten path, while enjoying the convenience of nearby city & schools.

Save
Ask
Tour
Hide
Share
Listing Snapshot
Price 
$535,000
Days On Site 
15 Days
Bedrooms 
5
Inside Area (SqFt) 
2,288 sqft
Total Baths 
3
Full Baths 
3
Partial Baths 
N/A
Lot Size 
10 Acres
Year Built 
2009
MLS® Number 
49768603
Status 
Active
Property Tax 
$6,909
HOA/Condo/Coop Fees 
N/A
Sq Ft Source 
N/A
Friends & Family
Recent Activity
2 weeks agoListing updated with changes from the MLS®
2 weeks agoListing first seen on site
General Features
Acres 
10
Attached Garage 
Yes
Carport 
2
Direction Faces 
South
Disclosures 
Seller's DisclosureSeller's Water Disclosure
Foundation 
Slab
Garage 
Yes
Garage Spaces 
2
Green Energy Efficient 
Exposure/Shade
Parking 
AttachedAdditional ParkingDetached CarportDetachedGated
Parking Spaces 
4
Property Sub Type 
Single Family Residence
Sewer 
Aerobic Septic
SqFt Total 
2288
Style 
Contemporary/Modern
Water Source 
Public
Interior Features
Appliances 
Electric OvenMicrowaveElectric RangeDishwasher
Cooling 
Ceiling Fan(s)Electric
Fireplace 
Yes
Fireplace Features 
OutsideGas LogWood Burning
Fireplaces 
2
Flooring 
CarpetTile
Heating 
Electric
Interior 
High CeilingsWalk-In Closet(s)Breakfast BarMaster DownstairsGranite CountersDouble Vanity
Laundry Features 
Electric Dryer HookupWasher Hookup
Spa 
Yes
Window Features 
Window Coverings
Bathroom 
Dimensions - 8X5Level - SecondArea - 40
Bedroom 
Dimensions - 15X12Level - SecondArea - 180
Breakfast 
Dimensions - 10.5X9Level - FirstArea - 94
Kitchen 
Dimensions - 14X13.5Level - FirstArea - 189
Living Room 
Dimensions - 22X17Level - FirstArea - 374
Master Bathroom 
Dimensions - 13.5X8Level - FirstArea - 108
Master Bedroom 
Dimensions - 15X14Level - FirstArea - 210
Save
Ask
Tour
Hide
Share
Exterior Features
Construction Details 
BrickWood Siding
Exterior 
Outdoor Kitchen
Fencing 
Cross Fenced
Frontage 
Waterfront
Lot Features 
Back YardClearedWaterfront
Other Structures 
Barn(s)Stable(s)
Patio And Porch 
PorchScreened
Roof 
Composition
Spa 
Yes
Waterfront 
Yes
Waterfront Features 
PondWaterfront
Windows/Doors 
Window Coverings
Community Features
Accessibility Features 
Therapeutic Whirlpool
MLS Area 
53
School District 
18 - East Chambers
Financing Terms Available 
CashConventionalFHAUSDA LoanVA Loan
Schools
School District
18 - East Chambers
Elementary School
East Chambers Elementary School
Middle School
East Chambers J H
High School
East Chambers High School
Listing courtesy of Gold Luxe Realty [email protected]

IDX information is provided exclusively for consumers’ personal, non-commercial use. It may not be used for any purpose other than to identify prospective properties consumers may be interested in purchasing. This data is deemed reliable but is not guaranteed accurate by the MLS.

Data provided by HAR.com © 2026. All information provided should be independently verified.

Neighborhood & Commute
Source: Walkscore
Disclosure: Community information and market data powered by Constellation Data Labs. Information is deemed reliable but not guaranteed.
Save
Ask
Tour
Hide
Share