Search For Homes

Save
Ask
Tour
Hide
Share
$699,000
25 Days On Site

4603 Magnolia Summit Lane
Katy, TX 77494

Single Family Residence|Pending
3
Beds
4
Total Baths
3
Full Baths
1
Partial Bath
2,935
SqFt
$238
/SqFt
2014
Built
Subdivision:
Cinco Ranch Southwest Sec 64
County:
Fort Bend
Call Now: 346.202.7307
Is this the listing for you? We can help make it yours.
346.202.7307
4603 Magnolia Summit Lane4603 Magnolia Summit Lane4603 Magnolia Summit Lane4603 Magnolia Summit Lane
Save
Ask
Tour
Hide
Share

Mortgage Calculator

Monthly Payment (Est.)

Enter an interest rate to see your estimated monthly payment.
Calculator powered by Showcase IDX, a Constellation1 Company. Copyright ©2026 Information is deemed reliable but not guaranteed.

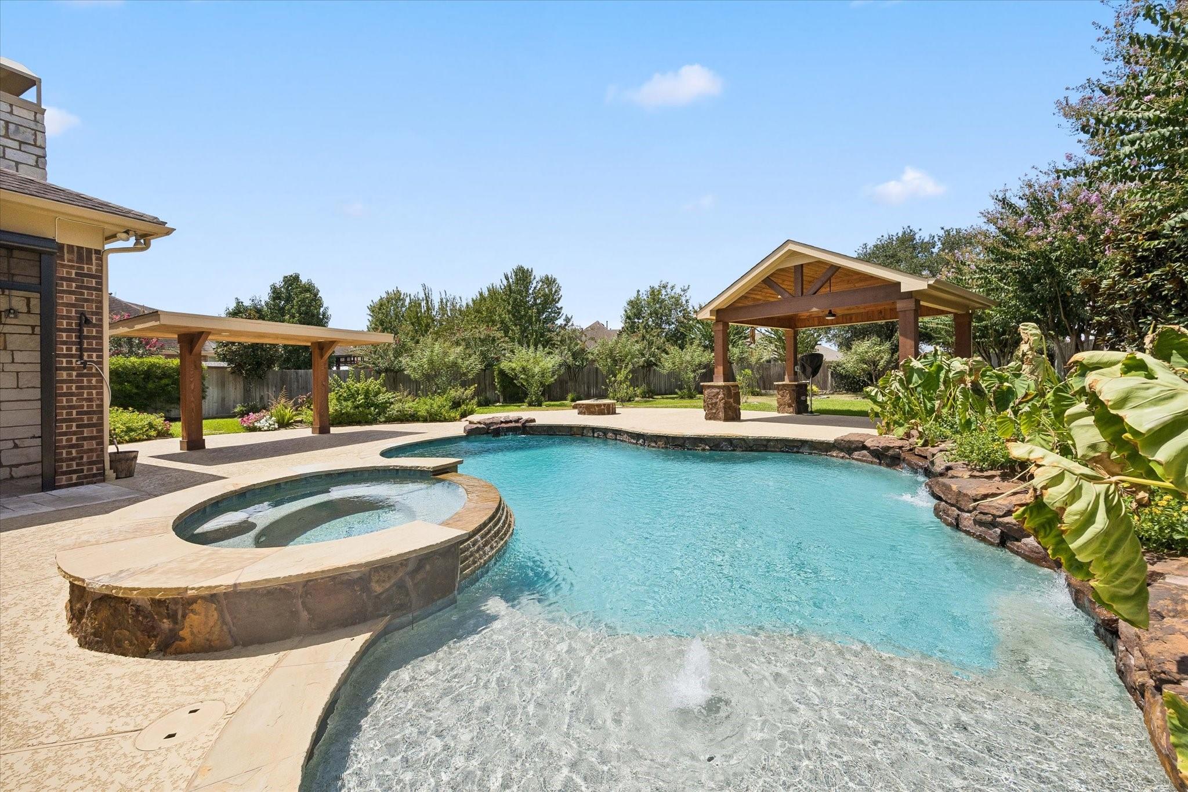
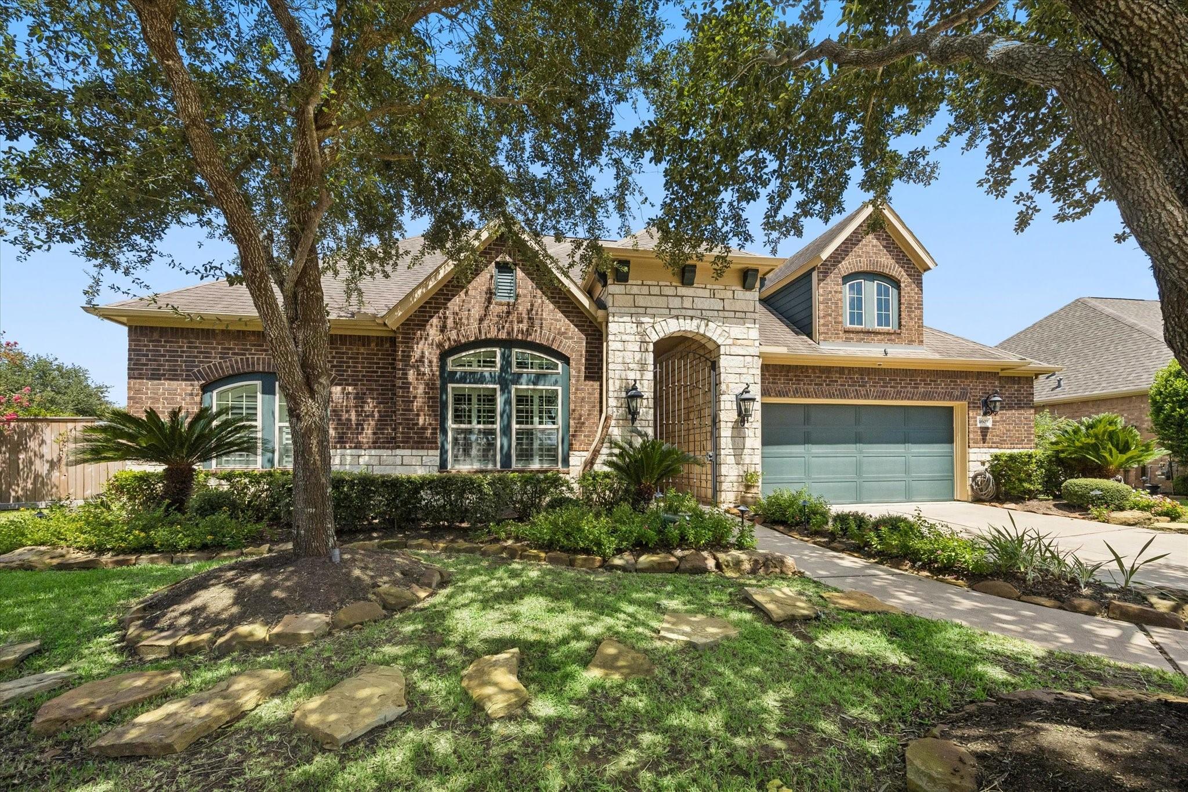
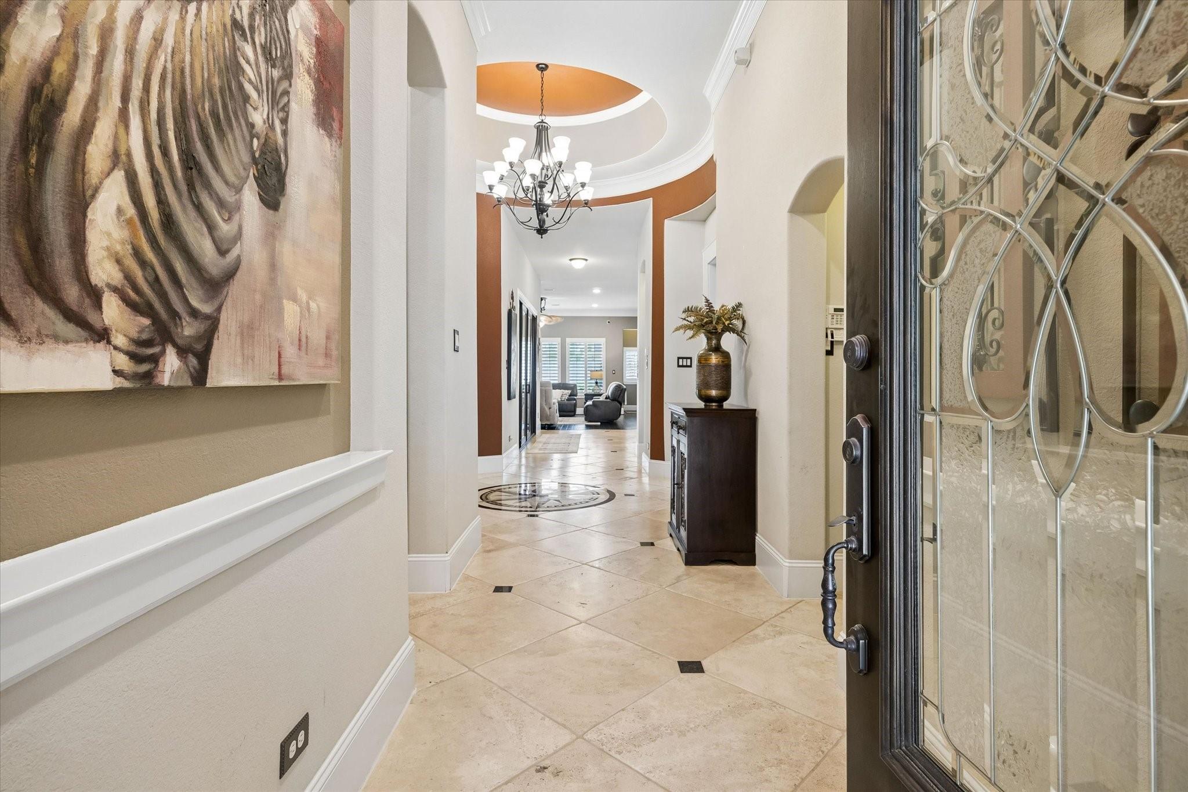
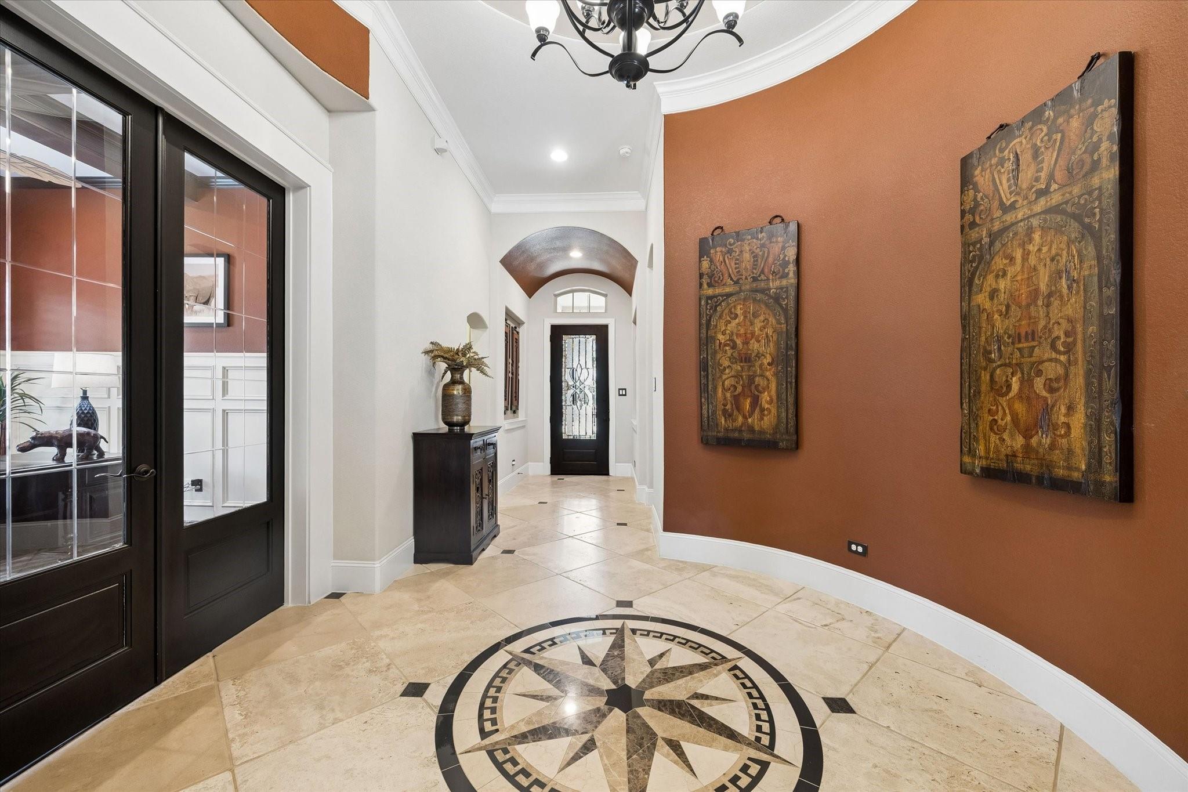
SPECTACULAR 1-STORY HOME nestled within Cinco Ranch SW! Maintained to perfection with timeless interior finishes & tropical pool/spa sprawled over the 15,000++ SF lot (*per FBCAD). Open concept design w/3 downstrs bedrms w/ensuite baths, enclosed study + enormous kitchen/living areas. Inviting gallery-like foyer, soaring ceiling heights, sliding glass doors, updated double-paned exterior windows, elaborate security system w/2-monitors, whole house air purifier system, Kinetico water softener, quality craftsmanship, walk-up Texas attic above 2-car garage & GENERAC generator. Serene outdoor sanctuary with NEW pool/spa installed in 2025! Elaborate landscaping & BREATHTAKING OUTDOOR OASIS w/rock waterfall, back porch w/electric shades, outdoor stone F/P PLUS fire-pit, outdoor rinse fixture & pool system w/cooling & heating options. Custom-built covered pavilions provide extra shade for grilling & lounging. EXTRAORDINARY home, SUPERB location & COUNTLESS features!

Save
Ask
Tour
Hide
Share
Listing Snapshot
Price 
$699,000
Days On Site 
25 Days
Bedrooms 
3
Inside Area (SqFt) 
2,935 sqft
Total Baths 
4
Full Baths 
3
Partial Baths 
1
Lot Size 
0.3583 Acres
Year Built 
2014
MLS® Number 
49798381
Status 
Pending
Property Tax 
$14,380
HOA/Condo/Coop Fees 
$127.5 monthly
Sq Ft Source 
N/A
Friends & Family
Recent Activity
2 weeks agoListing updated with changes from the MLS®
2 weeks agoStatus changed to Pending
4 weeks agoListing first seen on site
General Features
Acres 
0.3583
Attached Garage 
Yes
Disclosures 
Corporate ListingEstateMudOther DisclosuresSellers Disclosure
Foundation 
Slab
Garage 
Yes
Garage Spaces 
2
Green Energy Efficient 
ThermostatHVAC
Parking 
AttachedOversizedGarage Door Opener
Parking Spaces 
2
Property Sub Type 
Single Family Residence
SqFt Total 
2935
Style 
RanchTraditional
Water Source 
Public
Interior Features
Appliances 
DisposalMicrowaveGas RangeDishwasherDryerRefrigeratorWasher
Cooling 
Ceiling Fan(s)Electric
Fireplace 
Yes
Fireplace Features 
OutsideGas Log
Fireplaces 
1
Flooring 
CarpetTileWood
Heating 
Natural Gas
Interior 
Crown MoldingHigh CeilingsWired for SoundWalk-In Closet(s)Kitchen IslandPantryEntrance FoyerMaster DownstairsGranite CountersDouble VanitySoaking TubSmart Thermostat
Laundry Features 
Washer Hookup
Spa 
Yes
Window Features 
Low Emissivity Windows
Bedroom 
Dimensions - 15x11Level - FirstArea - 165
Dining Room 
Dimensions - 16x12Level - FirstArea - 192
Kitchen 
Dimensions - 19x10Level - FirstArea - 190
Living Room 
Dimensions - 20x18Level - FirstArea - 360
Master Bedroom 
Dimensions - 16x13Level - FirstArea - 208
Utility Room 
Dimensions - 11x5Level - FirstArea - 55
Save
Ask
Tour
Hide
Share
Exterior Features
Construction Details 
BrickCement SidingStucco
Fencing 
Back YardFull
Lot Features 
Back YardGreenbeltSubdivided
Patio And Porch 
CoveredPorchScreenedPatio
Pool Features 
GuniteHeatedIn Ground
Private Pool 
Yes
Roof 
Composition
Spa 
Yes
Spa Features 
Private
Waterfront Features 
Pond
Windows/Doors 
Low Emissivity Windows
Community Features
Association Amenities 
Basketball CourtClubhouseParkPicnic AreaPlaygroundPoolTennis Court(s)Trail(s)Recreation FacilitiesSport Court
Association Fee 
$1530.0
Association Fee Frequency 
Annually
Community Features 
Tennis Court(s)Clubhouse
MLS Area 
36
School District 
30 - Katy
Financing Terms Available 
CashConventional
Schools
School District
30 - Katy
Elementary School
Wilson Elementary School (Katy)
Middle School
Tays Junior High School
High School
Tompkins High School
Listing courtesy of Keller Williams Memorial [email protected]

IDX information is provided exclusively for consumers’ personal, non-commercial use. It may not be used for any purpose other than to identify prospective properties consumers may be interested in purchasing. This data is deemed reliable but is not guaranteed accurate by the MLS.

Data provided by HAR.com © 2026. All information provided should be independently verified.

Neighborhood & Commute
Source: Walkscore
Disclosure: Community information and market data powered by Constellation Data Labs. Information is deemed reliable but not guaranteed.
Save
Ask
Tour
Hide
Share