Search For Homes

Save
Ask
Tour
Hide
Share
$599,000
49 Days On Site

25214 Piney Heights Lane
Spring, TX 77389

Single Family Residence|Pending
6
Beds
4
Total Baths
4
Full Baths
4,819
SqFt
$124
/SqFt
2006
Built
Subdivision:
Preserve
County:
Harris
Call Now: 346.202.7307
Is this the listing for you? We can help make it yours.
346.202.7307
25214 Piney Heights Lane25214 Piney Heights Lane25214 Piney Heights Lane25214 Piney Heights Lane
Save
Ask
Tour
Hide
Share

Mortgage Calculator

Monthly Payment (Est.)

Enter an interest rate to see your estimated monthly payment.
Calculator powered by Showcase IDX, a Constellation1 Company. Copyright ©2026 Information is deemed reliable but not guaranteed.

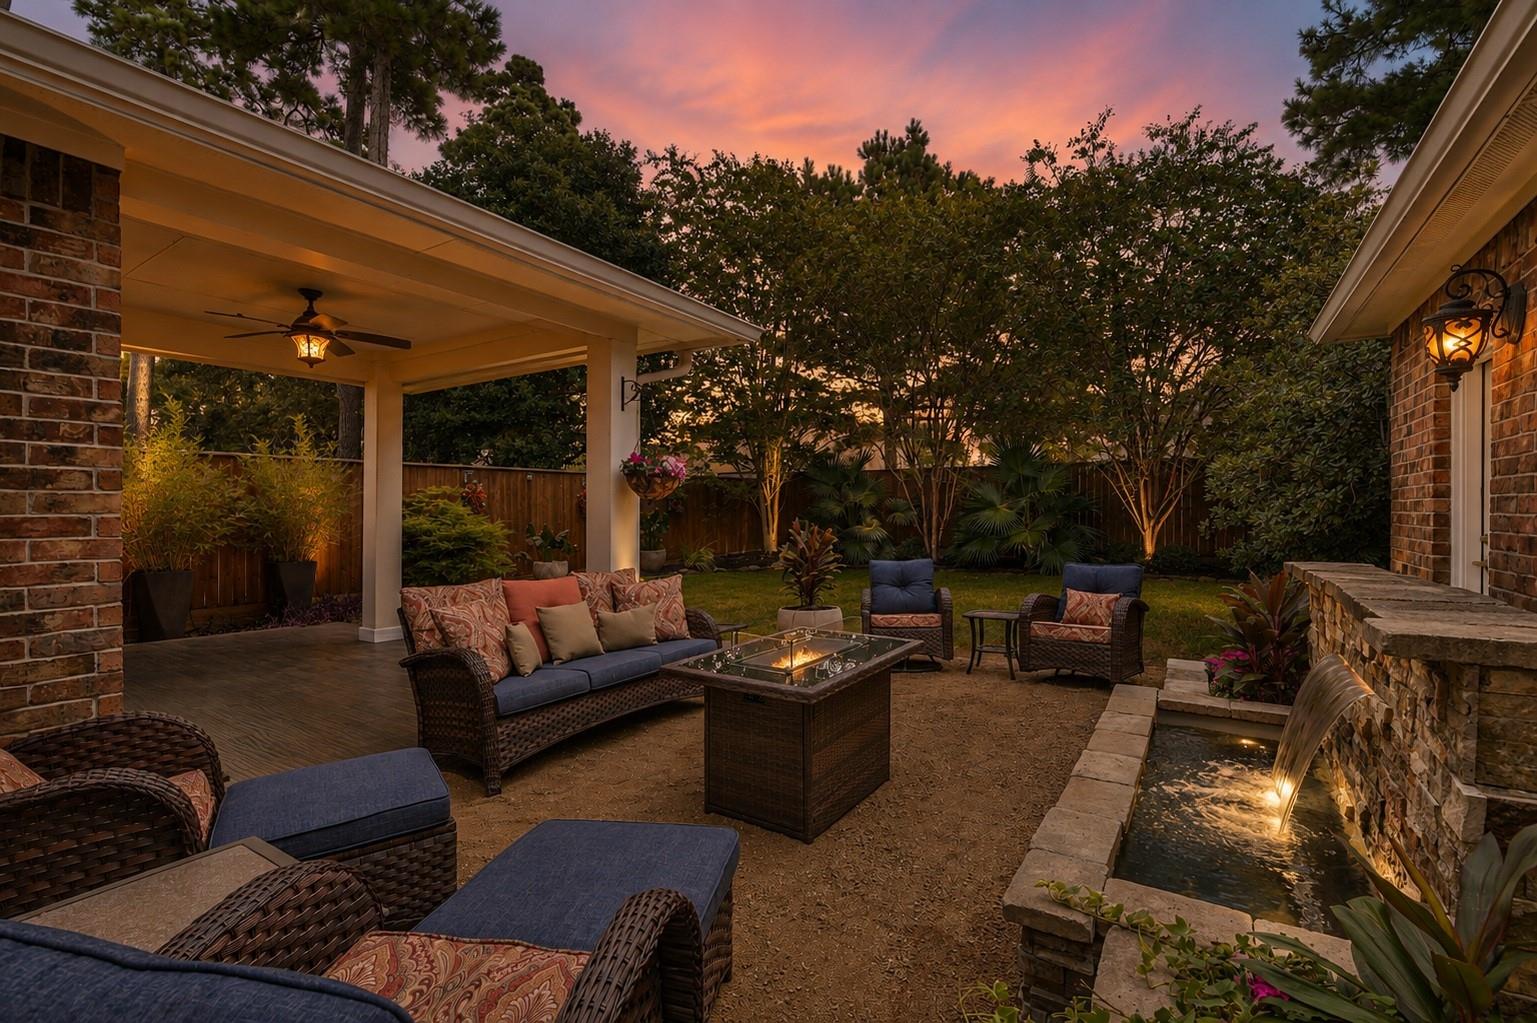
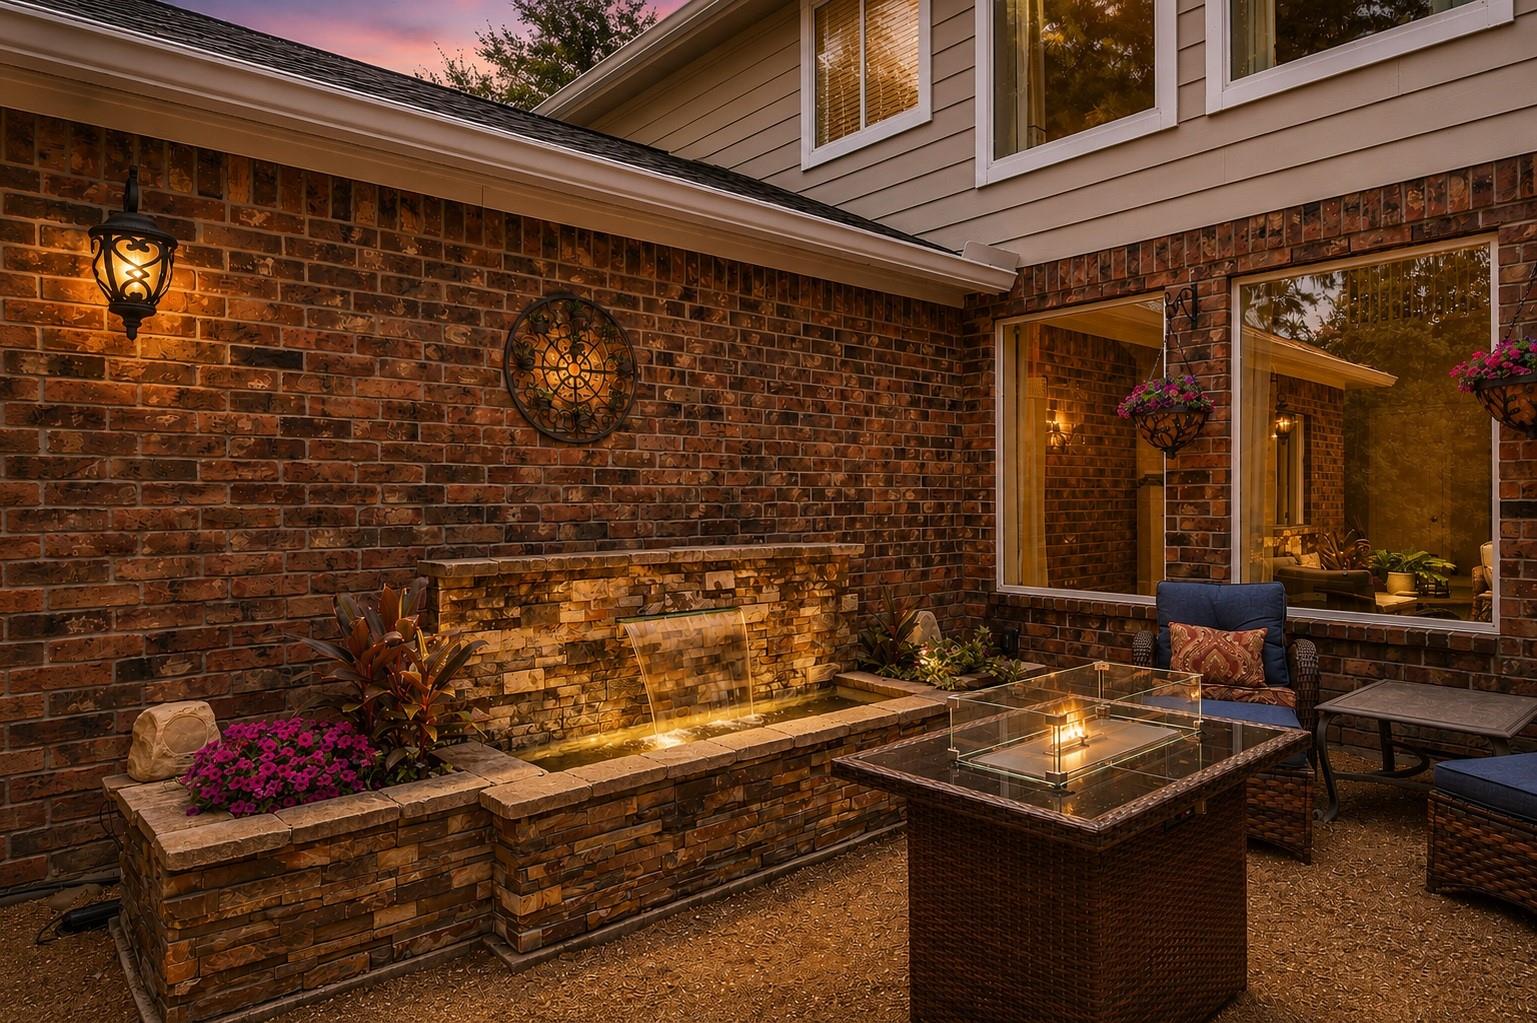
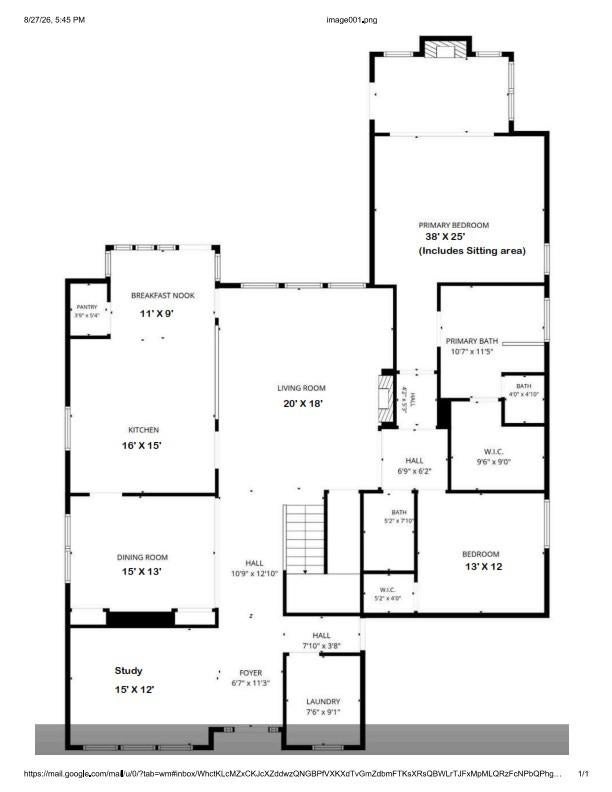
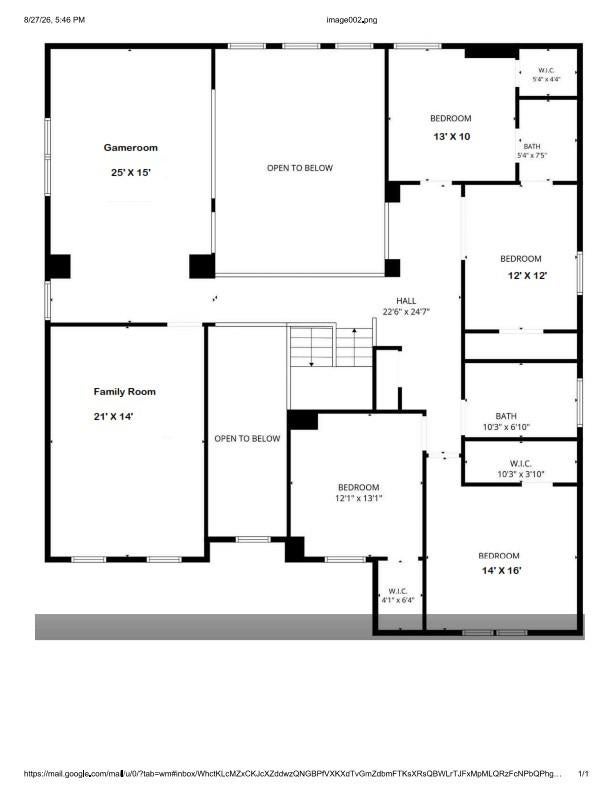
This is what they mean when they say "Everything is bigger in Texas" Original owners. Located in The Preserve, enjoy a short walk or golf cart ride to Augusta Pines Golf Club, parks, top-rated schools, and miles of scenic trails close to shopping, fine dining, and a local movie theater, the lifestyle this home and location offer is a dream. So much size for the price, perfect for all your families needs! Improvements & special features include: new roof 2026,water heaters replaced 2026, dishwasher & microwave 2026, front door 2024, fence 2024, custom 9ft barn doors (4), front covered patio, smart WIFI A/C controllers, built in cabinets, new hardware, impeccably landscaped w/waterfall & covered patio. Soaring ceilings in living room, 2 bedrooms down, large kitchen w/island & breakfast bar, fireplace in the primary bedroom w/spacious sitting area, media room (w/surround sound included), game room, dining room, plus study or additional living area. See video, floorplan & upgrades list.

Save
Ask
Tour
Hide
Share
Listing Snapshot
Price 
$599,000
Days On Site 
49 Days
Bedrooms 
6
Inside Area (SqFt) 
4,819 sqft
Total Baths 
4
Full Baths 
4
Partial Baths 
N/A
Lot Size 
0.2266 Acres
Year Built 
2006
MLS® Number 
49835979
Status 
Pending
Property Tax 
$13,590
HOA/Condo/Coop Fees 
$87.5 monthly
Sq Ft Source 
N/A
Friends & Family
Recent Activity
2 weeks agoListing updated with changes from the MLS®
2 weeks agoStatus changed to Pending
2 months agoListing first seen on site
General Features
Acres 
0.2266
Attached Garage 
Yes
Disclosures 
MudSeller's Disclosure
Foundation 
Slab
Garage 
Yes
Garage Spaces 
3
Green Energy Efficient 
ThermostatAppliances
Parking 
AttachedGarage Door Opener
Parking Spaces 
3
Property Sub Type 
Single Family Residence
Security 
Prewired
Sewer 
Public Sewer
SqFt Total 
4819
Style 
Traditional
Water Source 
Public
Interior Features
Appliances 
ENERGY STAR Qualified AppliancesDisposalElectric OvenMicrowaveGas CooktopDishwasherCooktop
Cooling 
Electric
Fireplace 
Yes
Fireplace Features 
Gas
Fireplaces 
2
Flooring 
CarpetTile
Heating 
Natural Gas
Interior 
Crown MoldingHigh CeilingsWired for SoundWalk-In Closet(s)Breakfast BarPantryEntrance FoyerMaster DownstairsGranite CountersKitchen IslandDouble VanitySmart Thermostat
Laundry Features 
Electric Dryer HookupGas Dryer HookupWasher Hookup
Spa 
Yes
Window Features 
Window CoveringsLow Emissivity Windows
Bedroom 
Dimensions - 14X16Level - SecondArea - 224
Breakfast 
Dimensions - 11X9Level - FirstArea - 99
Dining Room 
Dimensions - 15X13Level - FirstArea - 195
Family Room 
Dimensions - 21X14Level - SecondArea - 294
Game Room 
Dimensions - 25x15Level - SecondArea - 375
Kitchen 
Dimensions - 16X15Level - FirstArea - 240
Living Room 
Dimensions - 20X18Level - FirstArea - 360
Master Bedroom 
Dimensions - 38x25Level - FirstArea - 950
Utility Room 
Level - First
Save
Ask
Tour
Hide
Share
Exterior Features
Construction Details 
BrickWood Siding
Fencing 
Back Yard
Lot Features 
Near Golf CourseSubdividedWooded
Other Structures 
Greenhouse
Patio And Porch 
CoveredPorchPatio
Roof 
Composition
Spa 
Yes
Waterfront Features 
Pond
Windows/Doors 
Window CoveringsLow Emissivity Windows
Community Features
Accessibility Features 
Therapeutic Whirlpool
Association Amenities 
ParkRecreation Facilities
Association Fee 
$1050.0
Association Fee Frequency 
Annually
Community Features 
Curbs
MLS Area 
14
School District 
32 - Klein
Financing Terms Available 
CashConventionalFHAVA Loan
Roads 
Concrete
Schools
School District
32 - Klein
Elementary School
Metzler Elementary School
Middle School
Hofius Intermediate School
High School
Klein Oak High School
Listing courtesy of Keller Williams Realty Northeast [email protected]

IDX information is provided exclusively for consumers’ personal, non-commercial use. It may not be used for any purpose other than to identify prospective properties consumers may be interested in purchasing. This data is deemed reliable but is not guaranteed accurate by the MLS.

Data provided by HAR.com © 2026. All information provided should be independently verified.

Neighborhood & Commute
Source: Walkscore
Disclosure: Community information and market data powered by Constellation Data Labs. Information is deemed reliable but not guaranteed.
Save
Ask
Tour
Hide
Share