Search For Homes

Save
Ask
Tour
Hide
Share
$2,250
34 Days On Site

21331 Timber Pines Drive
Spring, TX 77388

For Rent|Single Family Residence|Active
3
Beds
2
Total Baths
2
Full Baths
1,698
SqFt
$1
/SqFt
2002
Built
Subdivision:
Hannover Forest
County:
Harris
Call Now: 346.202.7307
Is this the listing for you? We can help make it yours.
346.202.7307
21331 Timber Pines Drive21331 Timber Pines Drive21331 Timber Pines Drive21331 Timber Pines Drive
Save
Ask
Tour
Hide
Share

Mortgage Calculator

Monthly Payment (Est.)

$10
Calculator powered by Showcase IDX, a Constellation1 Company. Copyright ©2026 Information is deemed reliable but not guaranteed.

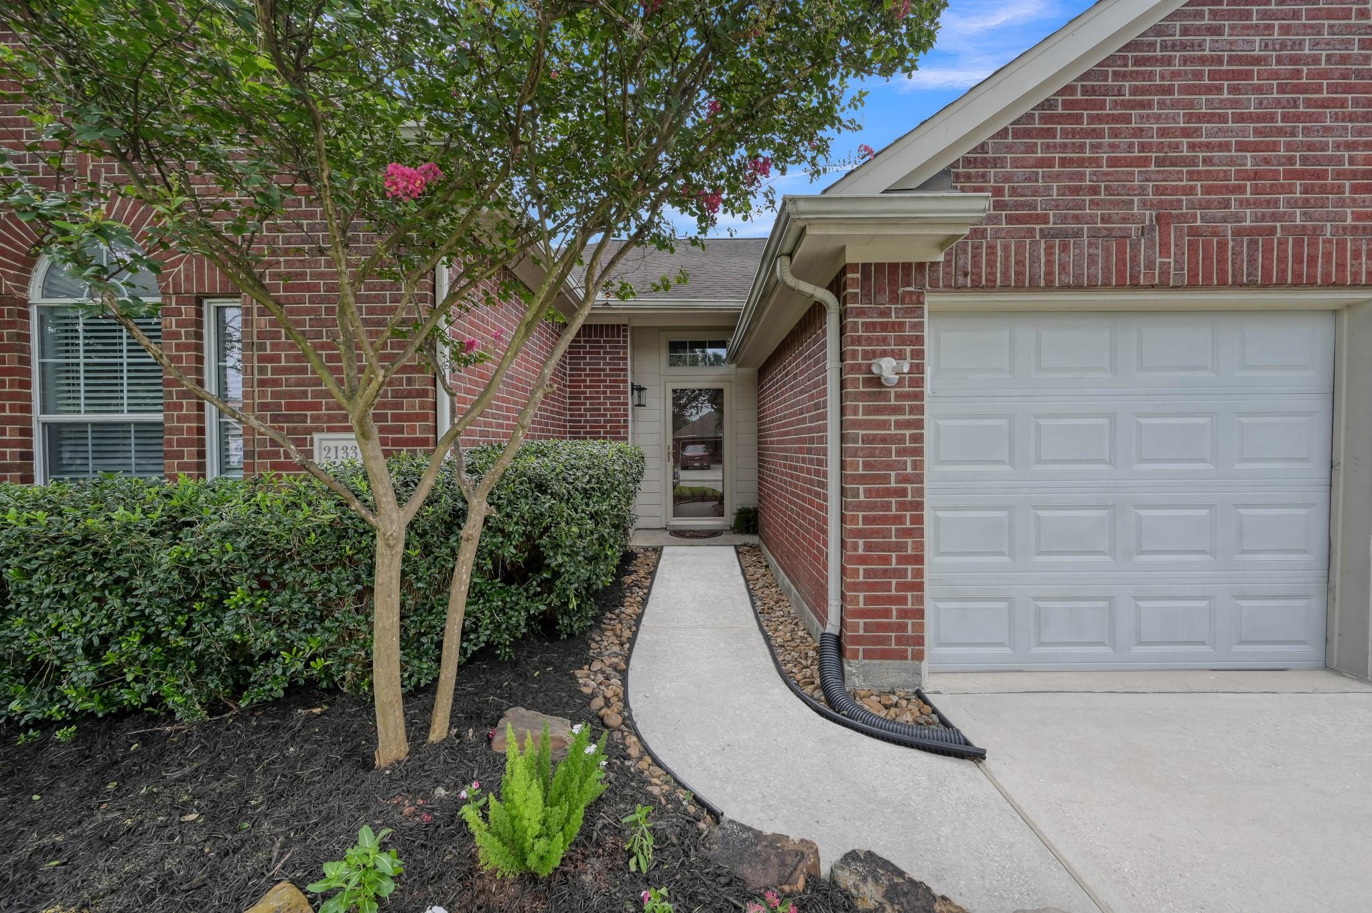
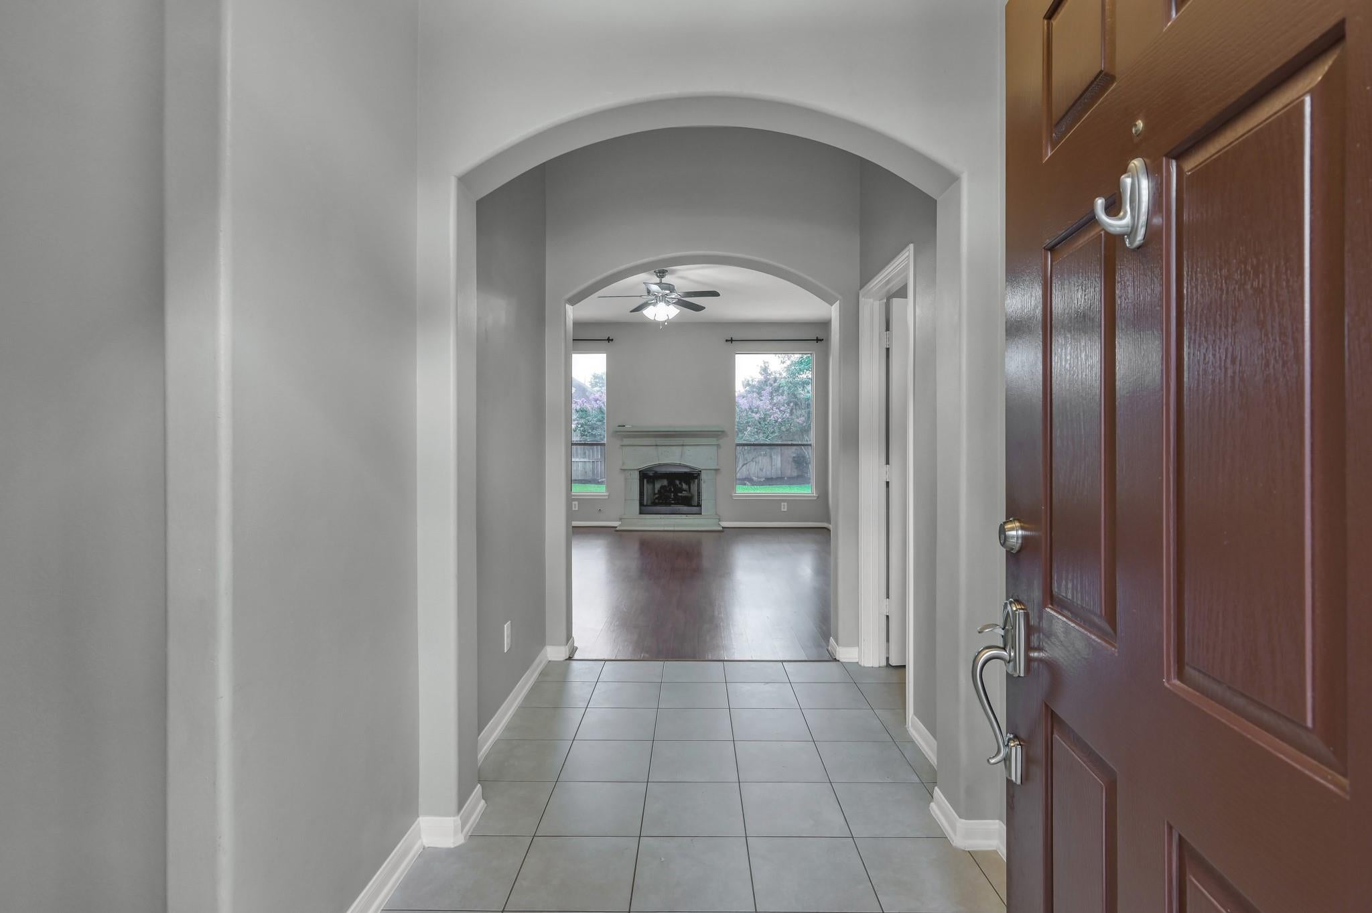
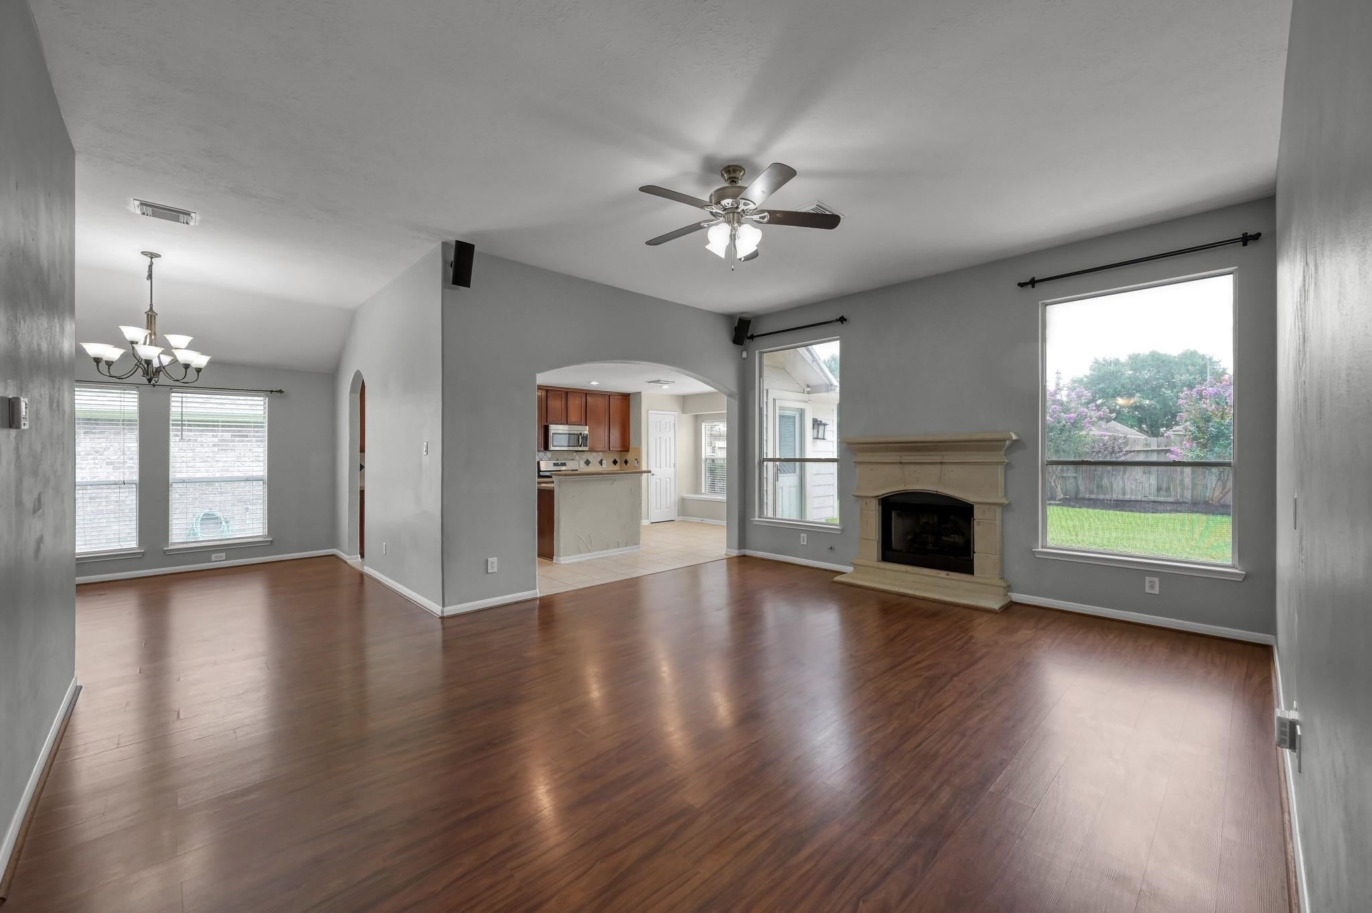
Beautiful 3-bedroom, move-in ready home offering comfort, style & an unbeatable location! Open-concept layout is perfect for everyday living & entertaining, featuring beautiful floors in the spacious family room w/heartwarming fireplace, plus a formal dining room for special gatherings & an island kitchen w/granite countertops, stained cabinets w/updated hardware, gas cooking (2024) & charming breakfast area for morning coffee. Serene primary suite includes a glass enclosed shower, garden tub & large walk-in closet w/upgraded ELFA shelving for exceptional organization. Two secondary bedrooms & full bath provide flexibility for family, guests, or a home office. Step outside to enjoy the extended flagstone patio, mature landscaping & full sprinkler system (2024)—ideal for relaxing evenings or weekend barbecues. Home includes recent updates: A/C unit (2026), Furnace (2025), backyard fence and more! A true gem conveniently located w/easy access to I-45, Grand Parkway & The Woodlands!

Save
Ask
Tour
Hide
Share
Listing Snapshot
Price 
$2,250
Days On Site 
34 Days
Bedrooms 
3
Inside Area (SqFt) 
1,698 sqft
Total Baths 
2
Full Baths 
2
Partial Baths 
N/A
Lot Size 
0.1598 Acres
Year Built 
2002
MLS® Number 
49857657
Status 
Active
Property Tax 
N/A
HOA/Condo/Coop Fees 
N/A
Sq Ft Source 
N/A
Friends & Family
Recent Activity
a month agoListing updated with changes from the MLS®
a month agoListing first seen on site
General Features
Acres 
0.1598
Attached Garage 
Yes
Disclosures 
Other DisclosuresSellers Disclosure
Garage 
Yes
Garage Spaces 
2
Green Energy Efficient 
ThermostatAppliances
Lease Term 
12 Months
Parking 
Attached
Parking Spaces 
2
Pets 
Call
Property Sub Type 
Single Family Residence
Sewer 
Public Sewer
SqFt Total 
1698
Style 
Traditional
Water Source 
Public
Interior Features
Appliances 
ENERGY STAR Qualified AppliancesDisposalGas OvenMicrowaveFree-Standing RangeGas RangeDishwasher
Cooling 
Ceiling Fan(s)Electric
Fireplace 
Yes
Fireplace Features 
Gas
Fireplaces 
1
Flooring 
CarpetTile
Heating 
Natural Gas
Interior 
Walk-In Closet(s)Breakfast BarKitchen IslandSoaking TubSmart Thermostat
Laundry Features 
Electric Dryer HookupWasher Hookup
Window Features 
Window Coverings
Save
Ask
Tour
Hide
Share
Exterior Features
Fencing 
Back Yard
Lot Features 
Subdivided
Patio And Porch 
Patio
Windows/Doors 
Window Coverings
Community Features
Community Features 
Curbs
MLS Area 
14
School District 
48 - Spring
Roads 
Concrete
Schools
School District
48 - Spring
Elementary School
Salyers Elementary School
Middle School
Springwoods Village Middle School
High School
Spring High School
Listing courtesy of Blair Realty Group [email protected]

IDX information is provided exclusively for consumers’ personal, non-commercial use. It may not be used for any purpose other than to identify prospective properties consumers may be interested in purchasing. This data is deemed reliable but is not guaranteed accurate by the MLS.

Data provided by HAR.com © 2026. All information provided should be independently verified.

Neighborhood & Commute
Source: Walkscore
Disclosure: Community information and market data powered by Constellation Data Labs. Information is deemed reliable but not guaranteed.
Save
Ask
Tour
Hide
Share