Search For Homes

Save
Ask
Tour
Hide
Share
$2,450
2 Days On Site

16911 Caldwell Pointe Court
Humble, TX 77346

For Rent|Single Family Residence|Active
4
Beds
3
Total Baths
3
Full Baths
2,204
SqFt
$1
/SqFt
2010
Built
Subdivision:
Eagle Springs Sec 35
County:
Harris
Call Now: 346.202.7307
Is this the listing for you? We can help make it yours.
346.202.7307
16911 Caldwell Pointe Court16911 Caldwell Pointe Court16911 Caldwell Pointe Court16911 Caldwell Pointe Court
Save
Ask
Tour
Hide
Share

Mortgage Calculator

Monthly Payment (Est.)

Enter an interest rate to see your estimated monthly payment.
Calculator powered by Showcase IDX, a Constellation1 Company. Copyright ©2026 Information is deemed reliable but not guaranteed.

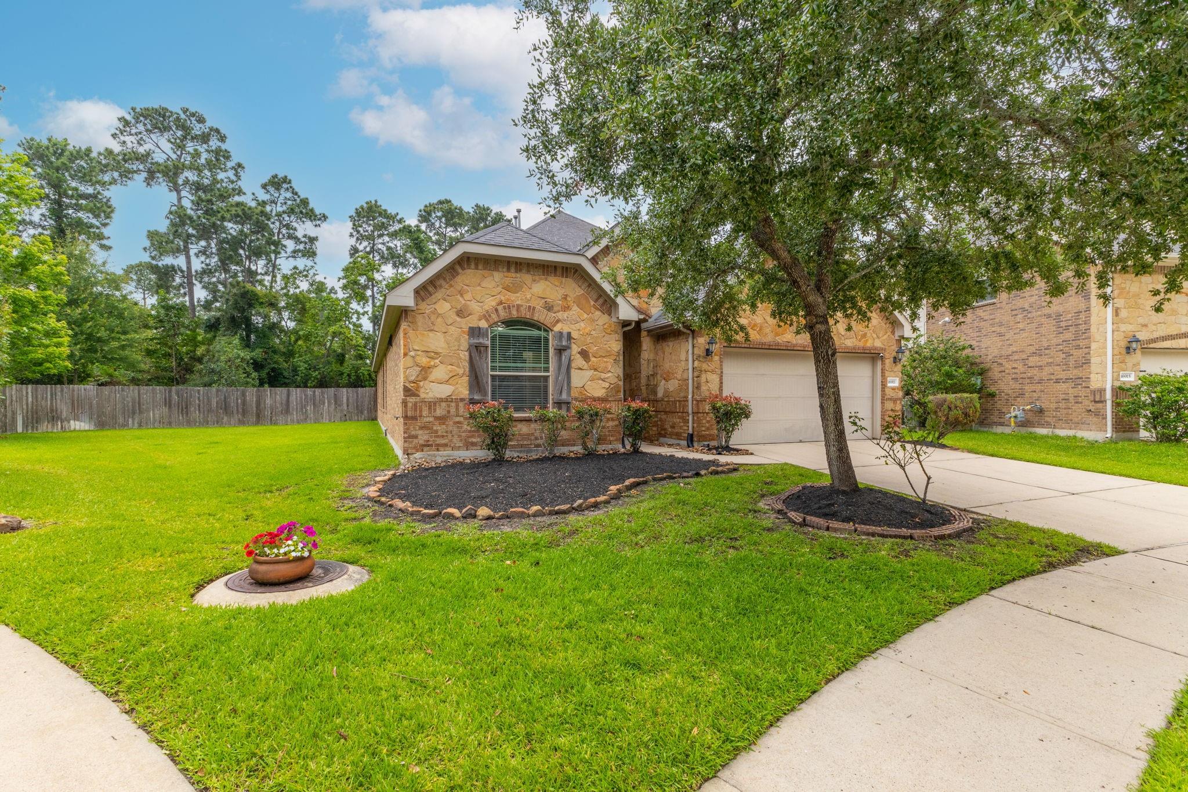
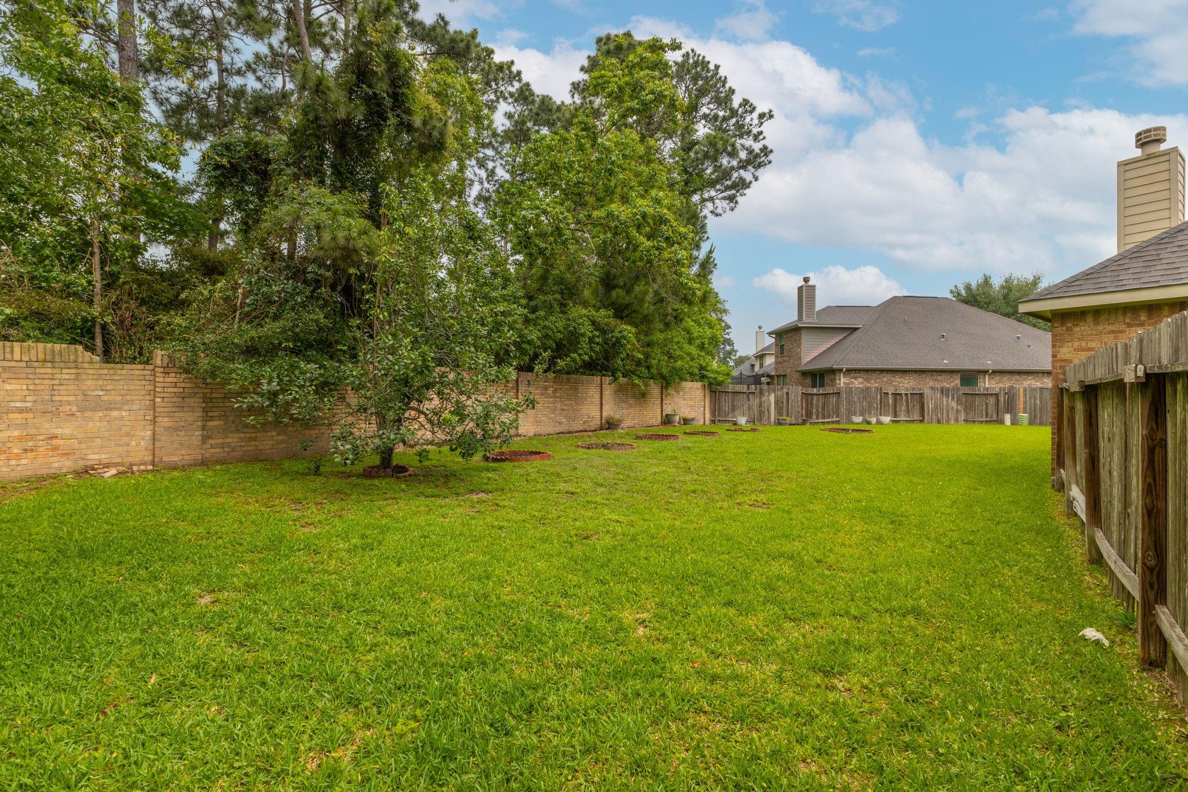
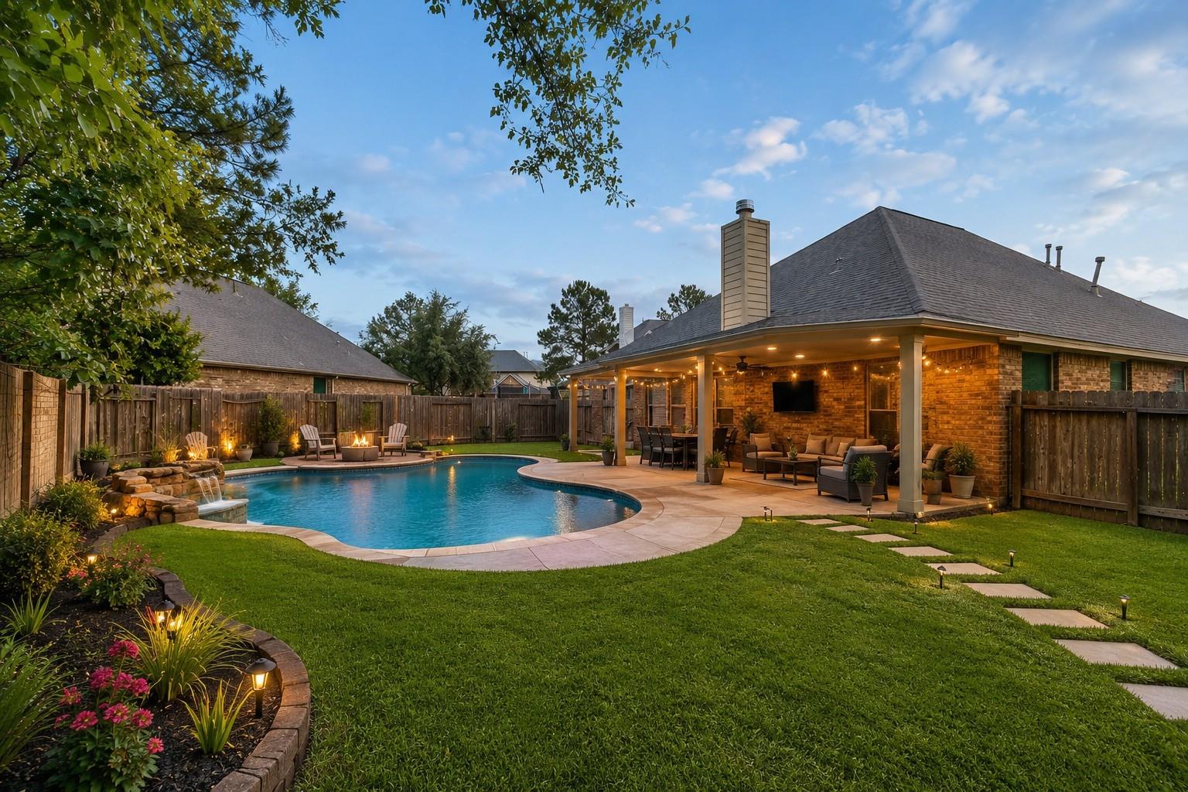
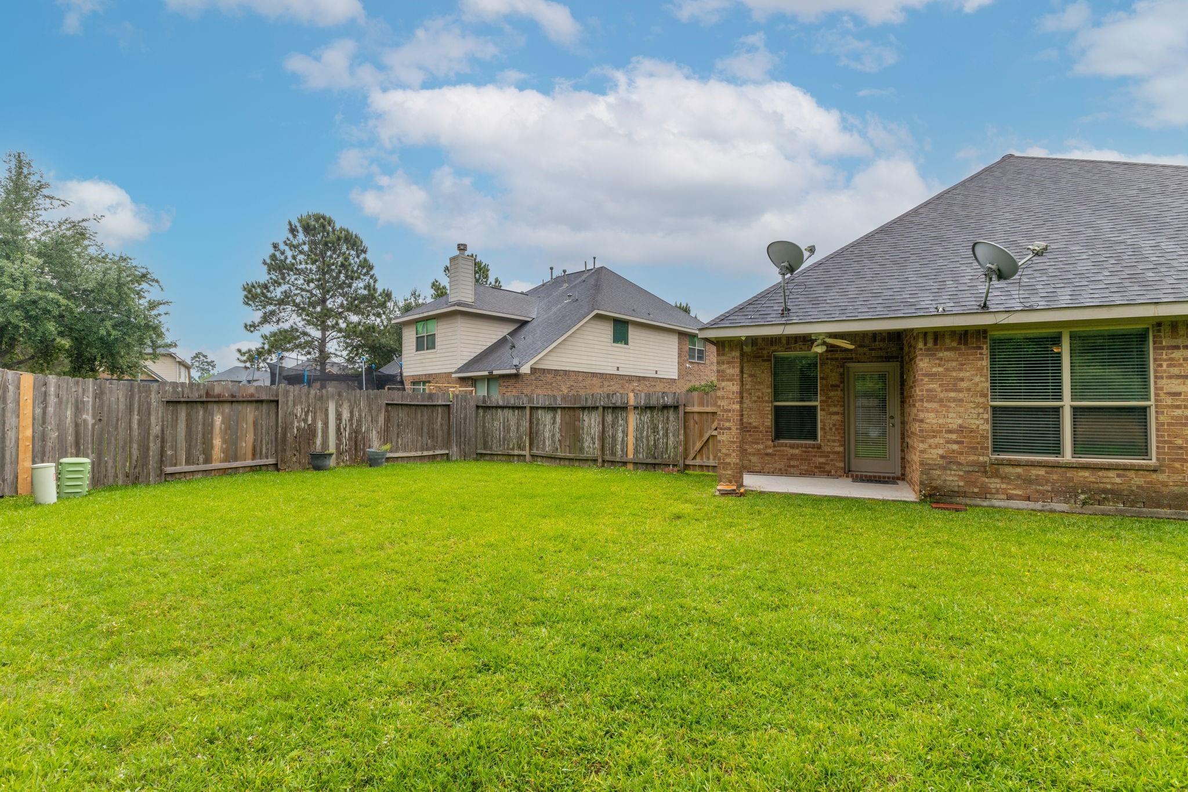
HUGE PRICE REDUCTION!! Welcome to 16911 Caldwell Pointe Court in the highly sought-after Master Planned Eagle Springs community in Humble! This beautifully maintained single-story home offers 4 spacious bedrooms, 3 full bathrooms, and over 2,200 square feet of thoughtfully designed living space. Situated on an oversized cul-de-sac lot with ample space for your dream outdoor oasis, adding a Pool, jacuzzi, Firepit or extended patios. This home features an open-concept layout ideal for everyday living and entertaining. The inviting kitchen flows seamlessly into the main living area and offers ample cabinet space, generous countertops, and easy access to the dining area. The private primary suite provides a relaxing retreat with a spacious ensuite bath and walk-in closet, while the secondary bedrooms offer flexibility for guests, family, or a home office. Located within the award-winning Humble ISD and close to parks, pools, walking trails, shopping, dining, easy access to HWY I69 and I99.

Save
Ask
Tour
Hide
Share
Listing Snapshot
Price 
$2,450
Days On Site 
2 Days
Bedrooms 
4
Inside Area (SqFt) 
2,204 sqft
Total Baths 
3
Full Baths 
3
Partial Baths 
N/A
Lot Size 
0.2403 Acres
Year Built 
2010
MLS® Number 
49863189
Status 
Active
Property Tax 
N/A
HOA/Condo/Coop Fees 
N/A
Sq Ft Source 
N/A
Friends & Family
Recent Activity
2 days agoListing updated with changes from the MLS®
2 days agoListing first seen on site
General Features
Acres 
0.2403
Attached Garage 
Yes
Disclosures 
MudSeller's Disclosure
Garage 
Yes
Garage Spaces 
2
Lease Term 
12 Months
Parking 
Attached
Parking Spaces 
2
Pets 
Call
Property Sub Type 
Single Family Residence
Sewer 
Public Sewer
SqFt Total 
2204
Style 
Contemporary/Modern
Water Source 
Public
Interior Features
Cooling 
Electric
Heating 
Natural Gas
Bedroom 
Dimensions - 12x14Level - FirstArea - 168
Breakfast 
Dimensions - 10x10Level - FirstArea - 100
Kitchen 
Dimensions - 14x10Level - FirstArea - 140
Master Bathroom 
Dimensions - 9x9Level - FirstArea - 81
Master Bedroom 
Dimensions - 15x15Level - FirstArea - 225
Save
Ask
Tour
Hide
Share
Exterior Features
Lot Features 
Cul-De-Sac
Community Features
MLS Area 
1
School District 
29 - Humble
Schools
School District
29 - Humble
Elementary School
Atascocita Springs Elementary School
Middle School
West Lake Middle School
High School
Atascocita High School
Listing courtesy of Promax Realty, LLC [email protected]

IDX information is provided exclusively for consumers’ personal, non-commercial use. It may not be used for any purpose other than to identify prospective properties consumers may be interested in purchasing. This data is deemed reliable but is not guaranteed accurate by the MLS.

Data provided by HAR.com © 2026. All information provided should be independently verified.

Neighborhood & Commute
Source: Walkscore
Disclosure: Community information and market data powered by Constellation Data Labs. Information is deemed reliable but not guaranteed.
Save
Ask
Tour
Hide
Share