Search For Homes

Save
Ask
Tour
Hide
Share
$850,000
1 Day On Site

10018 Durango Path Lane
Cypress, TX 77433

For Sale|Single Family Residence|Active
7
Beds
4
Total Baths
4
Full Baths
4,970
SqFt
$171
/SqFt
2014
Built
Subdivision:
Cypress Creek Lakes
County:
Harris
Call Now: 346.202.7307
Is this the listing for you? We can help make it yours.
346.202.7307
10018 Durango Path Lane10018 Durango Path Lane10018 Durango Path Lane10018 Durango Path Lane
Save
Ask
Tour
Hide
Share

Mortgage Calculator

Monthly Payment (Est.)

Enter an interest rate to see your estimated monthly payment.
Calculator powered by Showcase IDX, a Constellation1 Company. Copyright ©2026 Information is deemed reliable but not guaranteed.

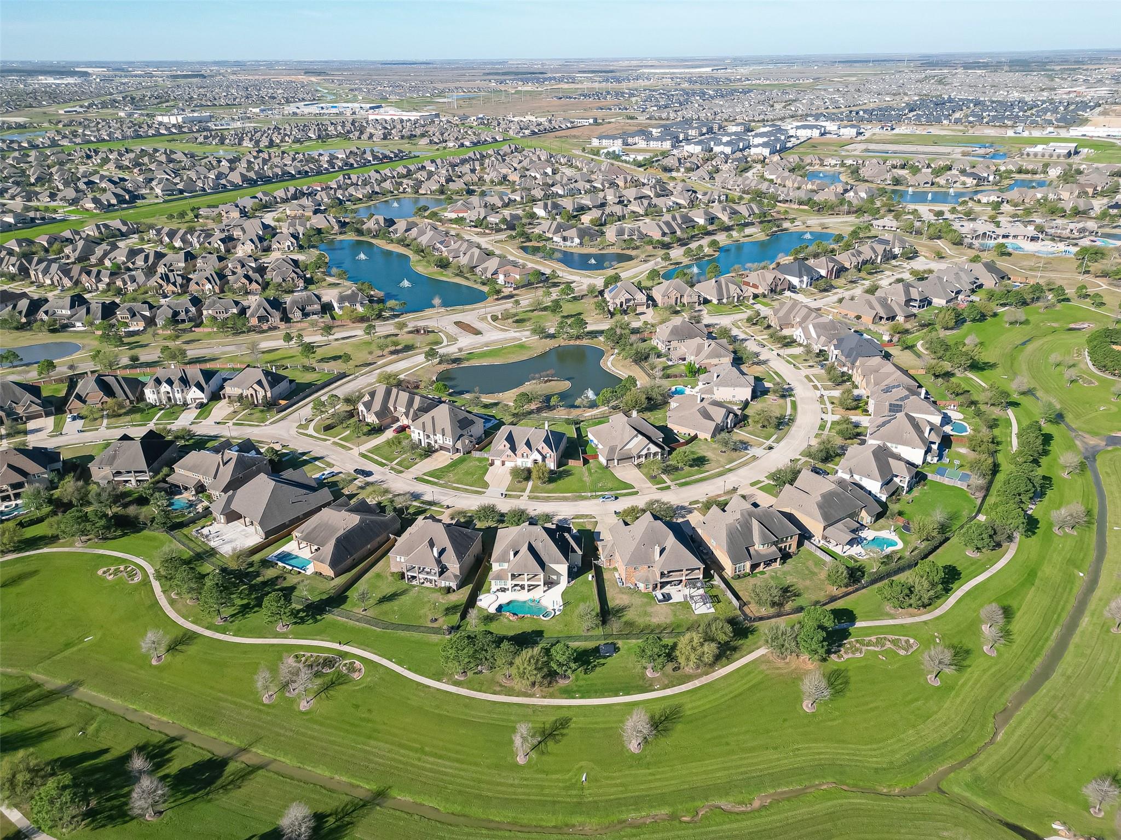
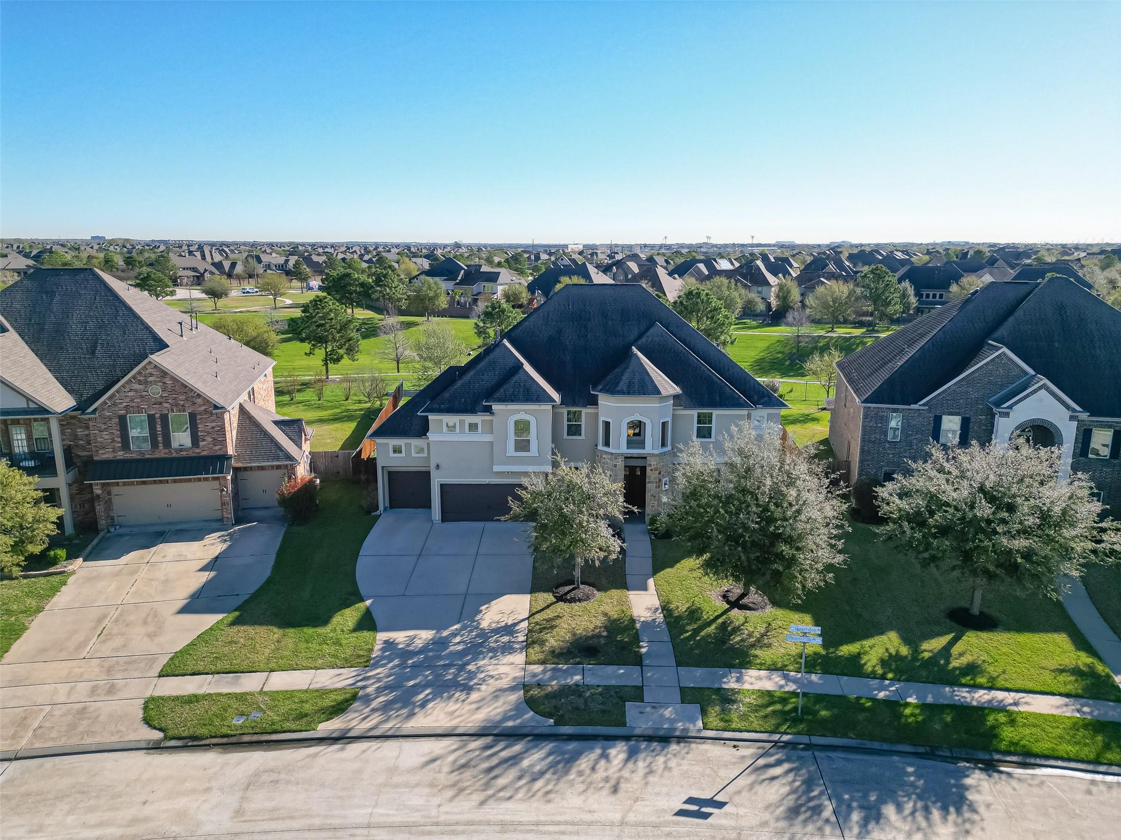
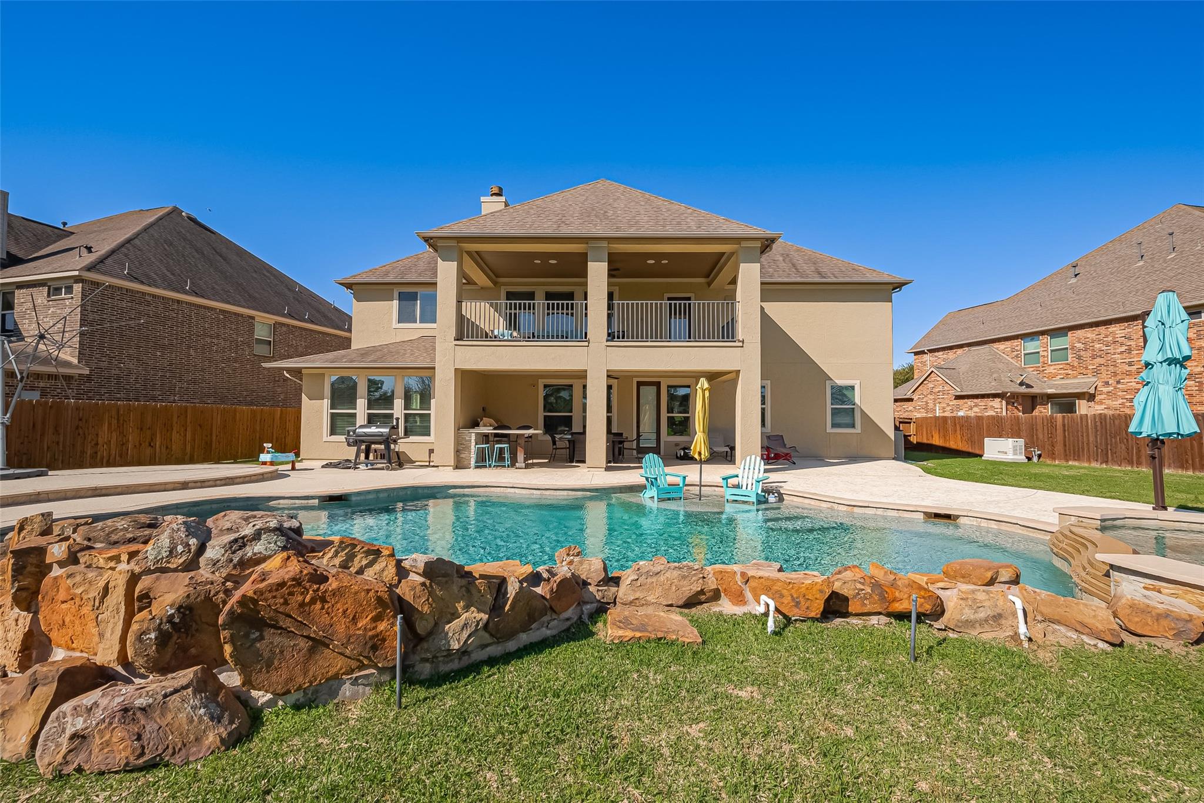
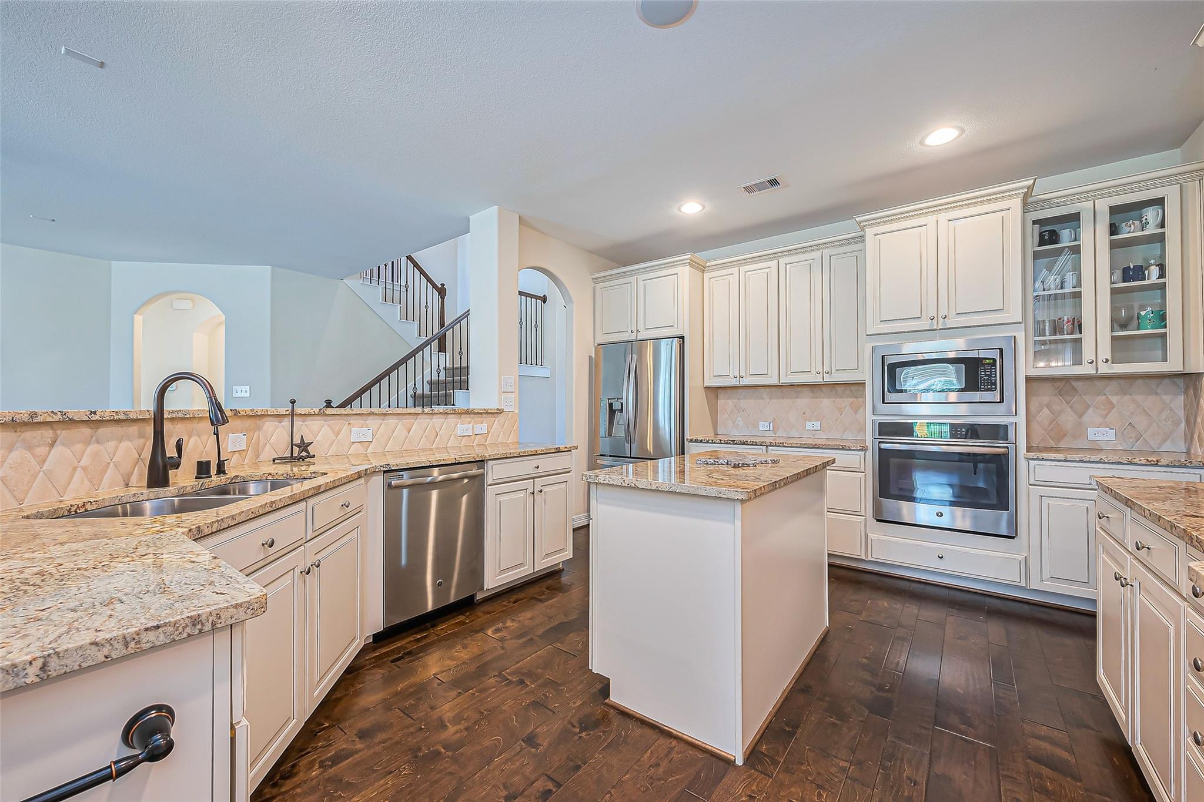
Welcome to 10018 Durango Path Lane. Built in 2014, this home offers 7 bedrooms, 4 baths, 4,970 sq ft of living space, and a WHOLE HOME GENERATOR! The home features a formal dining room, a private home office, and a spacious living area with walls of windows framing the stunning backyard views. The kitchen is built for gathering, with a large island and granite countertops. Downstairs, the primary suite boasts a spa-like bath with a soaking tub, separate shower, and dual vanities — joined by a second bedroom, ideal for guests. Upstairs additional bedrooms, a large game room with a balcony overlooking the backyard, and a media room, with plenty of space for family and guests. Outside, the private backyard is an entertainer’s paradise — with no backyard neighbors — featuring a pool, spa, outdoor kitchen, a tranquil waterfall, and a massive covered patio, perfect for al fresco dining. A 4-car garage completes this exceptional home, located in acclaimed Cy-Fair ISD!

Save
Ask
Tour
Hide
Share
Listing Snapshot
Price 
$850,000
Days On Site 
1 Day
Bedrooms 
7
Inside Area (SqFt) 
4,970 sqft
Total Baths 
4
Full Baths 
4
Partial Baths 
N/A
Lot Size 
0.3285 Acres
Year Built 
2014
MLS Number 
49888251
Status 
Active
Property Tax 
$20,741
HOA/Condo/Coop Fees 
$100 monthly
Sq Ft Source 
N/A
Friends & Family
Recent Activity
21 hours agoListing updated with changes from the MLS
yesterdayListing first seen on site
General Features
Acres 
0.3285
Attached Garage 
Yes
Direction Faces 
West
Disclosures 
MudSeller's DisclosureShort Sale
Foundation 
Slab
Garage 
Yes
Garage Spaces 
4
Green Energy Efficient 
HVACExposure/Shade
Parking 
AttachedOversizedGarage Door Opener
Parking Spaces 
4
Property Sub Type 
Single Family Residence
Security 
Security ServicePrewired
Sewer 
Public Sewer
Special Circumstances 
Short Sale
SqFt Total 
4970
Style 
Mediterranean
Water Source 
Public
Interior Features
Appliances 
DisposalGas OvenMicrowaveGas RangeDishwasherDryerRefrigeratorWasher
Cooling 
Ceiling Fan(s)ElectricZoned
Fireplace 
Yes
Fireplace Features 
Gas LogWood Burning
Fireplaces 
1
Flooring 
CarpetTileWood
Heating 
Natural GasZoned
Interior 
Crown MoldingHigh CeilingsWired for SoundWalk-In Closet(s)Breakfast BarEntrance FoyerMaster DownstairsGranite Counters
Laundry Features 
Electric Dryer HookupGas Dryer HookupWasher Hookup
Spa 
Yes
Window Features 
Window CoveringsLow Emissivity Windows
Bedroom 
Dimensions - 18x14Level - SecondArea - 252
Breakfast 
Dimensions - 13x10Level - FirstArea - 130
Dining Room 
Dimensions - 14x12Level - FirstArea - 168
Game Room 
Dimensions - 25x24Level - SecondArea - 600
Home Office/Study 
Dimensions - 13x12Level - FirstArea - 156
Kitchen 
Dimensions - 17x14Level - FirstArea - 238
Living Room 
Dimensions - 20x16Level - FirstArea - 320
Master Bedroom 
Dimensions - 26x14Level - FirstArea - 364
Media Room 
Dimensions - 19x15Level - SecondArea - 285
Save
Ask
Tour
Hide
Share
Exterior Features
Construction Details 
Batts InsulationStoneStucco
Exterior 
BalconyOutdoor Kitchen
Fencing 
Back YardPartial
Lot Features 
Back YardGreenbeltSubdivided
Patio And Porch 
CoveredPorchPatio
Pool Features 
GuniteHeatedIn Ground
Private Pool 
Yes
Roof 
Composition
Spa 
Yes
View 
LakeWater
Waterview 
LakeWater
Windows/Doors 
Window CoveringsLow Emissivity Windows
Community Features
Association Amenities 
ClubhouseFitness CenterPlaygroundRecreation Facilities
Association Fee 
$1200.0
Association Fee Frequency 
Annually
Community Features 
Tennis Court(s)Clubhouse
MLS Area 
25
School District 
13 - Cypress-Fairbanks
Financing Terms Available 
CashConventionalFHAVA Loan
Roads 
Concrete
Schools
School District
13 - Cypress-Fairbanks
Elementary School
Warner Elementary School
Middle School
Smith Middle School (Cypress-Fairbanks)
High School
Cypress Ranch High School
Listing courtesy of eXp Realty LLC [email protected]

IDX information is provided exclusively for consumers’ personal, non-commercial use. It may not be used for any purpose other than to identify prospective properties consumers may be interested in purchasing. This data is deemed reliable but is not guaranteed accurate by the MLS.

Data provided by HAR.com © 2026. All information provided should be independently verified.

Neighborhood & Commute
Source: Walkscore
Disclosure: Community information and market data powered by Constellation Data Labs. Information is deemed reliable but not guaranteed.
Save
Ask
Tour
Hide
Share