Search For Homes

Save
Ask
Tour
Hide
Share
$2,500
25 Days On Site

7727 Chasewood Drive
Missouri City, TX 77489

For Rent|Single Family Residence|Active
3
Beds
4
Total Baths
3
Full Baths
1
Partial Bath
2,296
SqFt
$1
/SqFt
2021
Built
Subdivision:
Chasewood R/P Sec 1
County:
Fort Bend
Call Now: 346.202.7307
Is this the listing for you? We can help make it yours.
346.202.7307
7727 Chasewood Drive7727 Chasewood Drive7727 Chasewood Drive7727 Chasewood Drive
Save
Ask
Tour
Hide
Share

Mortgage Calculator

Monthly Payment (Est.)

Enter an interest rate to see your estimated monthly payment.
Calculator powered by Showcase IDX, a Constellation1 Company. Copyright ©2026 Information is deemed reliable but not guaranteed.

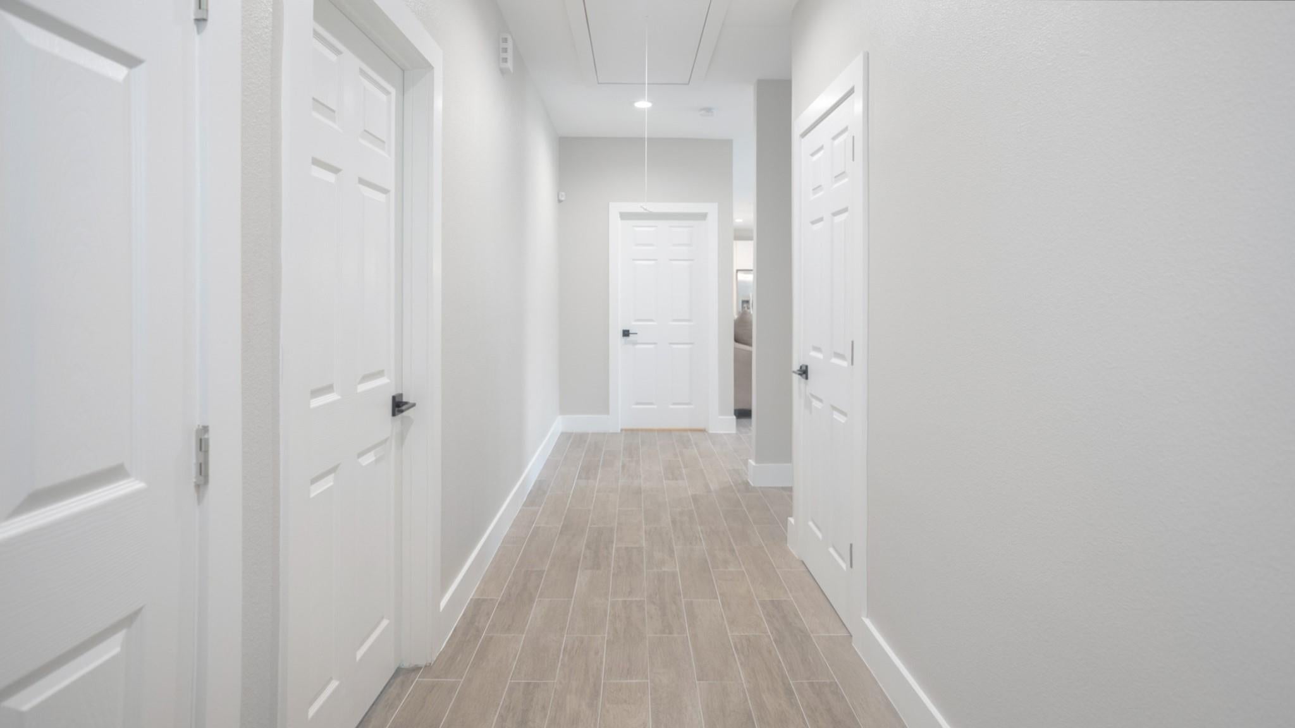
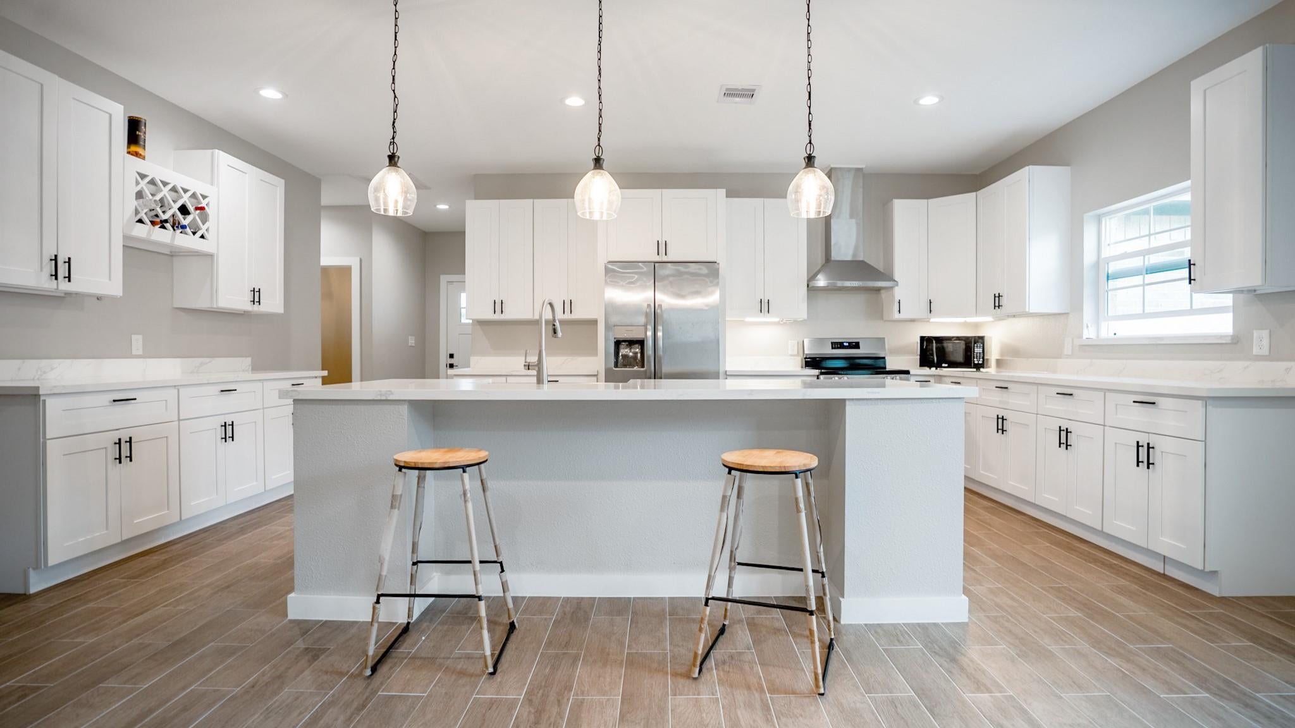
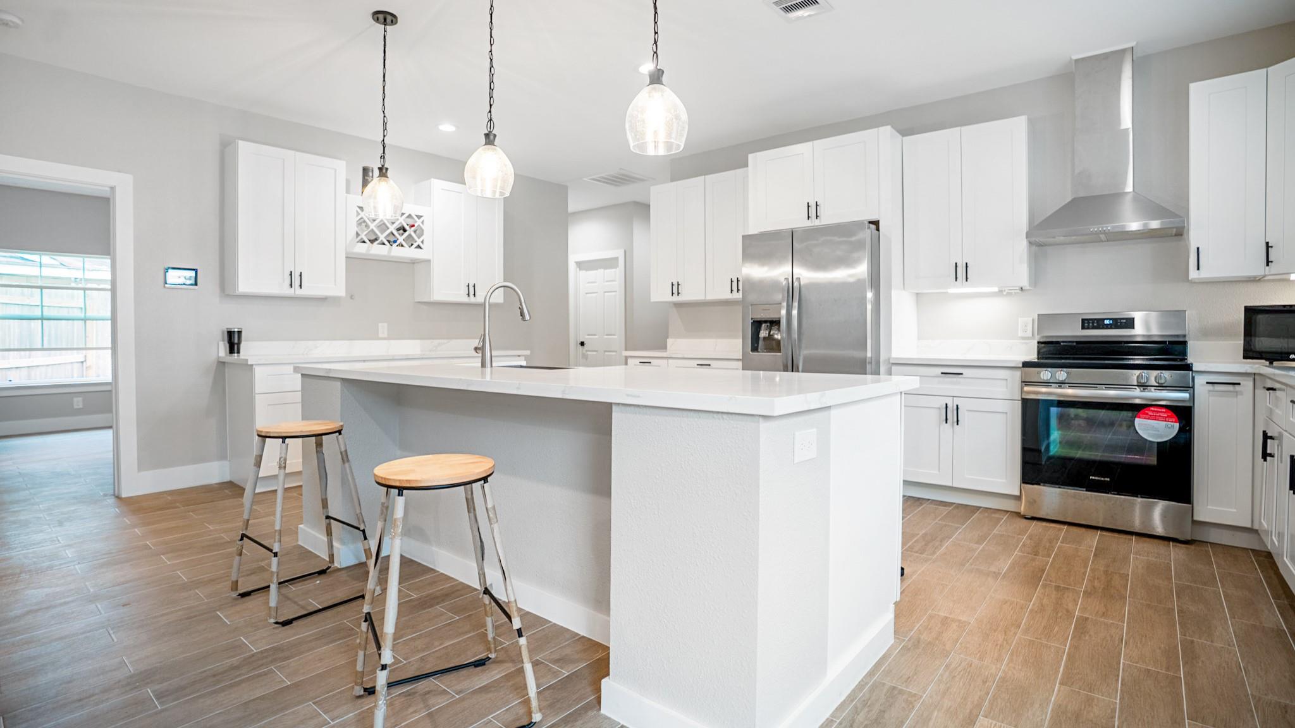
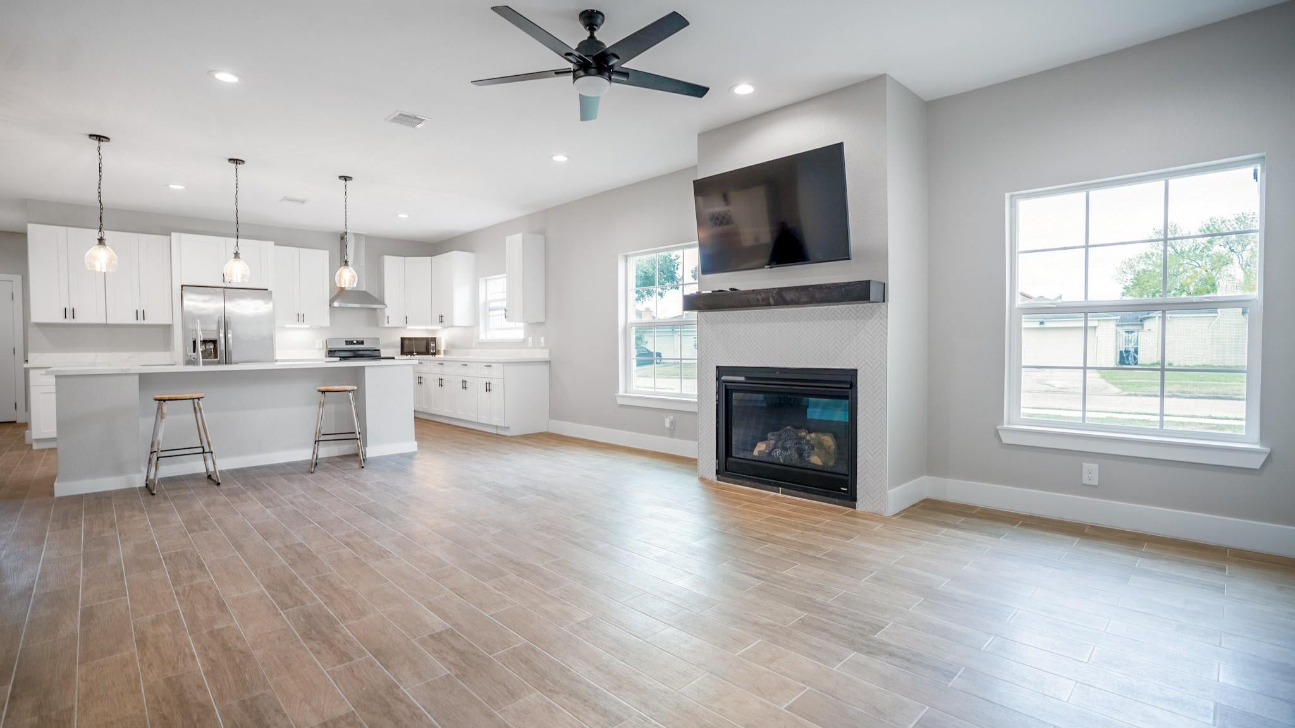
Located less than a mile from two major highways, this home offers peaceful suburban living with quick, convenient access to the heart of Houston. This lightly lived-in 3-bedroom, 3.5-bath home is truly one of a kind. Built and used seasonally by just one occupant, it still feels almost brand new. Each of the three bedrooms is a private primary suite with its own full bathroom and walk-in closet, plus there’s a half bath for guests. It’s a great setup for moving in aging parents or for friends and family who want to live together while still enjoying their own private space. The flexible bonus room can easily be used as a home office, gym, media room, or anything else that fits your lifestyle. Luxury ceramic tile flooring runs throughout the home, offering both style and durability. And the Kitchen is ABSOLUTELY GORGEOUS with lots of cabinet and counter space. This home shows even better than the pictures suggest!!!

Save
Ask
Tour
Hide
Share
Listing Snapshot
Price 
$2,500
Days On Site 
25 Days
Bedrooms 
3
Inside Area (SqFt) 
2,296 sqft
Total Baths 
4
Full Baths 
3
Partial Baths 
1
Lot Size 
0.1205 Acres
Year Built 
2021
MLS Number 
49905537
Status 
Active
Property Tax 
N/A
HOA/Condo/Coop Fees 
N/A
Sq Ft Source 
N/A
Friends & Family
Recent Activity
3 weeks agoListing updated with changes from the MLS
4 weeks agoListing first seen on site
General Features
Acres 
0.1205
Attached Garage 
Yes
Disclosures 
Seller's Disclosure
Garage 
Yes
Garage Spaces 
2
Lease Term 
12 Months
Number Of Stories 
1
Parking 
Attached
Parking Spaces 
2
Pets 
Yes
Property Sub Type 
Single Family Residence
Sewer 
Public Sewer
SqFt Total 
2296
Style 
Other
Water Source 
Public
Interior Features
Appliances 
DisposalElectric OvenElectric RangeDishwasher
Cooling 
Electric
Fireplace 
Yes
Fireplace Features 
Gas Log
Fireplaces 
1
Flooring 
Tile
Heating 
Electric
Laundry Features 
Electric Dryer HookupWasher Hookup
Bathroom 
Dimensions - verifyLevel - First
Exterior Porch/Balcony 
Dimensions - verifyLevel - First
Family Room 
Dimensions - verifyLevel - First
Kitchen 
Dimensions - verifyLevel - First
Master Bedroom 
Dimensions - verifyLevel - First
Utility Room 
Dimensions - verifyLevel - First
Save
Ask
Tour
Hide
Share
Exterior Features
Lot Features 
Corner Lot
Community Features
MLS Area 
38
School District 
19 - Fort Bend
Schools
School District
19 - Fort Bend
Elementary School
E A Jones Elementary School
Middle School
Missouri City Middle School
High School
Marshall High School (Fort Bend)
Listing courtesy of eXp Realty LLC [email protected]

IDX information is provided exclusively for consumers’ personal, non-commercial use. It may not be used for any purpose other than to identify prospective properties consumers may be interested in purchasing. This data is deemed reliable but is not guaranteed accurate by the MLS.

Data provided by HAR.com © 2026. All information provided should be independently verified.

Neighborhood & Commute
Source: Walkscore
Disclosure: Community information and market data powered by Constellation Data Labs. Information is deemed reliable but not guaranteed.
Save
Ask
Tour
Hide
Share