Search For Homes

Save
Ask
Tour
Hide
Share
$214,995
172 Days On Site

3611 Apache Meadows Drive
Baytown, TX 77521

For Sale|Single Family Residence|Active
3
Beds
2
Total Baths
2
Full Baths
1,533
SqFt
$140
/SqFt
2009
Built
Subdivision:
Apache Mdws
County:
Harris
Call Now: 346.202.7307
Is this the listing for you? We can help make it yours.
346.202.7307
3611 Apache Meadows Drive3611 Apache Meadows Drive3611 Apache Meadows Drive3611 Apache Meadows Drive
Save
Ask
Tour
Hide
Share

Mortgage Calculator

Monthly Payment (Est.)

Enter an interest rate to see your estimated monthly payment.
Calculator powered by Showcase IDX, a Constellation1 Company. Copyright ©2026 Information is deemed reliable but not guaranteed.

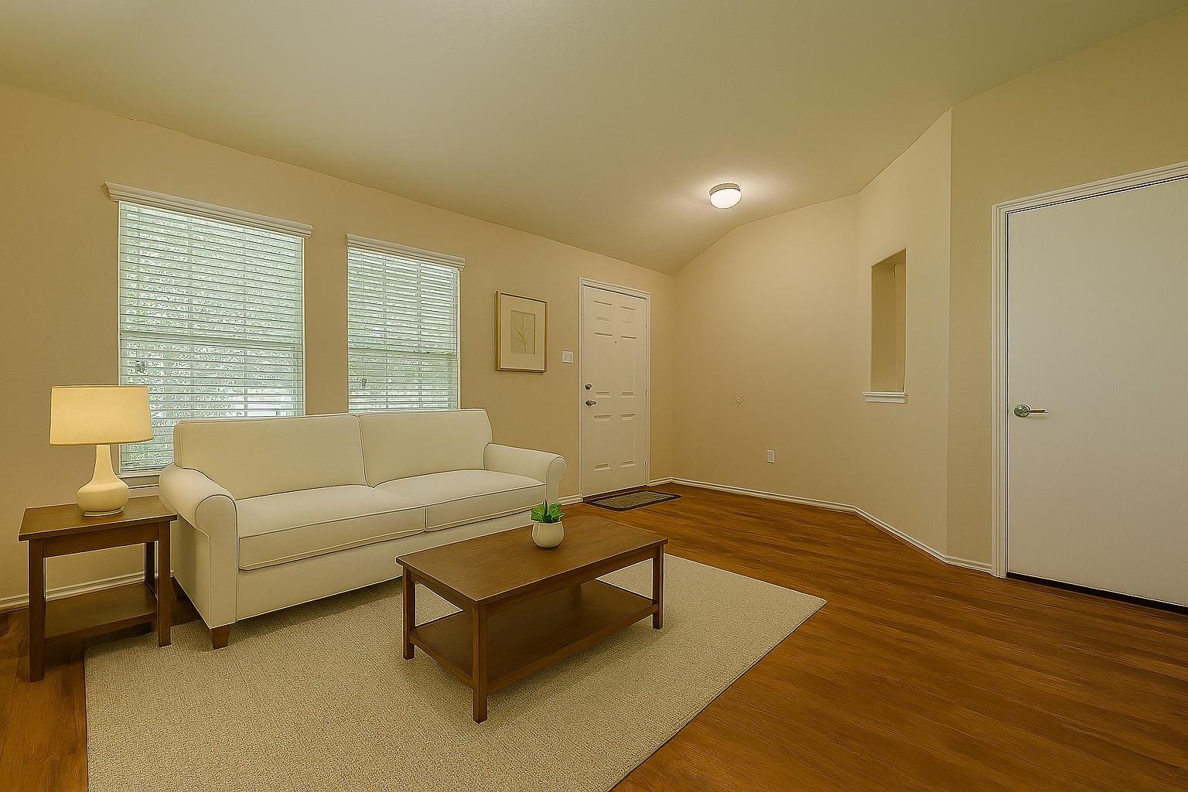
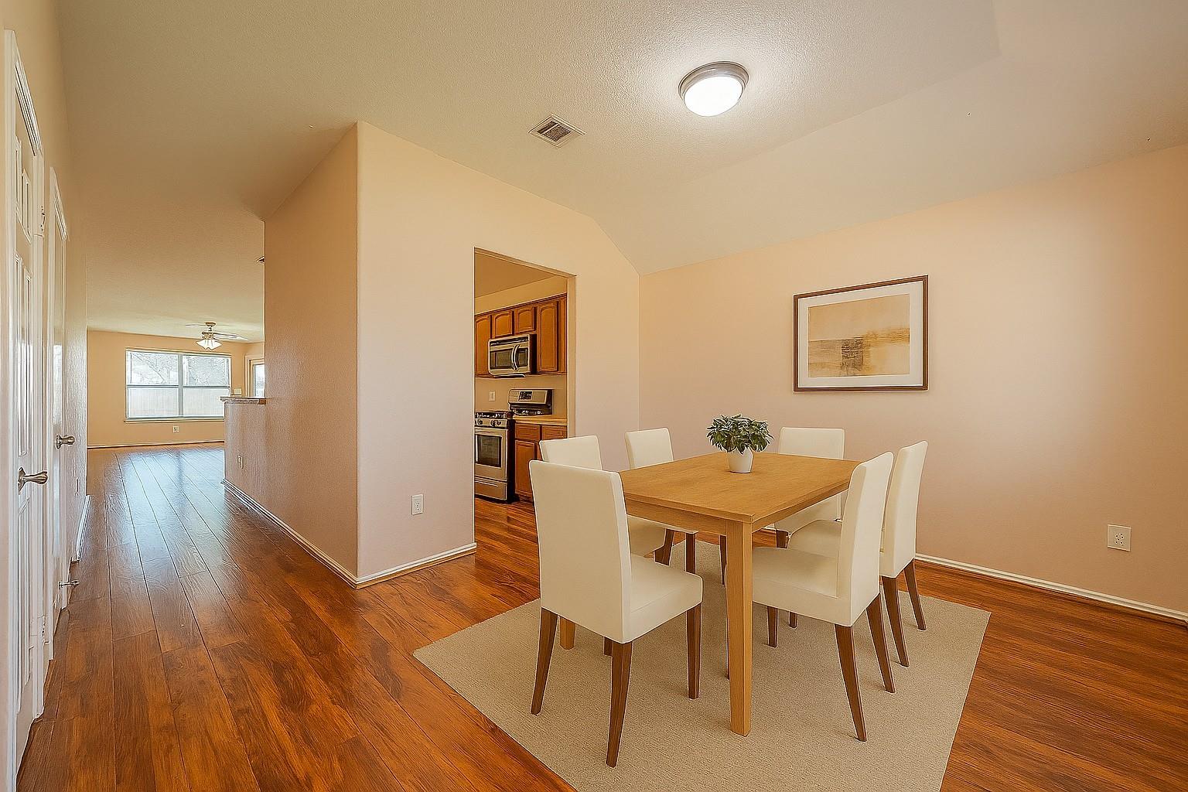
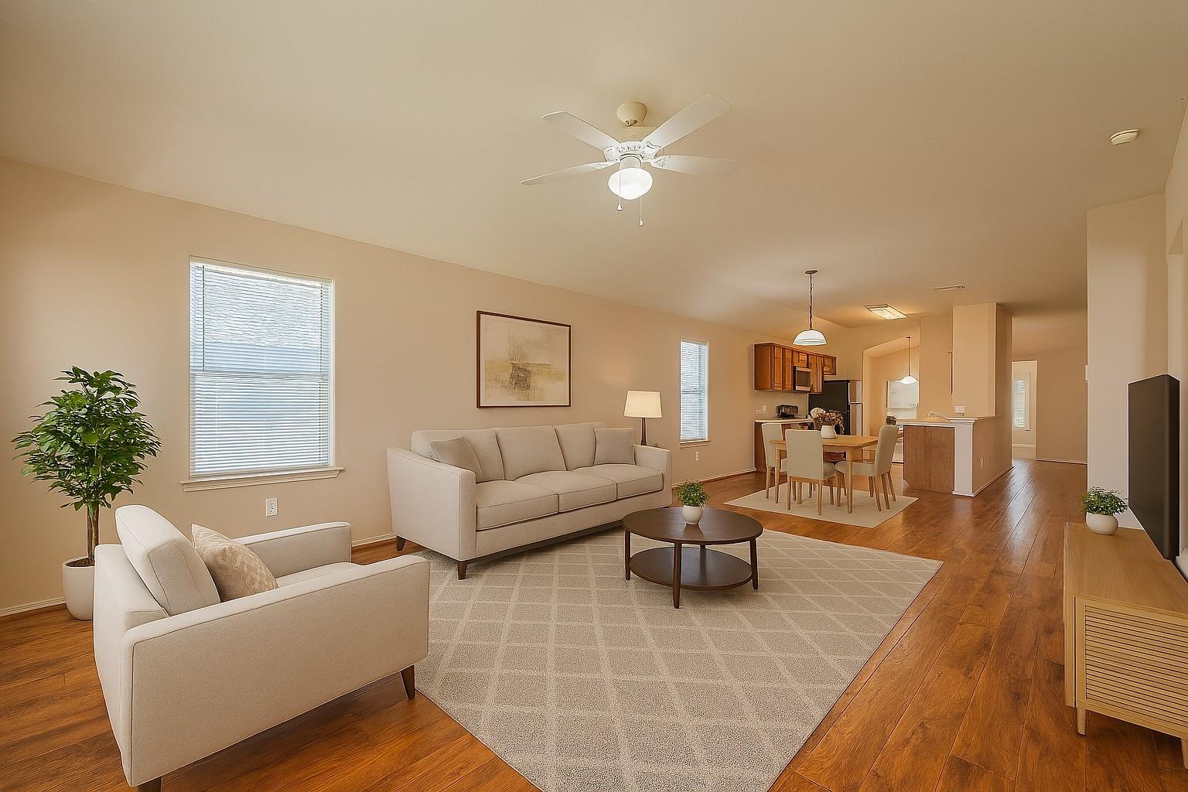
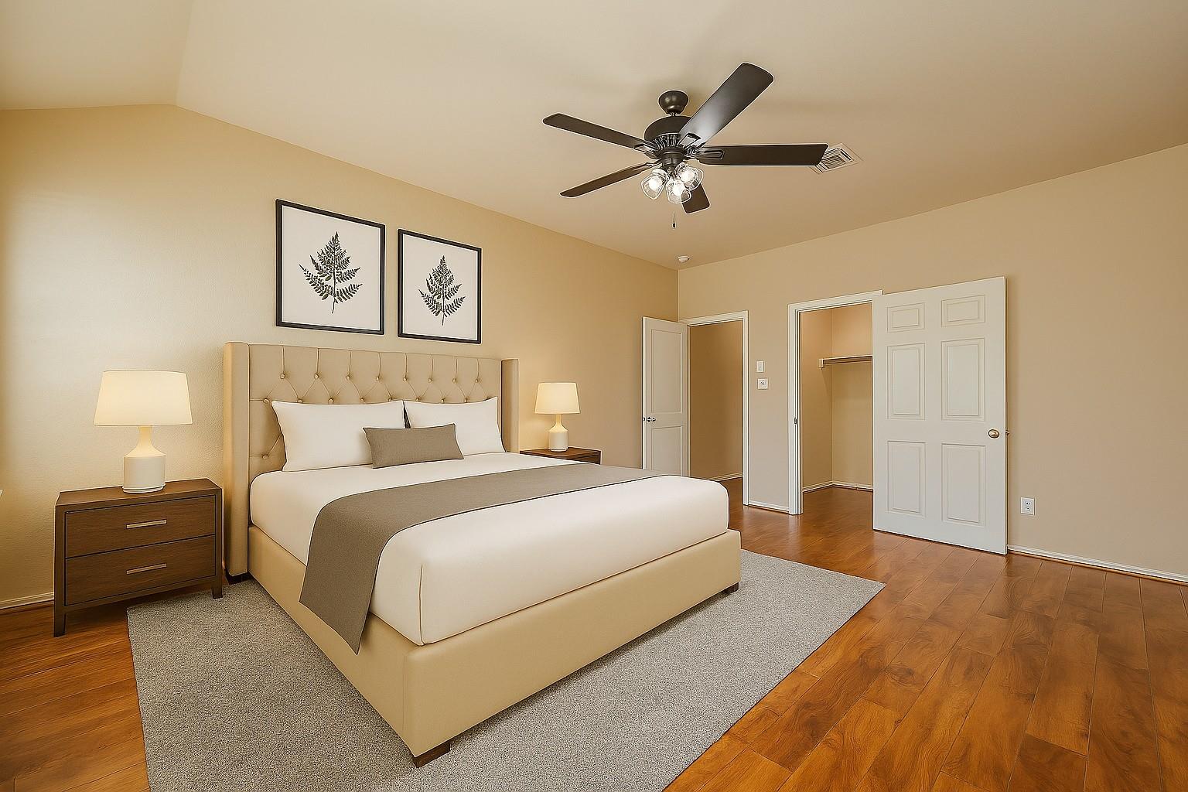
Seller is highly motivated & welcomes serious offers. Home needs a little TLC and is sold AS-IS; seller may provide concessions w/an acceptable offer. Primary residence or a long-term investment, this property offers rental potential, suited for first-time buyers or anyone seeking affordable homeownership. Low HOA fee. 1-story home w/3 bedrooms, 2 bathrooms, attached 2-car garage. Located on a no-outlet street w/limited neighborhood traffic, the home offers an open layout and no back neighbors for added privacy. Home entry offers a separate area that can be a breakfast nook, dining area, or office space. The living area provides room for living room furniture and dining table. Washer, dryer, utility-room monitor, and exterior cameras convey as-is. Conveniently located between I-10 and Hwy 146 with access to schools, shopping, dining, and parks. Virtual staging photos for illustration purposes only. Room sizes are approximate; buyers should independently verify all information.

Save
Ask
Tour
Hide
Share
Listing Snapshot
Price 
$214,995
Days On Site 
172 Days
Bedrooms 
3
Inside Area (SqFt) 
1,533 sqft
Total Baths 
2
Full Baths 
2
Partial Baths 
N/A
Lot Size 
0.1404 Acres
Year Built 
2009
MLS® Number 
49943596
Status 
Active
Property Tax 
$5,849
HOA/Condo/Coop Fees 
$12.5 monthly
Sq Ft Source 
N/A
Friends & Family
Recent Activity
3 weeks agoListing updated with changes from the MLS®
3 months agoStatus changed to Active
6 months agoListing first seen on site
General Features
Acres 
0.1404
Attached Garage 
Yes
Disclosures 
Seller's Disclosure
Foundation 
Slab
Garage 
Yes
Garage Spaces 
2
Parking 
Attached
Parking Spaces 
2
Property Sub Type 
Single Family Residence
Sewer 
Public Sewer
SqFt Total 
1533
Style 
Traditional
Water Source 
Public
Interior Features
Appliances 
DisposalGas OvenMicrowaveGas RangeDishwasherDryerWasher
Cooling 
Ceiling Fan(s)Electric
Heating 
Natural Gas
Laundry Features 
Electric Dryer HookupWasher Hookup
Save
Ask
Tour
Hide
Share
Exterior Features
Construction Details 
BrickCement Siding
Fencing 
Back Yard
Lot Features 
Subdivided
Roof 
Composition
Community Features
Association Fee 
$150.0
Association Fee Frequency 
Annually
MLS Area 
2
School District 
23 - Goose Creek Consolidated
Financing Terms Available 
CashConventionalFHAVA Loan
Schools
School District
23 - Goose Creek Consolidated
Elementary School
Crockett Elementary School (Goose Creek)
Middle School
Cedar Bayou J H
High School
Sterling High School (Goose Creek)
Listing courtesy of Keller Williams Signature [email protected]

IDX information is provided exclusively for consumers’ personal, non-commercial use. It may not be used for any purpose other than to identify prospective properties consumers may be interested in purchasing. This data is deemed reliable but is not guaranteed accurate by the MLS.

Data provided by HAR.com © 2026. All information provided should be independently verified.

Neighborhood & Commute
Source: Walkscore
Disclosure: Community information and market data powered by Constellation Data Labs. Information is deemed reliable but not guaranteed.
Save
Ask
Tour
Hide
Share