Search For Homes

Save
Ask
Tour
Hide
Share
$389,000
57 Days On Site

16406 Lochness Street C528B
Rosharon, TX 77583

For Sale|Single Family Residence|Active
4
Beds
3
Total Baths
2
Full Baths
1
Partial Bath
2,178
SqFt
$179
/SqFt
1984
Built
Subdivision:
A Robinson
County:
Brazoria
Call Now: 346.202.7307
Is this the listing for you? We can help make it yours.
346.202.7307
16406 Lochness Street C528B16406 Lochness Street C528B16406 Lochness Street C528B16406 Lochness Street C528B
Save
Ask
Tour
Hide
Share

Mortgage Calculator

Monthly Payment (Est.)

$1,775
Calculator powered by Showcase IDX, a Constellation1 Company. Copyright ©2026 Information is deemed reliable but not guaranteed.

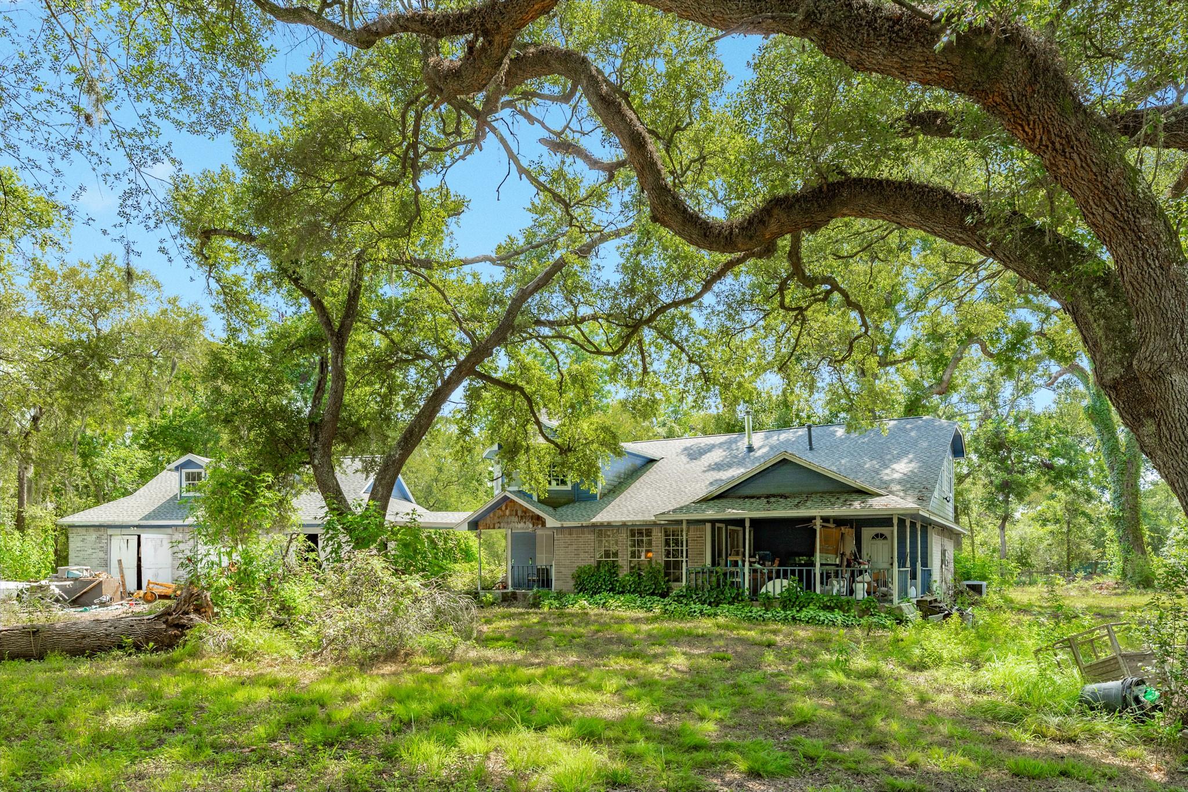
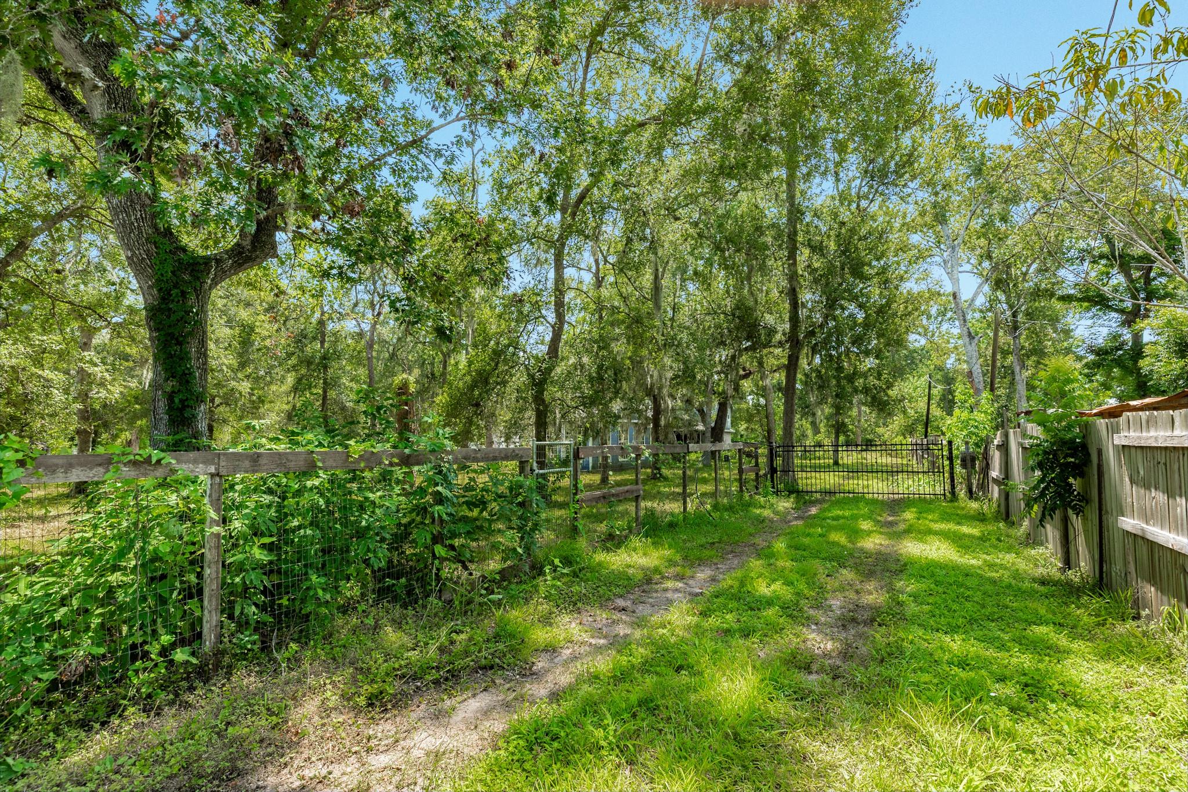
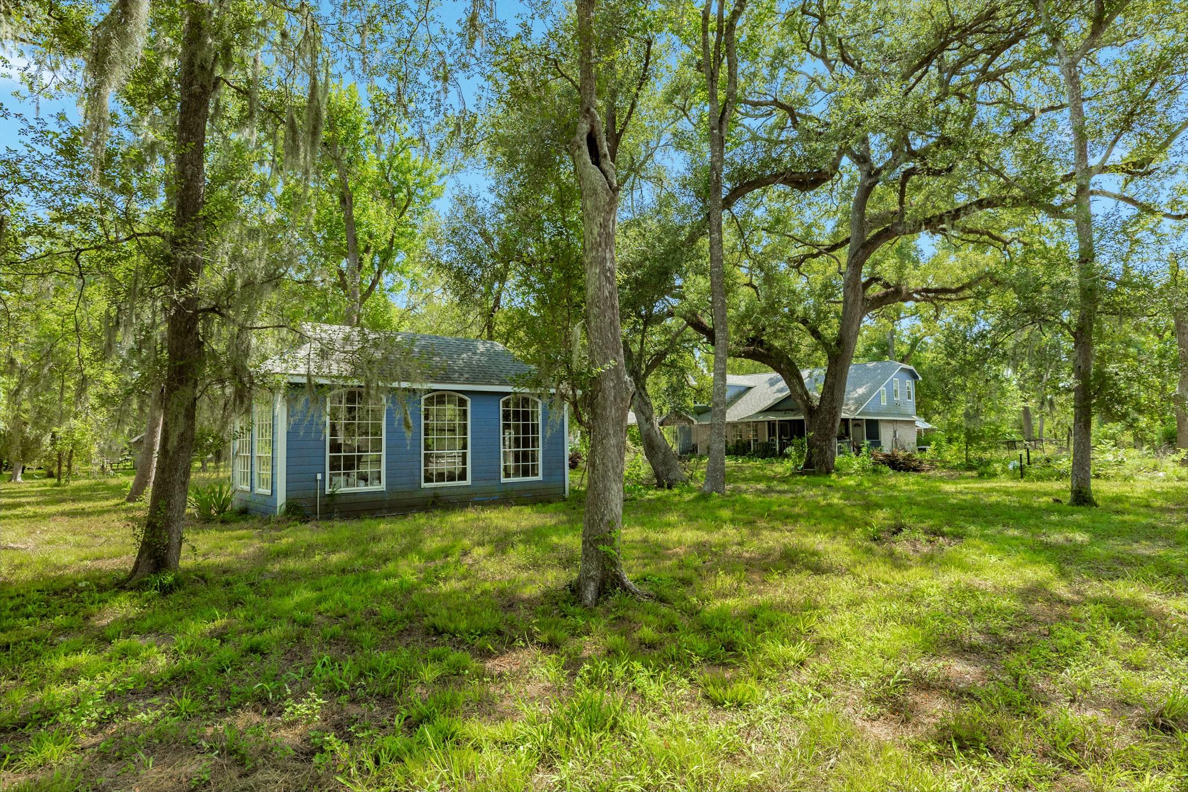
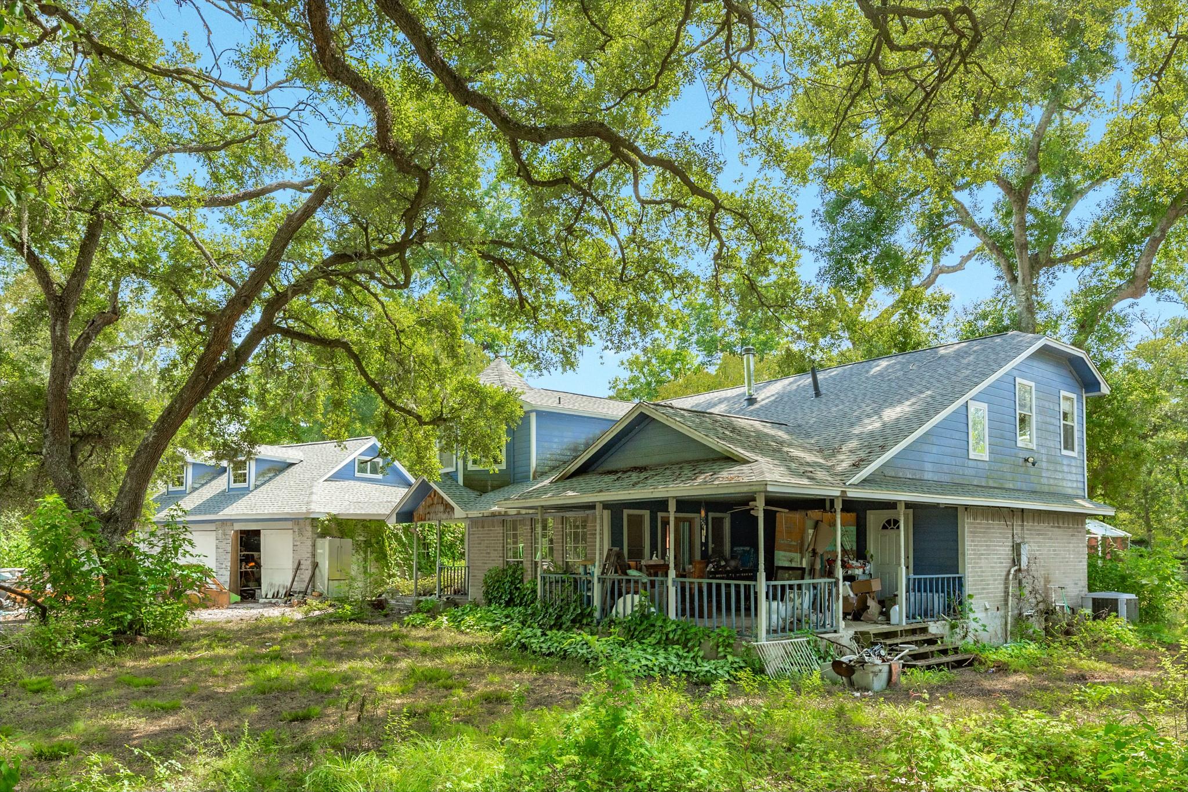
Opportunity awaits on this beautiful 4.96-acre property in Rosharon, offering mature oak trees, cross-fenced acreage, dual access from the front and rear, and exceptional potential. No HOA, with room for horses, livestock, gardening, and country living. This 4-bedroom, 2.5-bath home features a first-floor primary suite, three bedrooms upstairs, a loft-style game room overlooking the den, and a wood-burning stove. A detached 3+ car garage with a floored attic provides workshop, storage, or hobby space, while the greenhouse is ready for your gardening projects. Dual front and rear access provides added flexibility for equipment, trailers, RVs, or future improvements. Served by well and septic and conveniently located with quick access to Hwy 288 for an easy commute to Pearland, Manvel, Lake Jackson, and the Texas Medical Center. A rare opportunity to own 4.96 acres with privacy, character, and room to create your dream homestead.

Save
Ask
Tour
Hide
Share
Listing Snapshot
Price 
$389,000
Days On Site 
57 Days
Bedrooms 
4
Inside Area (SqFt) 
2,178 sqft
Total Baths 
3
Full Baths 
2
Partial Baths 
1
Lot Size 
4.967 Acres
Year Built 
1984
MLS® Number 
49962813
Status 
Active
Property Tax 
$7,578
HOA/Condo/Coop Fees 
N/A
Sq Ft Source 
N/A
Friends & Family
Recent Activity
2 months agoListing updated with changes from the MLS®
2 months agoListing first seen on site
General Features
Acres 
4.967
Disclosures 
Sellers Disclosure
Foundation 
Slab
Garage 
Yes
Garage Spaces 
3
Parking 
Detached
Parking Spaces 
3
Property Sub Type 
Single Family Residence
Sewer 
Septic Tank
SqFt Total 
2178
Style 
Traditional
Water Source 
Well
Interior Features
Appliances 
Gas OvenTrash CompactorMicrowaveGas RangeDishwasherRefrigerator
Cooling 
Electric
Flooring 
CarpetTile
Heating 
Propane
Interior 
High CeilingsBreakfast BarMaster Downstairs
Bedroom 
Dimensions - 10x10Level - SecondArea - 100
Master Bedroom 
Dimensions - 12x12Level - FirstArea - 144
Save
Ask
Tour
Hide
Share
Exterior Features
Construction Details 
BrickCement Siding
Fencing 
Full
Lot Features 
Cleared
Other Structures 
Greenhouse
Patio And Porch 
Covered
Roof 
Composition
Community Features
MLS Area 
5
School District 
5 - Angleton
Financing Terms Available 
CashConventional
Roads 
Asphalt
Horse Allowed 
Yes
Schools
School District
5 - Angleton
Elementary School
Heartland Elementary (Angleton)
Middle School
Heritage Junior High School (Angleton)
High School
Angleton High School
Listing courtesy of Carter Signature Properties [email protected]

IDX information is provided exclusively for consumers’ personal, non-commercial use. It may not be used for any purpose other than to identify prospective properties consumers may be interested in purchasing. This data is deemed reliable but is not guaranteed accurate by the MLS.

Data provided by HAR.com © 2026. All information provided should be independently verified.

Neighborhood & Commute
Source: Walkscore
Disclosure: Community information and market data powered by Constellation Data Labs. Information is deemed reliable but not guaranteed.
Save
Ask
Tour
Hide
Share