Search For Homes

Save
Ask
Tour
Hide
Share
$750,000
62 Days On Site

45 Sullivans Landing
Missouri City, TX 77459

For Sale|Single Family Residence|Active
4
Beds
4
Total Baths
3
Full Baths
1
Partial Bath
4,297
SqFt
$175
/SqFt
1999
Built
Subdivision:
Sienna Village Of Waters Lake Sec 2
County:
Fort Bend
Call Now: 346.202.7307
Is this the listing for you? We can help make it yours.
346.202.7307
45 Sullivans Landing45 Sullivans Landing45 Sullivans Landing45 Sullivans Landing
Save
Ask
Tour
Hide
Share

Mortgage Calculator

Monthly Payment (Est.)

Enter an interest rate to see your estimated monthly payment.
Calculator powered by Showcase IDX, a Constellation1 Company. Copyright ©2026 Information is deemed reliable but not guaranteed.

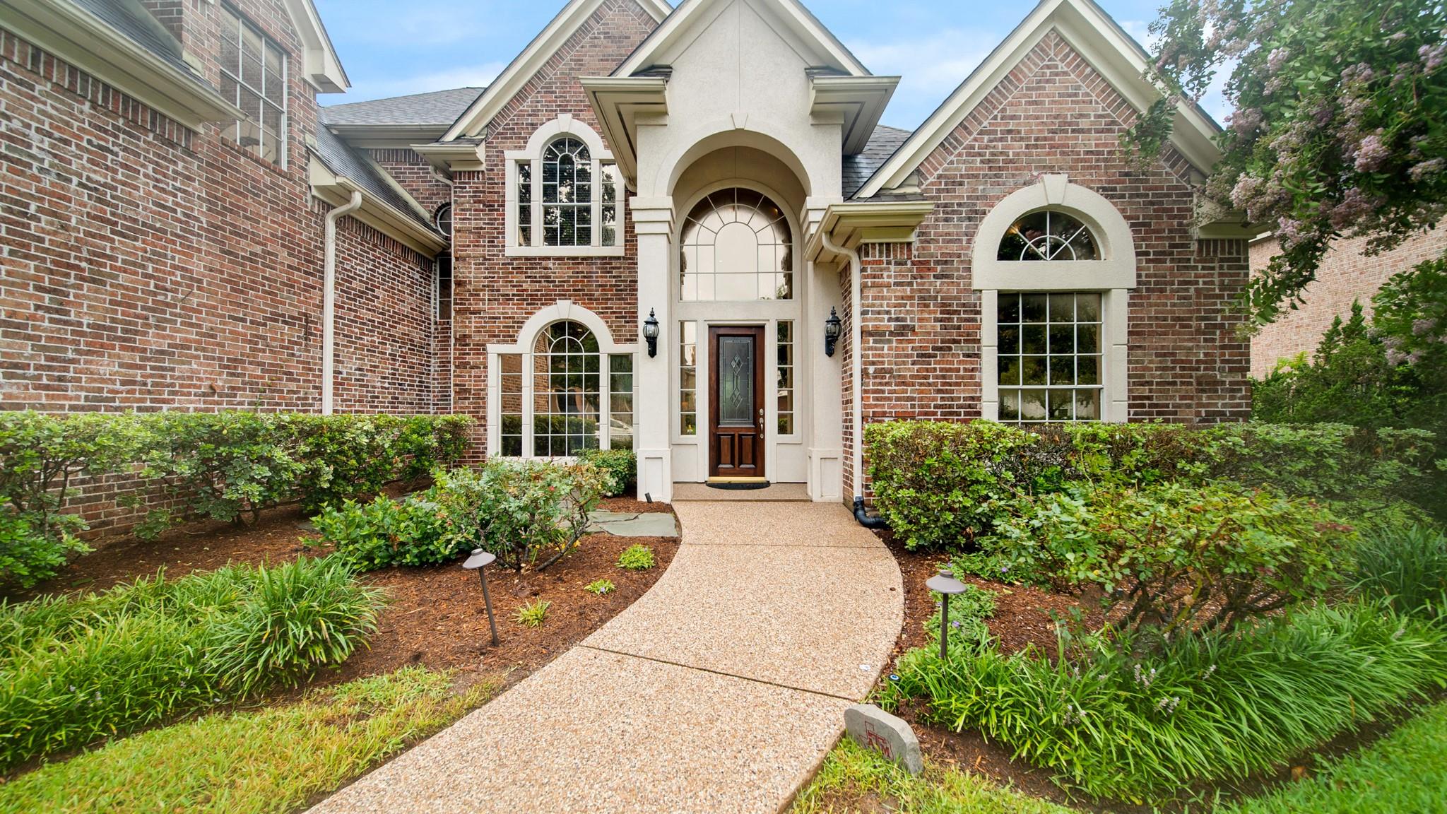
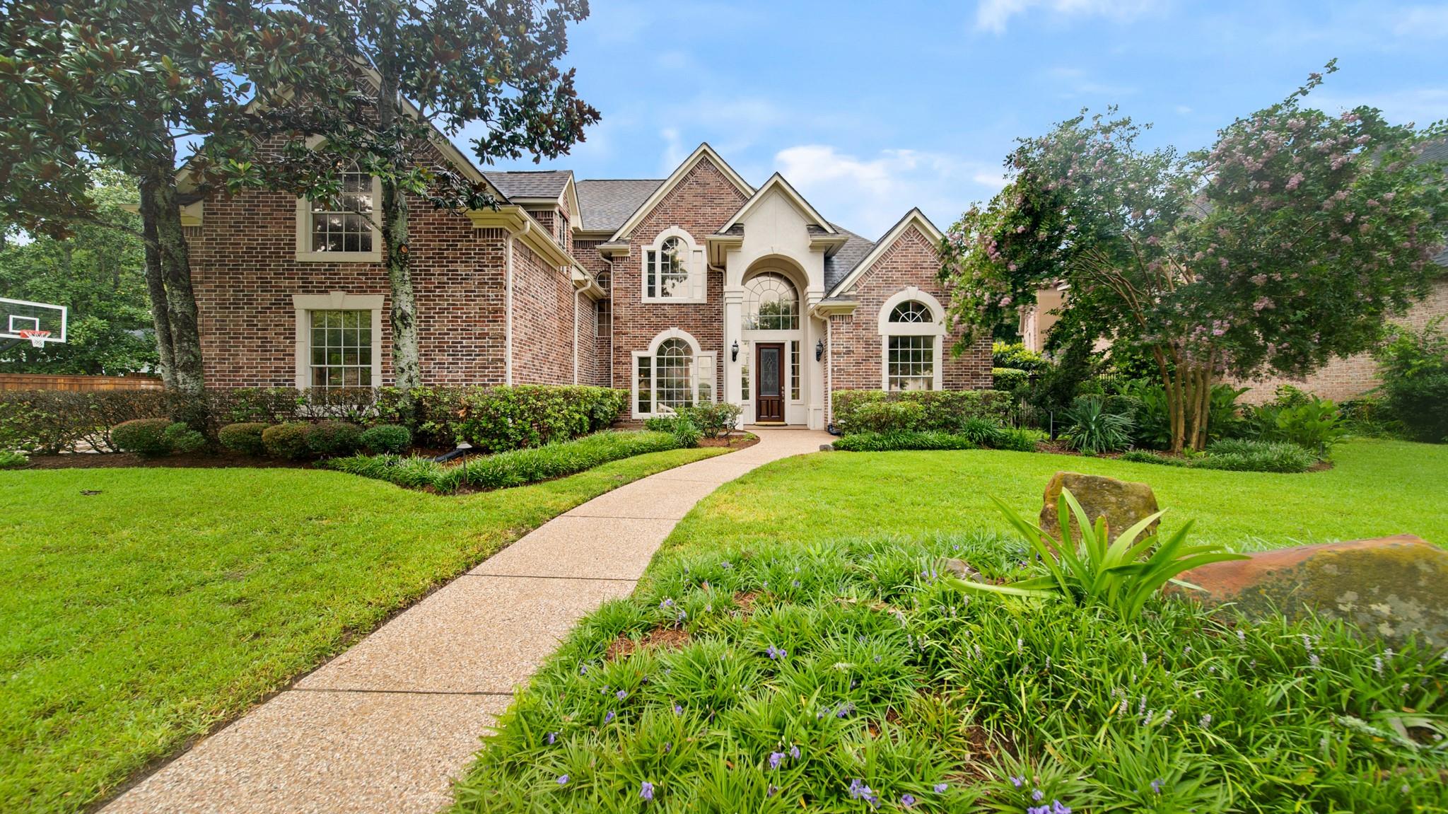
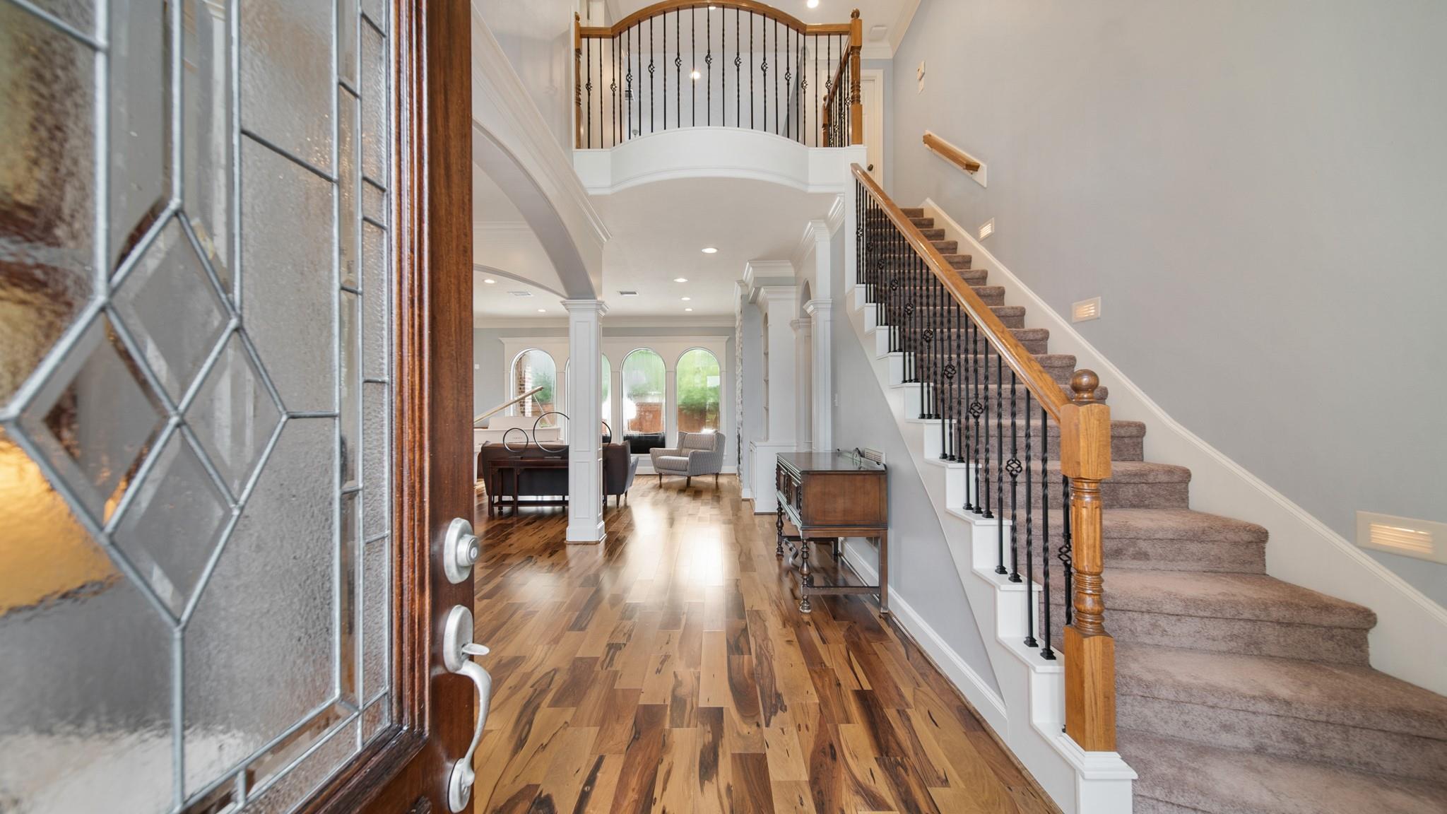
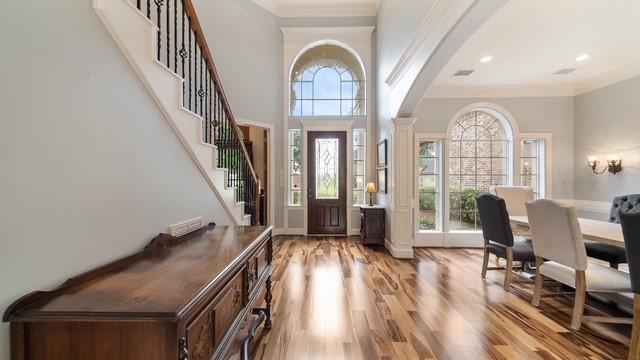
An elegant residence nestled on a beautifully landscaped cul-de-sac homesite in the most coveted corner of the award-winning, master-planned community of Sienna. The stately brick façade, soaring entry, mature trees, and manicured gardens create an unforgettable first impression. Step inside to a grand foyer highlighted by rich Brazilian walnut hardwood floors, dramatic two-story ceilings, and an abundance of natural light. This exquisite property has a full house Kohler generator, 2 water heaters & mosquito repellant system. It is thoughtfully designed for both everyday living and effortless entertaining, this home offers timeless architectural details, spacious gathering areas, and an inviting layout that feels both sophisticated and comfortable. Whether you're enjoying a morning bike ride along the community's trail system, spending the afternoon on the golf course, meeting friends for pickleball, this home offers more than just a place to live—it offers a lifestyle.

Save
Ask
Tour
Hide
Share
Listing Snapshot
Price 
$750,000
Days On Site 
62 Days
Bedrooms 
4
Inside Area (SqFt) 
4,297 sqft
Total Baths 
4
Full Baths 
3
Partial Baths 
1
Lot Size 
0.3267 Acres
Year Built 
1999
MLS® Number 
49964874
Status 
Active
Property Tax 
$17,604
HOA/Condo/Coop Fees 
$125 monthly
Sq Ft Source 
N/A
Friends & Family
Recent Activity
2 months agoListing updated with changes from the MLS®
2 months agoStatus changed to Active
2 months agoListing first seen on site
General Features
Acres 
0.3267
Attached Garage 
Yes
Direction Faces 
East
Disclosures 
Sellers Disclosure
Foundation 
Slab
Garage 
Yes
Garage Spaces 
3
Parking 
Attached
Parking Spaces 
3
Property Sub Type 
Single Family Residence
Sewer 
Public Sewer
SqFt Total 
4297
Style 
Traditional
Water Source 
Public
Interior Features
Appliances 
DisposalElectric OvenGas CooktopDishwasherCooktop
Cooling 
Electric
Fireplace 
Yes
Fireplace Features 
Gas Log
Fireplaces 
2
Flooring 
ConcreteTileWood
Heating 
Electric
Interior 
Crown MoldingDry BarBreakfast BarMaster DownstairsKitchen IslandDouble VanitySoaking Tub
Laundry Features 
Gas Dryer Hookup
Spa 
Yes
Bedroom 
Dimensions - 10x12Level - SecondArea - 120
Game Room 
Dimensions - 30x25Level - SecondArea - 750
Master Bedroom 
Dimensions - 15x12Level - FirstArea - 180
Save
Ask
Tour
Hide
Share
Exterior Features
Construction Details 
BrickStuccoUnknown
Fencing 
Back Yard
Lot Features 
Back YardCul-De-SacNear Golf Course
Patio And Porch 
Covered
Pool Features 
GuniteHeatedIn Ground
Private Pool 
Yes
Roof 
Composition
Spa 
Yes
Waterfront Features 
Pond
Community Features
Association Amenities 
ClubhouseGolf CoursePicnic AreaPlaygroundTennis Court(s)Recreation FacilitiesSport Court
Association Fee 
$1500.0
Association Fee Frequency 
Annually
Community Features 
Tennis Court(s)ClubhouseGolf
MLS Area 
38
School District 
19 - Fort Bend
Financing Terms Available 
CashConventional
Roads 
Concrete
Schools
School District
19 - Fort Bend
Elementary School
Scanlan Oaks Elementary School
Middle School
Thornton Middle School (Fort Bend)
High School
Ridge Point High School
Listing courtesy of Keller Williams Realty Southwest [email protected]

IDX information is provided exclusively for consumers’ personal, non-commercial use. It may not be used for any purpose other than to identify prospective properties consumers may be interested in purchasing. This data is deemed reliable but is not guaranteed accurate by the MLS.

Data provided by HAR.com © 2026. All information provided should be independently verified.

Neighborhood & Commute
Source: Walkscore
Disclosure: Community information and market data powered by Constellation Data Labs. Information is deemed reliable but not guaranteed.
Save
Ask
Tour
Hide
Share