Search For Homes

Save
Ask
Tour
Hide
Share
$2,950
8 Days On Site

1920 Honey Mound Dr Drive
Houston, TX 77080

For Rent|Single Family Residence|Active
4
Beds
4
Total Baths
3
Full Baths
1
Partial Bath
2,454
SqFt
$1
/SqFt
2024
Built
Subdivision:
Knoll Court
County:
Harris
Call Now: 346.202.7307
Is this the listing for you? We can help make it yours.
346.202.7307
1920 Honey Mound Dr Drive1920 Honey Mound Dr Drive1920 Honey Mound Dr Drive1920 Honey Mound Dr Drive
Save
Ask
Tour
Hide
Share

Mortgage Calculator

Monthly Payment (Est.)

$13
Calculator powered by Showcase IDX, a Constellation1 Company. Copyright ©2026 Information is deemed reliable but not guaranteed.

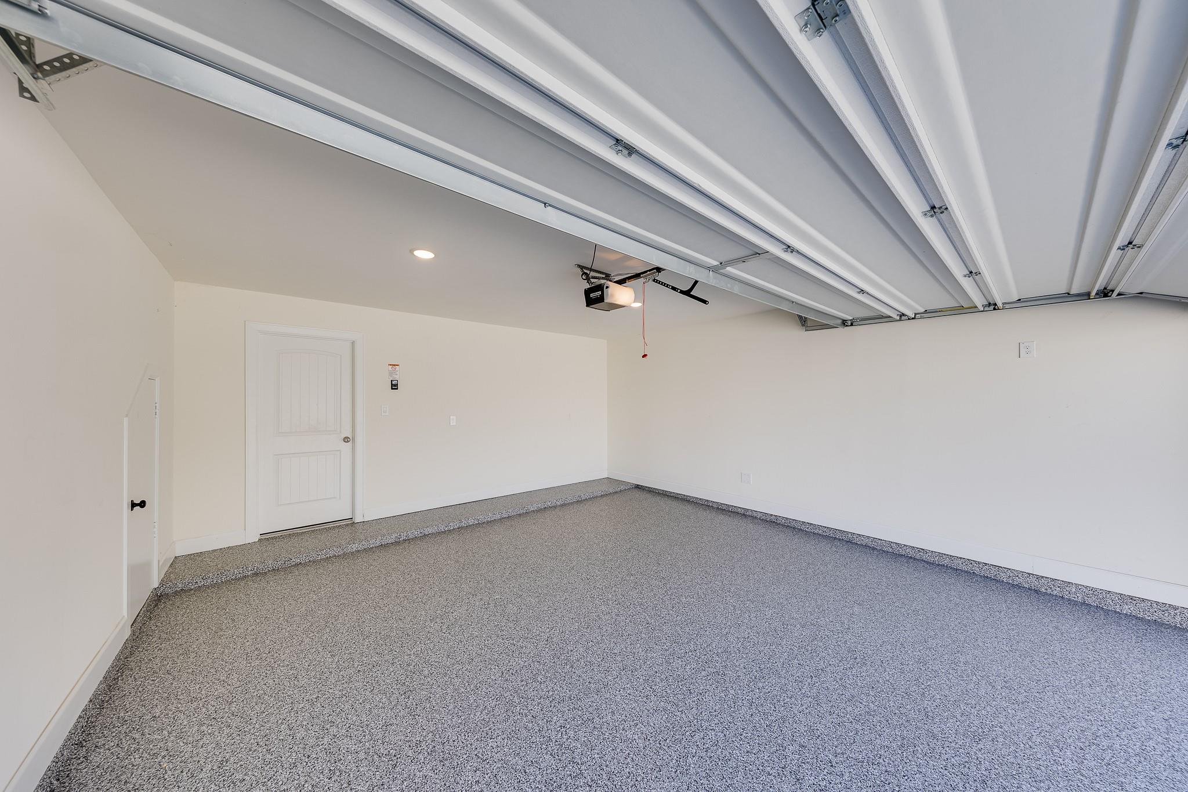
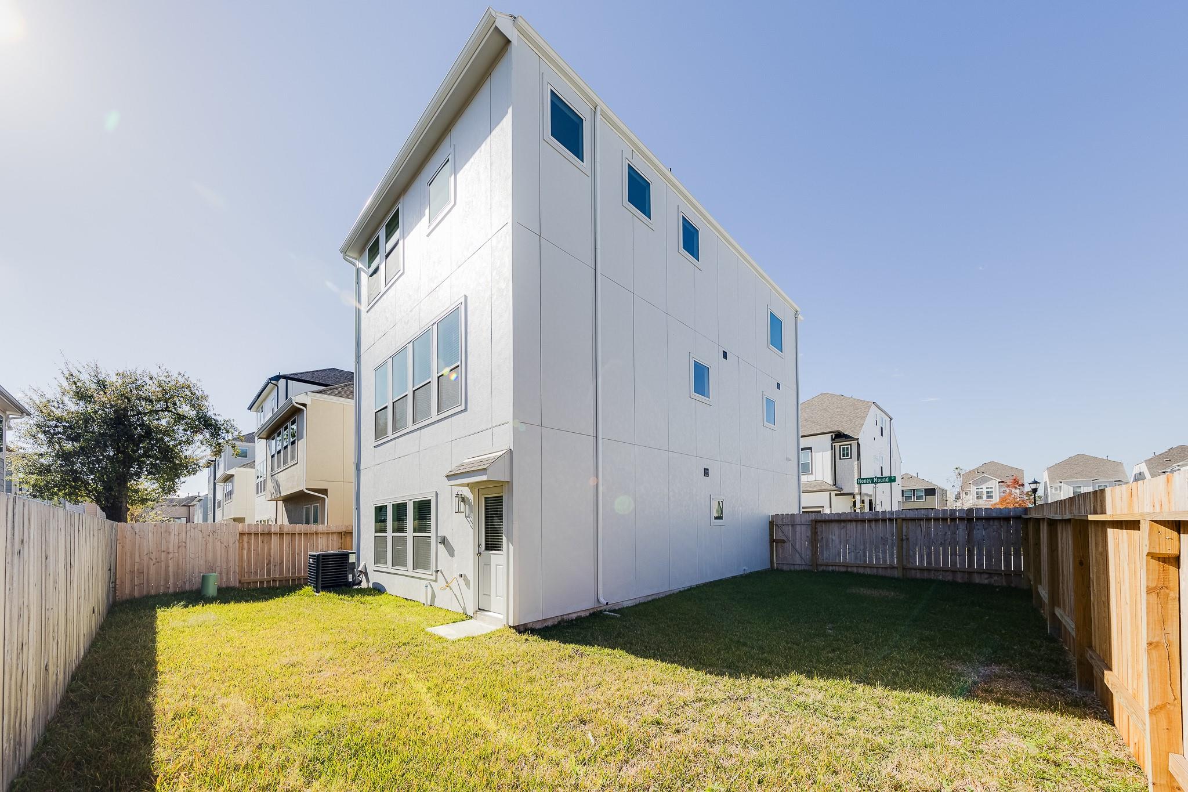
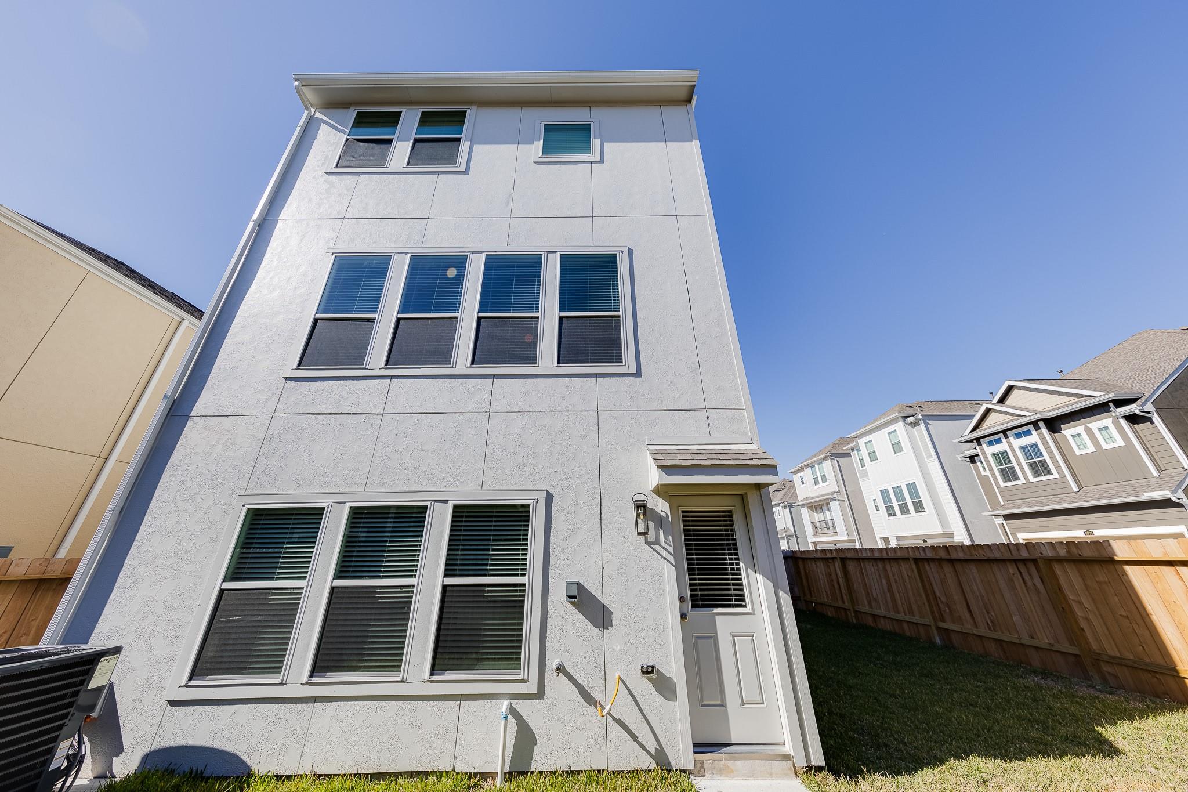
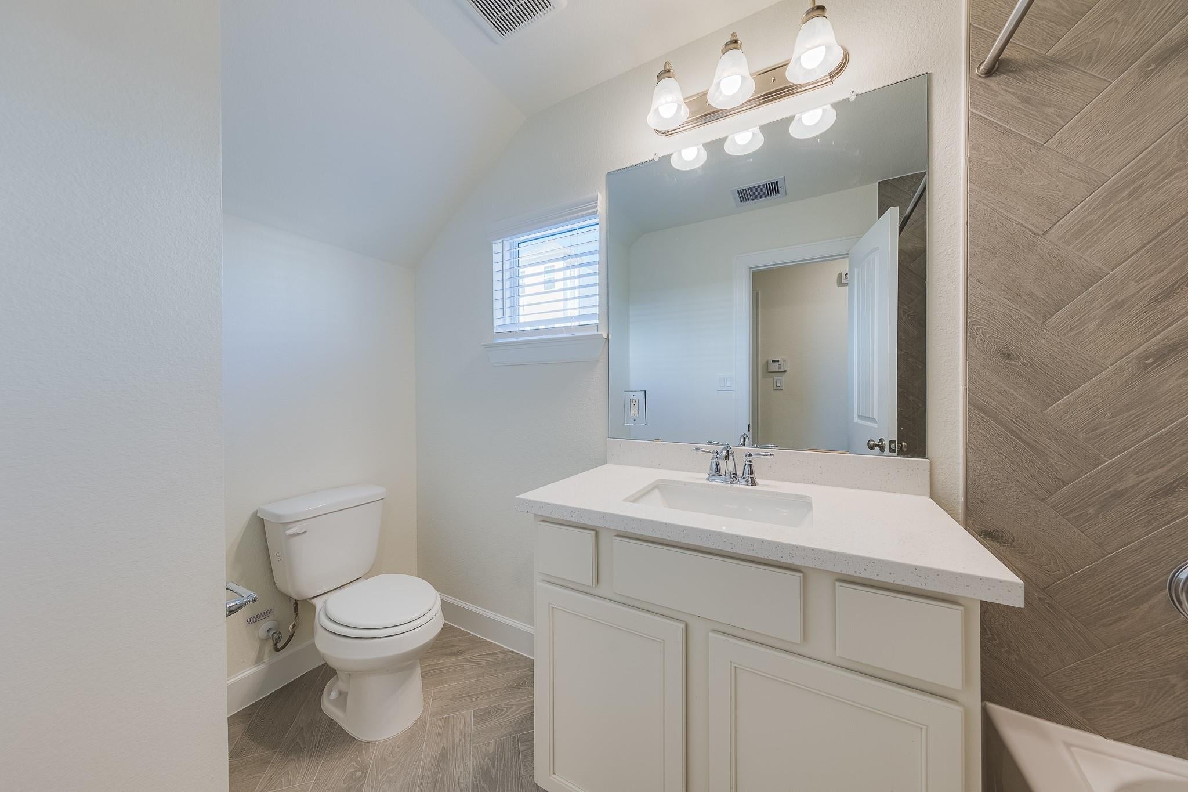
Location !!!Beautiful Home!, A three story layout with 3 bedrooms and 3.1 baths gives it a lot of space and versatility. First floor living area with gourmet kitchen, dining area and great room. Beautiful cabinets, under cabinet lighting and quartz countertops in the kitchen. Bedrooms located on the 2nd floor. Primary suite has two walk-in closets. Double sinks, separate tub and shower in luxurious primary bath. Third floor features a large loft space and a full bath, perfect for entertaining.the bottom floor would make a perfect for a private separate living space ideal for guest , office or roomate. Knoll Court in the Spring Branch area offers easy access to I-10, 610 and BW 8. Enjoy great dining and shopping just minutes away from your home.

Save
Ask
Tour
Hide
Share
Listing Snapshot
Price 
$2,950
Days On Site 
8 Days
Bedrooms 
4
Inside Area (SqFt) 
2,454 sqft
Total Baths 
4
Full Baths 
3
Partial Baths 
1
Lot Size 
0.077 Acres
Year Built 
2024
MLS® Number 
49980565
Status 
Active
Property Tax 
N/A
HOA/Condo/Coop Fees 
N/A
Sq Ft Source 
N/A
Friends & Family
Recent Activity
a week agoListing updated with changes from the MLS®
a week agoListing first seen on site
General Features
Acres 
0.077
Attached Garage 
Yes
Disclosures 
No Disclosures
Garage 
Yes
Garage Spaces 
2
Lease Term 
12 Months
Parking 
Attached
Parking Spaces 
2
Pets 
Call
Property Sub Type 
Single Family Residence
Sewer 
Public Sewer
SqFt Total 
2454
Water Source 
Public
Interior Features
Appliances 
DisposalElectric OvenMicrowaveDishwasher
Cooling 
Gas
Heating 
Electric
Laundry Features 
Gas Dryer HookupWasher Hookup
Bathroom 
Dimensions - 4’10”x9’10”Level - First
Bedroom 
Dimensions - 10’11”x14’7”Level - Third
Dining Room 
Dimensions - 9’10”x17’2”Level - First
Kitchen 
Dimensions - 17’3”x17’4”Level - Second
Living Room 
Dimensions - 12’10”x17’3”Level - Second
Master Bedroom 
Dimensions - 11’11”x17’Level - Third
Utility Room 
Dimensions - 3’1”x5’8”Level - Second
Save
Ask
Tour
Hide
Share
Exterior Features
Lot Features 
Subdivided
Community Features
MLS Area 
24
School District 
49 - Spring Branch
Schools
School District
49 - Spring Branch
Elementary School
Cedar Brook Elementary School
Middle School
Spring Woods Middle School
High School
Northbrook High School
Listing courtesy of RE/MAX Real Estate Assoc. [email protected]

IDX information is provided exclusively for consumers’ personal, non-commercial use. It may not be used for any purpose other than to identify prospective properties consumers may be interested in purchasing. This data is deemed reliable but is not guaranteed accurate by the MLS.

Data provided by HAR.com © 2026. All information provided should be independently verified.

Neighborhood & Commute
Source: Walkscore
Disclosure: Community information and market data powered by Constellation Data Labs. Information is deemed reliable but not guaranteed.
Save
Ask
Tour
Hide
Share