
November 2, 2017
Save
Ask
Tour
Hide
$249,900
57 Days On Site
6615 Tricolor Beech LaneKaty, TX 77493
For Sale|Single Family Residence|Active Under Contract
3
Beds
2
Total Baths
2
Full Baths
1,600
SqFt
$156
/SqFt
2025
Built
Subdivision:
Anniston Sec 4
County:
Harris
Call Now: 346.202.7307
Is this the listing for you? We can help make it yours.
346.202.7307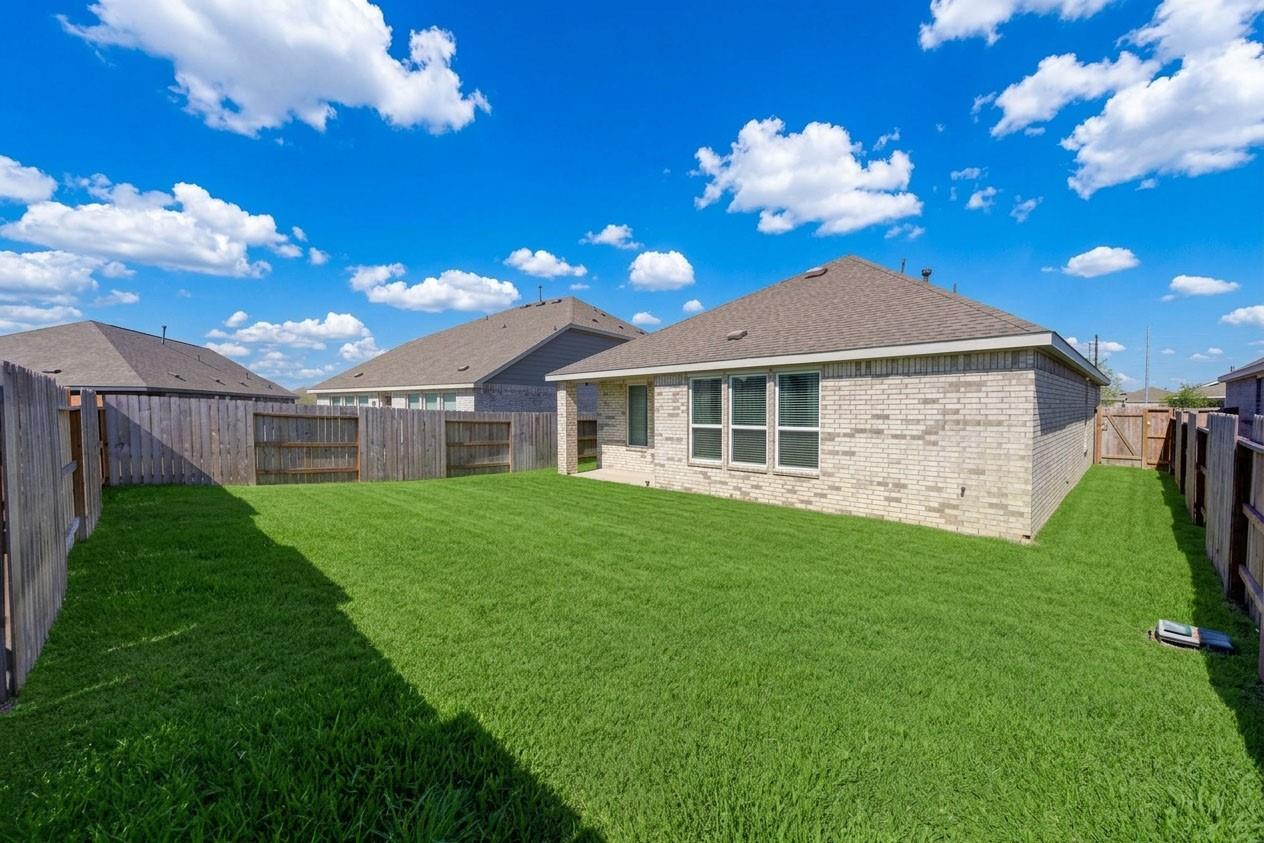
Save
Ask
Tour
Hide
Mortgage Calculator
Monthly Payment (Est.)
Enter an interest rate to see your estimated monthly payment.Calculator powered by Showcase IDX, a Constellation1 Company. Copyright ©2026 Information is deemed reliable but not guaranteed.
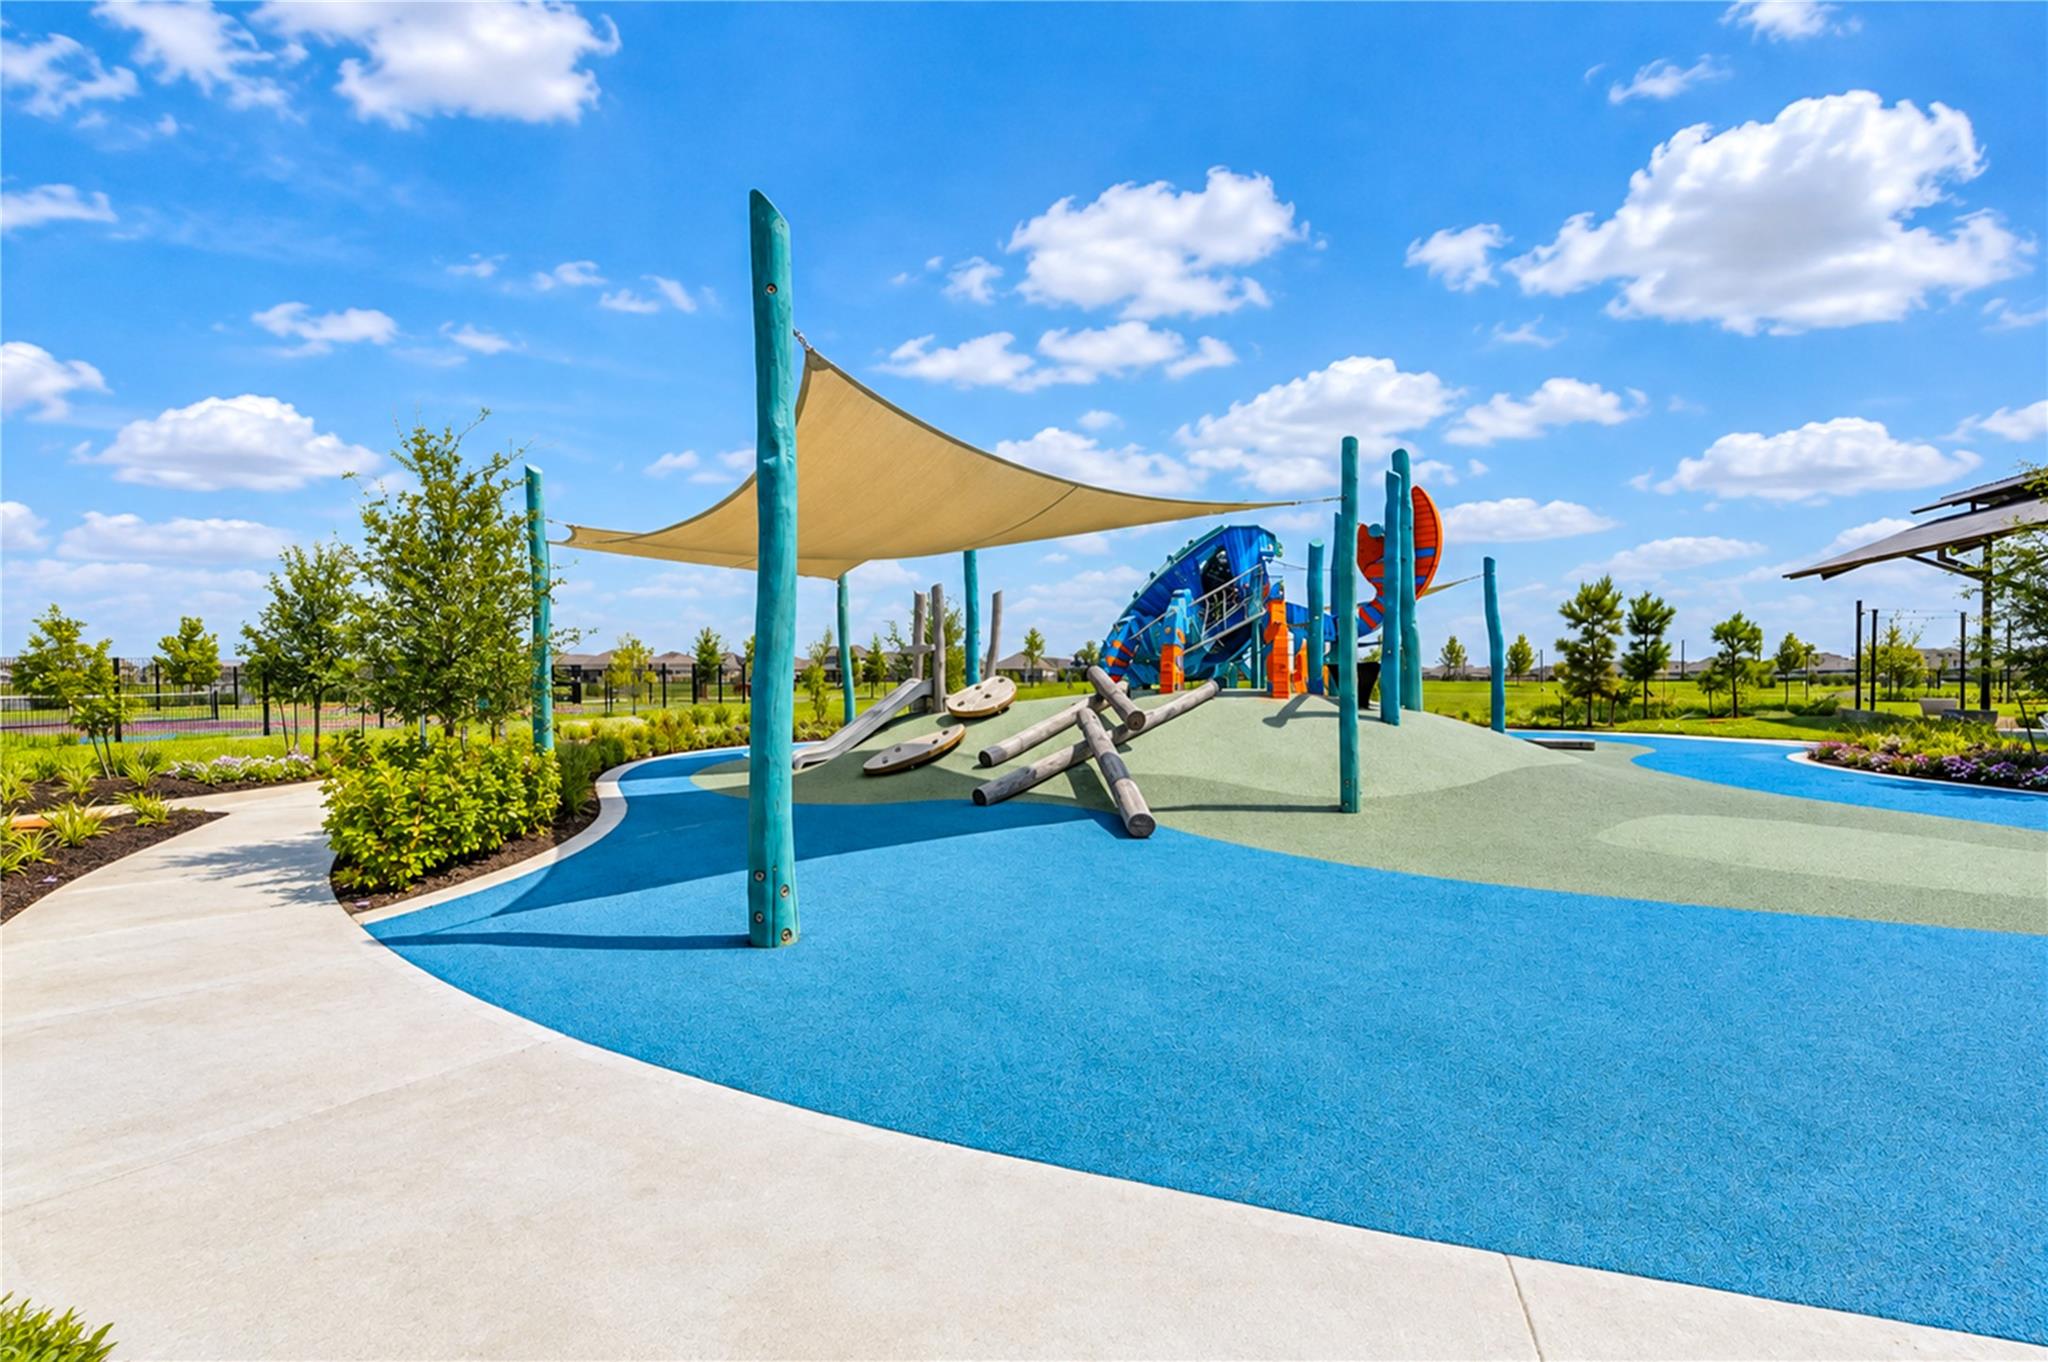
Exceptional opportunity in the highly desirable Anniston community of Katy! This immaculate one story home is only one year old and feels practically brand new. Offering 3 bedrooms and 2 full baths, this move in ready beauty features a gorgeous upgraded kitchen with quartz countertops, stylish backsplash, beautiful cabinetry, and an inviting open concept layout perfect for entertaining. The beautifull front porch and picturesque elevation add instant curb appeal. This home offers incredible value without the wait! Enjoy Anniston amenities including resort style pools, splash pads, tennis and pickleball courts, lakes, jogging trails, parks, and more. Beautiful, spotless, and ready for its new owner. Call for a tour.
Save
Ask
Tour
Hide
Listing Snapshot
Price
$249,900
Days On Site
57 Days
Bedrooms
3
Inside Area (SqFt)
1,600 sqft
Total Baths
2
Full Baths
2
Partial Baths
N/A
Lot Size
0.1284 Acres
Year Built
2025
MLS Number
50047159
Status
Active Under Contract
Property Tax
$8,686
HOA/Condo/Coop Fees
$183.33 monthly
Sq Ft Source
N/A
Friends & Family
Recent Activity
| 17 hours ago | Listing updated with changes from the MLS | |
| 17 hours ago | Status changed to Active Under Contract | |
| 2 months ago | Listing first seen on site |
General Features
Acres
0.1284
Attached Garage
Yes
Disclosures
Seller's Disclosure
Foundation
Slab
Garage
Yes
Garage Spaces
2
Green Energy Efficient
ThermostatLightingAppliances
Levels
Multi/Split
Parking
Attached
Parking Spaces
2
Property Sub Type
Single Family Residence
SqFt Total
1600
Style
Traditional
Water Source
Public
Interior Features
Appliances
ENERGY STAR Qualified AppliancesWater HeaterDisposalIce MakerGas OvenMicrowaveFree-Standing RangeGas CooktopDishwasherDryerRefrigerator
Cooling
Ceiling Fan(s)Electric
Flooring
CarpetVinyl
Heating
Natural Gas
Interior
Crown MoldingWalk-In Closet(s)Breakfast BarEntrance FoyerPantryDouble VanitySmart Thermostat
Laundry Features
Electric Dryer HookupWasher Hookup
Window Features
Low Emissivity Windows
Master Bedroom
Dimensions - 16x15Level - FirstArea - 240
Save
Ask
Tour
Hide
Exterior Features
Construction Details
BrickCement Siding
Fencing
Back Yard
Lot Features
Subdivided
Patio And Porch
CoveredPorch
Roof
Composition
Windows/Doors
Low Emissivity Windows
Community Features
Association Amenities
ClubhouseJogging PathParkParty RoomPicnic AreaPlaygroundPoolTennis Court(s)Trail(s)Recreation FacilitiesMaintenance GroundsSport Court
Association Fee
$2200.0
Association Fee Frequency
Annually
Community Features
Clubhouse
MLS Area
25
School District
30 - Katy
Financing Terms Available
CashConventionalFHAVA Loan
Roads
Concrete
Schools
School District
30 - Katy
Elementary School
Youngblood Elementary School
Middle School
Nelson Junior High (Katy)
High School
Freeman High School
Listing courtesy of Keller Williams Premier Realty [email protected]
IDX information is provided exclusively for consumers’ personal, non-commercial use. It may not be used for any purpose other than to identify prospective properties consumers may be interested in purchasing. This data is deemed reliable but is not guaranteed accurate by the MLS.
Data provided by HAR.com © 2026. All information provided should be independently verified.
IDX information is provided exclusively for consumers’ personal, non-commercial use. It may not be used for any purpose other than to identify prospective properties consumers may be interested in purchasing. This data is deemed reliable but is not guaranteed accurate by the MLS.
Data provided by HAR.com © 2026. All information provided should be independently verified.
Neighborhood & Commute
Source: Walkscore
Disclosure: Community information and market data powered by Constellation Data Labs. Information is deemed reliable but not guaranteed.
Save
Ask
Tour
Hide
Did you know? You can invite friends and family to your search. They can join your search, rate and discuss listings with you.