Search For Homes

Save
Ask
Tour
Hide
Share
$299,000
80 Days On Site

230 9th Avenue
Texas City, TX 77590

Single Family Residence|Pending
4
Beds
2
Total Baths
2
Full Baths
2,637
SqFt
$113
/SqFt
1941
Built
Subdivision:
Texas City
County:
Galveston
Call Now: 346.202.7307
Is this the listing for you? We can help make it yours.
346.202.7307
230 9th Avenue230 9th Avenue230 9th Avenue230 9th Avenue
Save
Ask
Tour
Hide
Share

Mortgage Calculator

Monthly Payment (Est.)

$1,364
Calculator powered by Showcase IDX, a Constellation1 Company. Copyright ©2026 Information is deemed reliable but not guaranteed.

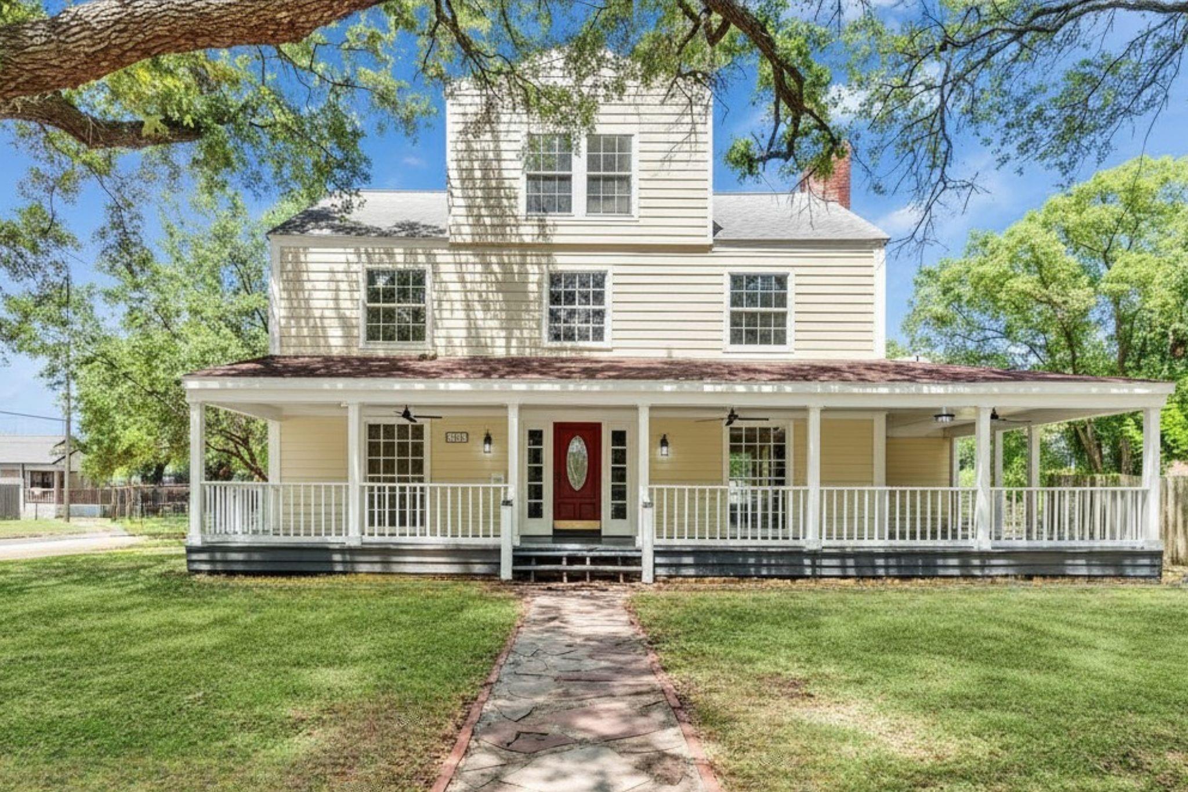
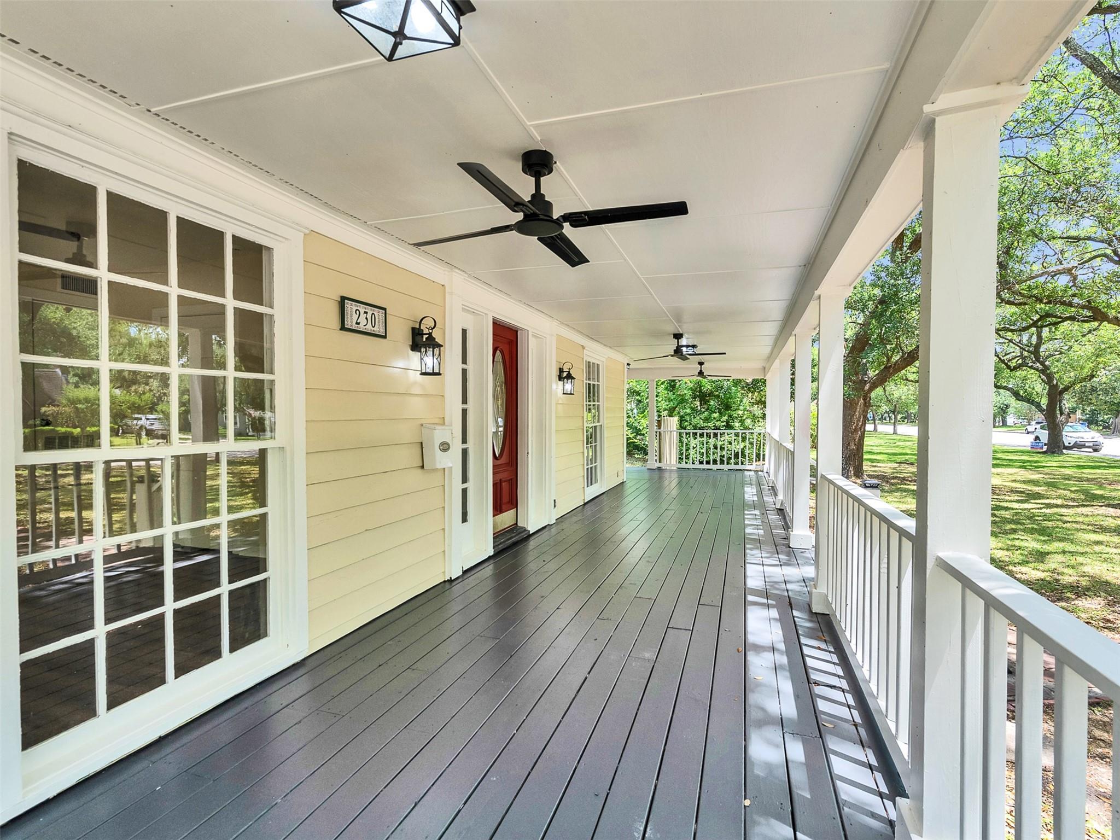
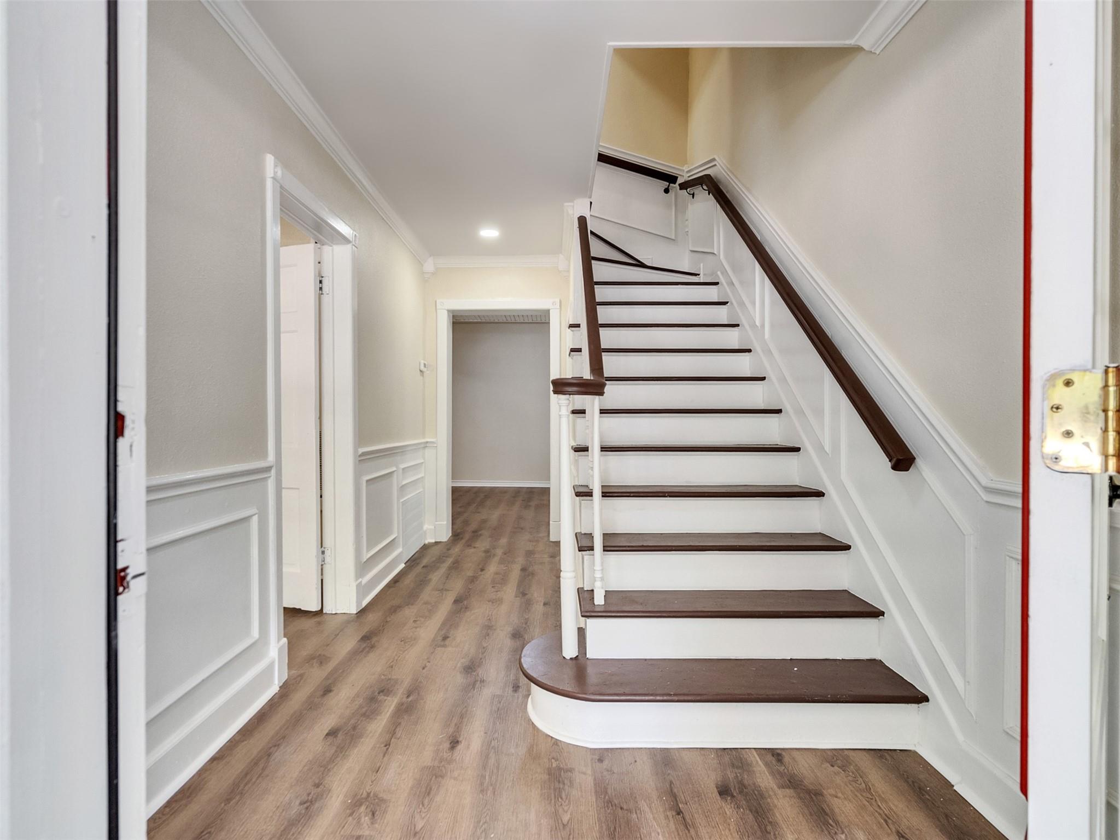
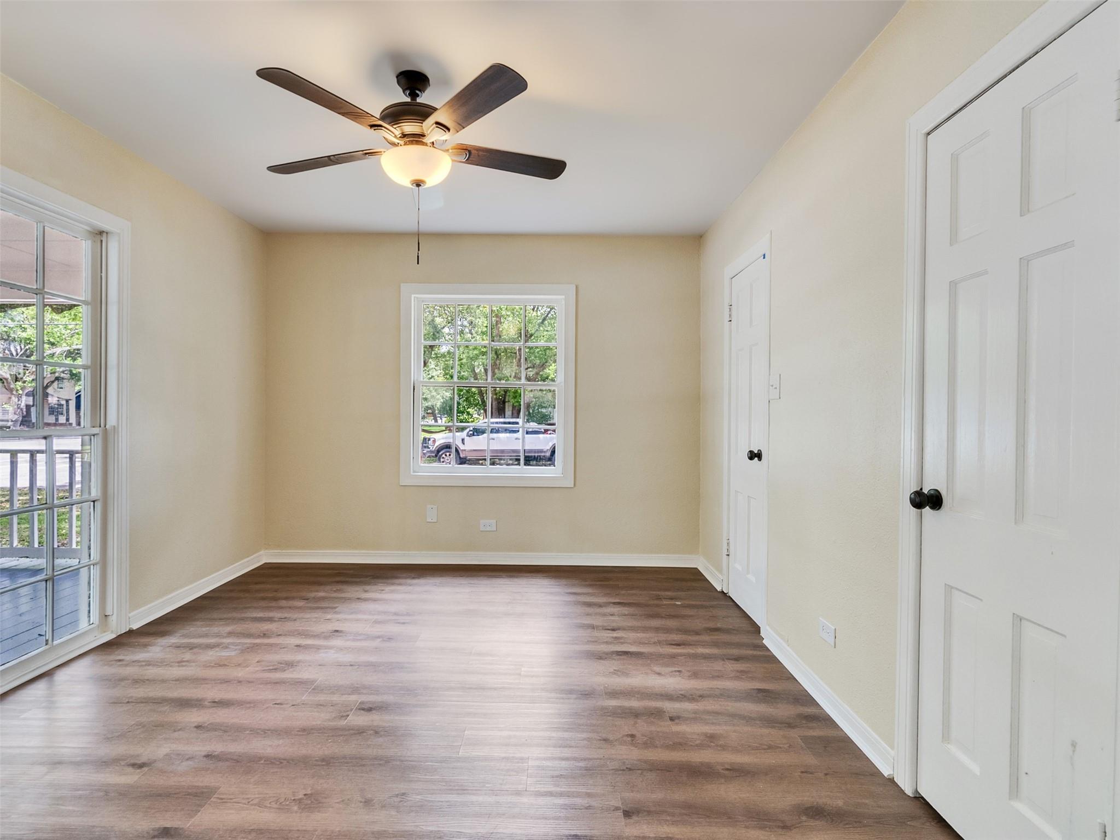
Charming, thoughtfully updated Victorian-style home located in the historic area of Texas City, just two blocks from the Dike and the Gulf. This unique three-story home sits on a corner lot shaded by beautiful mature oak trees and features a rare wrap-around porch—perfect for relaxing and enjoying coastal breezes. The first floor offers a spacious living area, kitchen, laundry room, formal dining, office, and an additional room with a full bath for added flexibility. The primary suite includes a must-see closet, while the third floor features a bedroom with a game room, perfect for hosting guests or creating your own private retreat or workspace. Full of warmth, history, and personality, this home offers a lifestyle you won’t find anywhere else. No HOA. Out of flood zone.

Save
Ask
Tour
Hide
Share
Listing Snapshot
Price 
$299,000
Days On Site 
80 Days
Bedrooms 
4
Inside Area (SqFt) 
2,637 sqft
Total Baths 
2
Full Baths 
2
Partial Baths 
N/A
Lot Size 
0.287 Acres
Year Built 
1941
MLS® Number 
50159456
Status 
Pending
Property Tax 
$4,197
HOA/Condo/Coop Fees 
N/A
Sq Ft Source 
N/A
Friends & Family
Recent Activity
3 weeks agoListing updated with changes from the MLS®
2 months agoStatus changed to Pending
3 months agoListing first seen on site
General Features
Acres 
0.287
Disclosures 
Sellers Disclosure
Foundation 
Pillar/Post/Pier
Garage 
Yes
Garage Spaces 
2
Green Energy Efficient 
ThermostatHVAC
Parking 
Detached
Parking Spaces 
2
Property Sub Type 
Single Family Residence
Sewer 
Public Sewer
SqFt Total 
2637
Style 
Victorian
Water Source 
Public
Interior Features
Appliances 
DisposalElectric OvenMicrowaveGas RangeDishwasherRefrigerator
Cooling 
Ceiling Fan(s)Electric
Fireplace 
Yes
Fireplace Features 
Gas Log
Fireplaces 
1
Flooring 
Vinyl
Heating 
Electric
Interior 
High CeilingsWalk-In Closet(s)Double VanitySoaking TubSmart Thermostat
Laundry Features 
Electric Dryer HookupWasher Hookup
Bedroom 
Dimensions - 10x9Level - FirstArea - 90
Dining Room 
Dimensions - 11x10Level - FirstArea - 110
Extra Room 
Dimensions - 12x7Level - ThirdArea - 84
Kitchen 
Dimensions - 11x10Level - FirstArea - 110
Living Room 
Dimensions - 24x14Level - FirstArea - 336
Master Bedroom 
Dimensions - 16x14Level - SecondArea - 224
Utility Room 
Dimensions - 1011Level - First
Save
Ask
Tour
Hide
Share
Exterior Features
Construction Details 
BrickCement Siding
Fencing 
Partial
Lot Features 
Back YardCorner Lot
Patio And Porch 
CoveredPorchPatio
Roof 
Composition
Community Features
Community Features 
Curbs
MLS Area 
33
School District 
52 - Texas City
Financing Terms Available 
CashConventionalFHAVA Loan
Roads 
Concrete
Schools
School District
52 - Texas City
Elementary School
Roosevelt-Wilson Elementary School
Middle School
Blocker Middle School
High School
Texas City High School
Listing courtesy of Better Homes and Gardens Real Estate Gary Greene - Bay Area [email protected]

IDX information is provided exclusively for consumers’ personal, non-commercial use. It may not be used for any purpose other than to identify prospective properties consumers may be interested in purchasing. This data is deemed reliable but is not guaranteed accurate by the MLS.

Data provided by HAR.com © 2026. All information provided should be independently verified.

Neighborhood & Commute
Source: Walkscore
Disclosure: Community information and market data powered by Constellation Data Labs. Information is deemed reliable but not guaranteed.
Save
Ask
Tour
Hide
Share