Search For Homes

Save
Ask
Tour
Hide
Share
$385,000
52 Days On Site

27010 Estuary Drive 201
Galveston, TX 77554

For Sale|Condominium|Active
3
Beds
3
Total Baths
3
Full Baths
1,717
SqFt
$224
/SqFt
2005
Built
Subdivision:
Bay Water Condo
County:
Galveston
Call Now: 346.202.7307
Is this the listing for you? We can help make it yours.
346.202.7307
27010 Estuary Drive 20127010 Estuary Drive 20127010 Estuary Drive 20127010 Estuary Drive 201
Save
Ask
Tour
Hide
Share

Mortgage Calculator

Monthly Payment (Est.)

$1,757
Calculator powered by Showcase IDX, a Constellation1 Company. Copyright ©2026 Information is deemed reliable but not guaranteed.

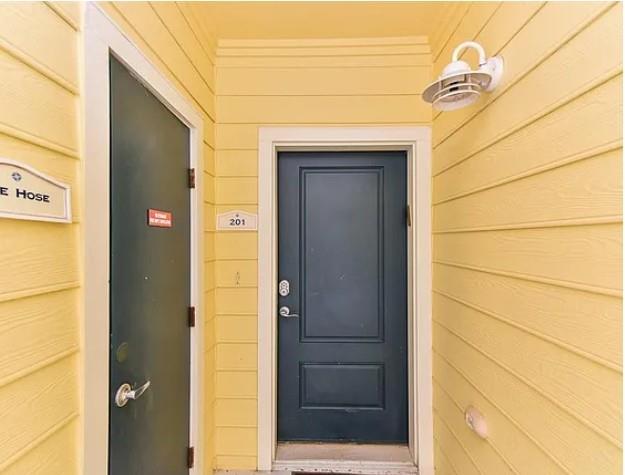
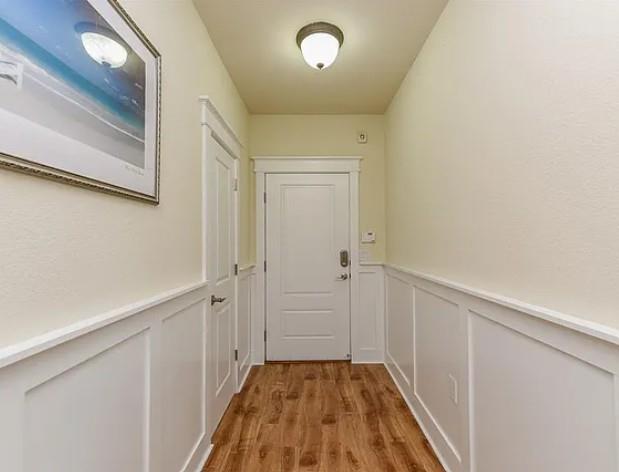
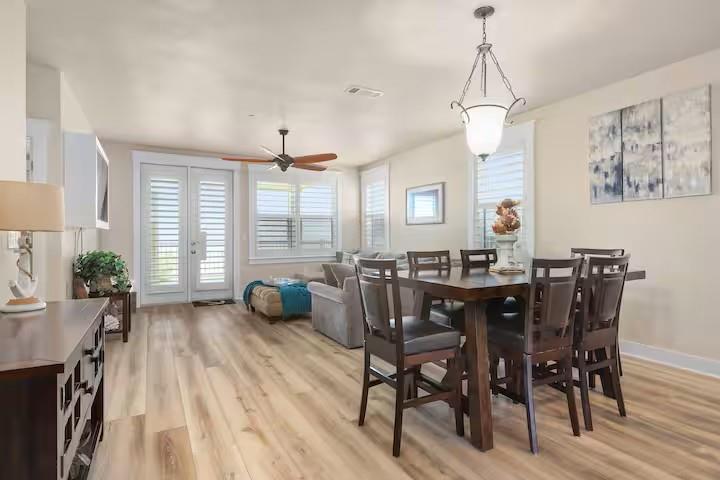
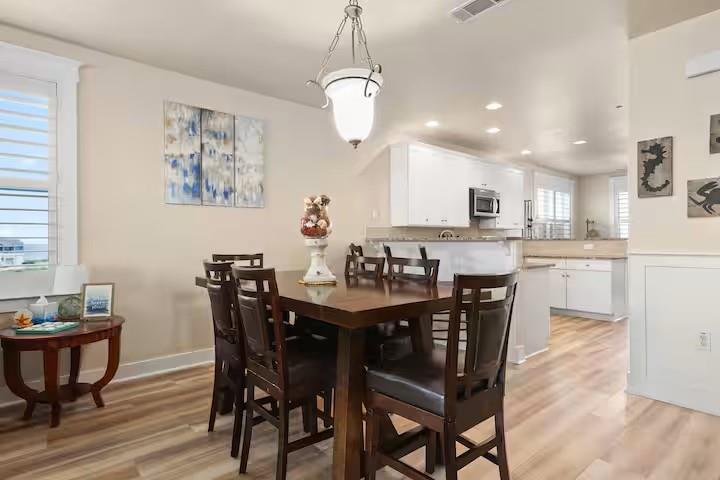
Breathtaking 2nd-floor views over the heated Sunset Pool, Lazy River, & Galveston’s West Bay, with stunning sunsets that are truly unforgettable. This beautifully maintained 3-3 condo offers a spacious 1,717' open floor plan, featuring modern updates like luxury vinyl flooring & elegant white plantation shutters. Enjoy panoramic 180-degree views through a wall of windows & relax on two private balconies, where you can also take in Gulf views. Perfect as a second home or as a highly desirable rental location with proven rental history, it comfortably accommodates 9-10 guests. Just a quick golf cart ride from the Beach Club, this unit is located in the exclusive Pointe West Beach Club community on Galveston’s serene West End. The resort-style amenities include private beaches, two pools (one heated for year-round use), hot tubs, fire pits, a fitness center, a game room, a seasonal restaurant/bar, a boutique, a fishing pier, and courts for pickleball and basketball. All furniture conveys!

Save
Ask
Tour
Hide
Share
Listing Snapshot
Price 
$385,000
Days On Site 
52 Days
Bedrooms 
3
Inside Area (SqFt) 
1,717 sqft
Total Baths 
3
Full Baths 
3
Partial Baths 
N/A
Lot Size 
0.0394 Acres
Year Built 
2005
MLS® Number 
50165771
Status 
Active
Property Tax 
$5,085
HOA/Condo/Coop Fees 
$1,715.67 monthly
Sq Ft Source 
N/A
Friends & Family
Recent Activity
4 weeks agoListing updated with changes from the MLS®
4 weeks agoPrice changed to $385,000
2 months agoListing first seen on site
General Features
Acres 
0.0394
Direction Faces 
West
Disclosures 
Sellers Disclosure
Foundation 
RaisedSlab
Garage 
Yes
Green Energy Efficient 
Thermostat
Number Of Stories 
3
Parking 
DetachedAssignedCarport
Property Sub Type 
Condominium
Security 
Security ServiceSecurity Guard
Sewer 
Public Sewer
SqFt Total 
1717
Style 
Other
Water Source 
Public
Interior Features
Appliances 
DisposalElectric OvenMicrowaveElectric CooktopDryerRefrigeratorWasherDishwasherWasher/Dryer
Cooling 
Ceiling Fan(s)Electric
Flooring 
Vinyl
Heating 
Electric
Interior 
Crown MoldingElevatorSmart Thermostat
Window Features 
Storm Window(s)
Bedroom 
Dimensions - 11' x 19'3"Level - FirstArea - 211
Guest Suite 
Level - First
Master Bedroom 
Dimensions - 16'5" x 16'7"Level - FirstArea - 272
Save
Ask
Tour
Hide
Share
Exterior Features
Construction Details 
Other
Exterior 
BalconyCourtyard
Patio And Porch 
Patio
Roof 
Composition
View 
PoolWaterBayBeach
Waterfront Features 
Pond
Waterview 
PoolWaterBayBeach
Windows/Doors 
Storm Window(s)
Community Features
Accessibility Features 
Accessible Elevator InstalledAccessible Entrance
Association Amenities 
Basketball CourtBeach AccessClubhouseFitness CenterJogging PathParkPicnic AreaPlaygroundPoolSecurityTrail(s)TrashWaterRecreation FacilitiesMaintenance GroundsSport Court
Association Fee 
$5147.0
Association Fee Frequency 
Quarterly
Community Features 
Tennis Court(s)Clubhouse
MLS Area 
33
School District 
22 - Galveston
Roads 
Concrete
Schools
School District
22 - Galveston
Elementary School
Gisd Open Enroll
Middle School
Gisd Open Enroll
High School
Ball High School
Listing courtesy of Caldwell Companies [email protected]

IDX information is provided exclusively for consumers’ personal, non-commercial use. It may not be used for any purpose other than to identify prospective properties consumers may be interested in purchasing. This data is deemed reliable but is not guaranteed accurate by the MLS.

Data provided by HAR.com © 2026. All information provided should be independently verified.

Neighborhood & Commute
Source: Walkscore
Disclosure: Community information and market data powered by Constellation Data Labs. Information is deemed reliable but not guaranteed.
Save
Ask
Tour
Hide
Share