Search For Homes

Save
Ask
Tour
Hide
Share
$209,000
17 Days On Site

3731 Nutwood Lane
Spring, TX 77389

For Sale|Single Family Residence|Active Under Contract
4
Beds
2
Total Baths
2
Full Baths
1,790
SqFt
$117
/SqFt
1977
Built
Subdivision:
Forest North Sec 01
County:
Harris
Call Now: 346.202.7307
Is this the listing for you? We can help make it yours.
346.202.7307
3731 Nutwood Lane3731 Nutwood Lane3731 Nutwood Lane3731 Nutwood Lane
Save
Ask
Tour
Hide
Share

Mortgage Calculator

Monthly Payment (Est.)

$954
Calculator powered by Showcase IDX, a Constellation1 Company. Copyright ©2026 Information is deemed reliable but not guaranteed.

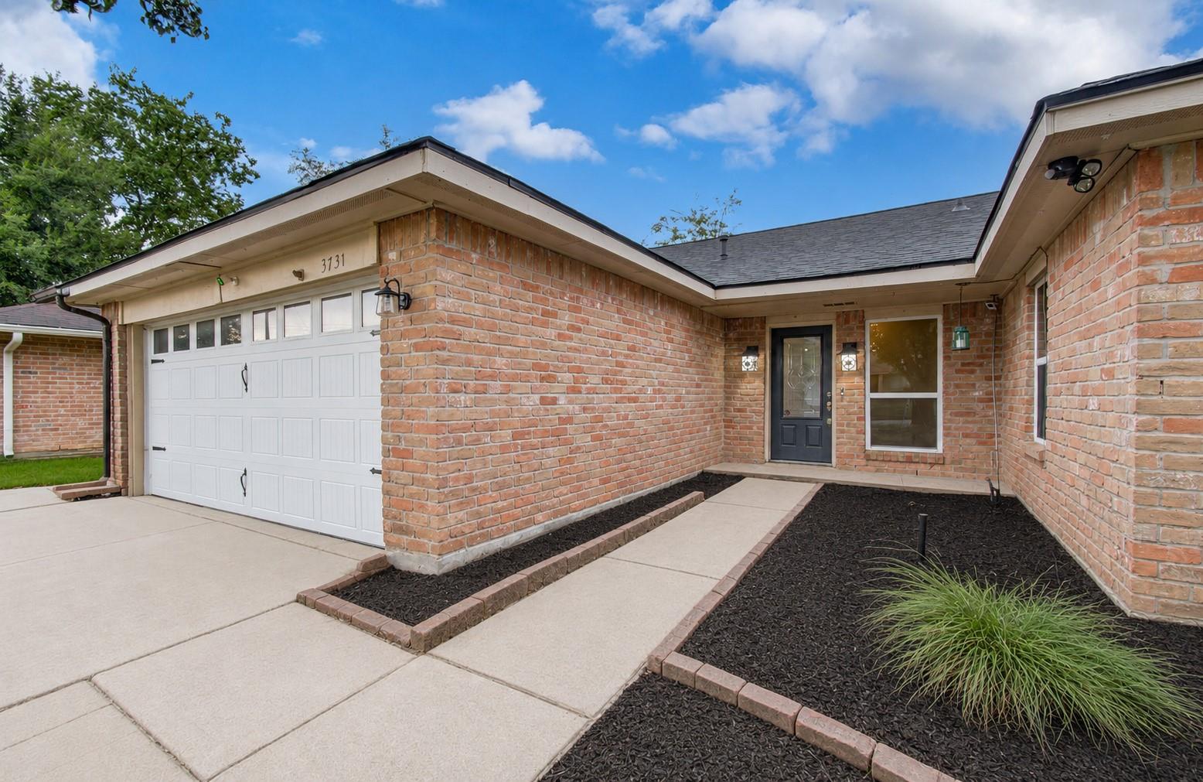
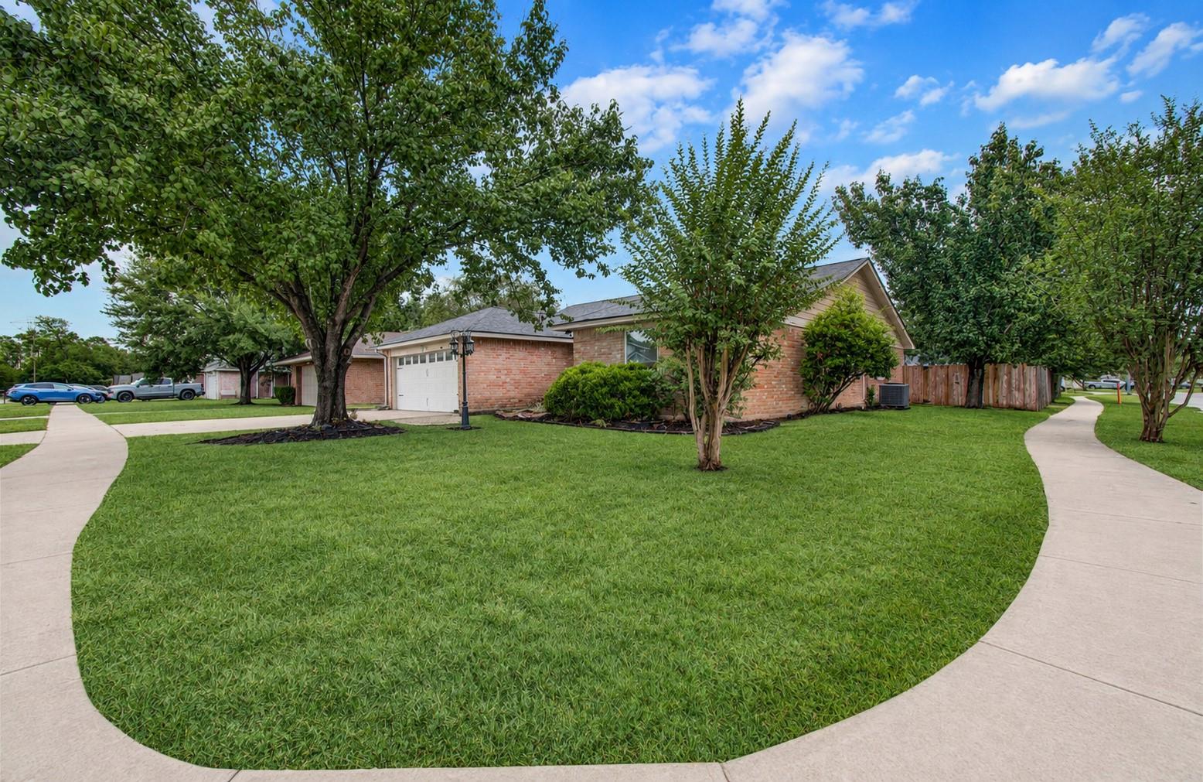
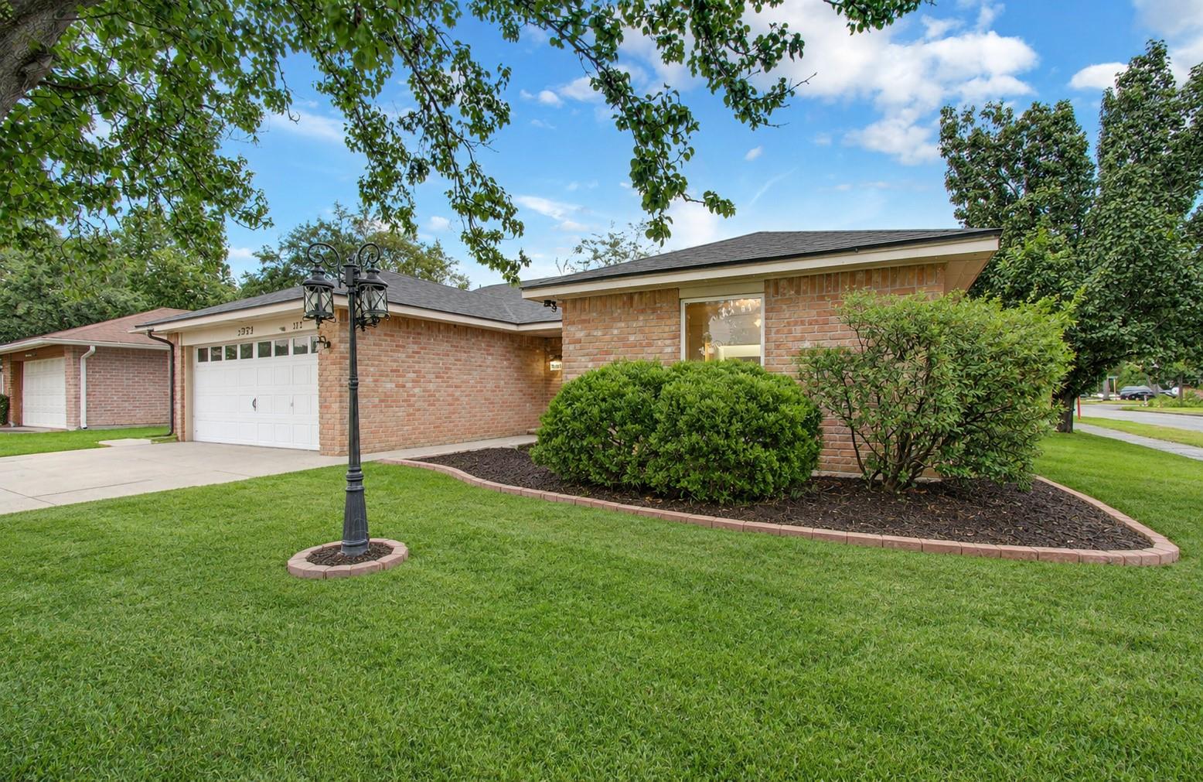
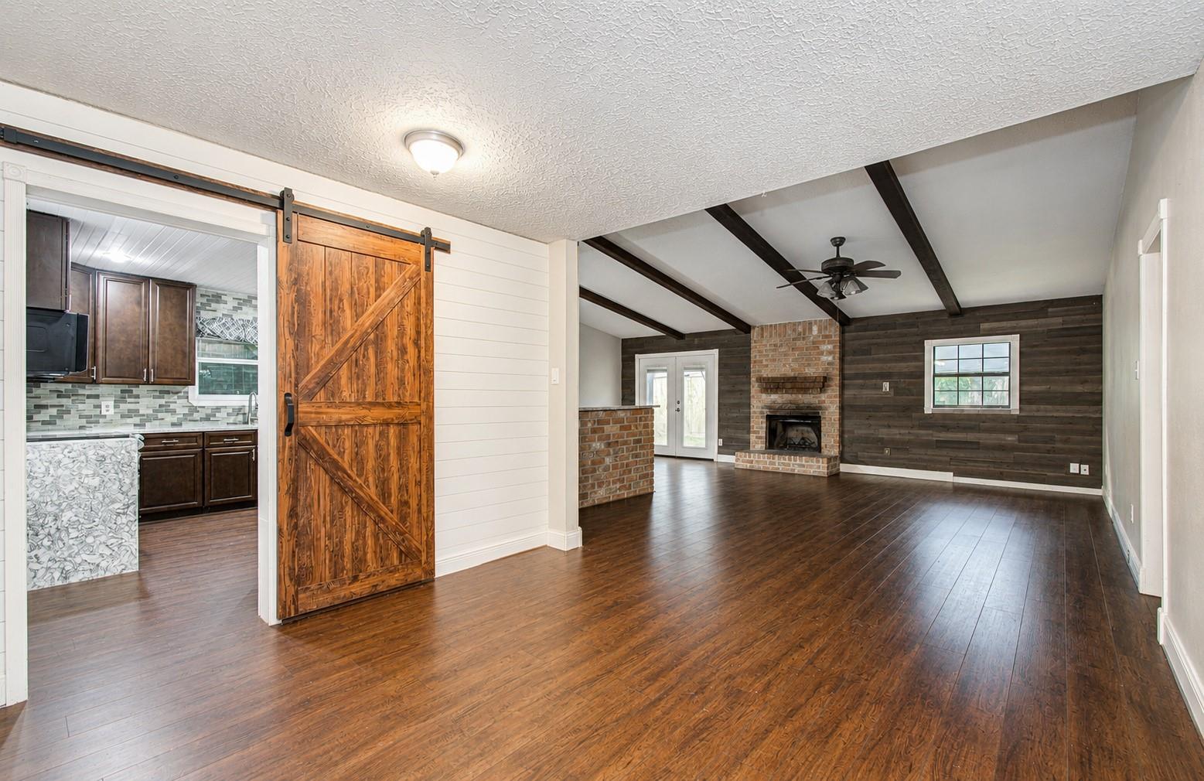
Vaulted ceilings, exposed beams, and a brick fireplace give this one-story Forest North home distinctive character. The 1,790-square-foot layout offers four bedrooms, two baths, multiple living and dining areas, and a two-car garage. The kitchen features extensive cabinetry, stainless-steel appliances, generous workspace, and a large island connecting the gathering areas. French doors open to a spacious backyard with room to entertain, garden, play, or create an outdoor retreat. Improvements include both tubs replaced in July 2025, a composition roof installed in August 2021, and eight double-pane windows added in October 2021. Conveniently located near The Woodlands, major medical facilities, Kroger, Bass Pro Shop, and the growing Spring Stuebner shopping, dining, and entertainment corridor. Some photos may include virtual furnishings to illustrate the home’s layout and potential.

Save
Ask
Tour
Hide
Share
Listing Snapshot
Price 
$209,000
Days On Site 
17 Days
Bedrooms 
4
Inside Area (SqFt) 
1,790 sqft
Total Baths 
2
Full Baths 
2
Partial Baths 
N/A
Lot Size 
0.1768 Acres
Year Built 
1977
MLS® Number 
50168132
Status 
Active Under Contract
Property Tax 
$6,357
HOA/Condo/Coop Fees 
$42.17 monthly
Sq Ft Source 
N/A
Friends & Family
Recent Activity
4 days agoListing updated with changes from the MLS®
4 days agoStatus changed to Active Under Contract
2 weeks agoListing first seen on site
General Features
Acres 
0.1768
Attached Garage 
Yes
Direction Faces 
North
Disclosures 
MudSeller's Disclosure
Foundation 
Slab
Garage 
Yes
Garage Spaces 
2
Green Energy Efficient 
Exposure/Shade
Parking 
Attached
Parking Spaces 
2
Property Sub Type 
Single Family Residence
Sewer 
Public Sewer
SqFt Total 
1790
Style 
Ranch
Water Source 
Public
Interior Features
Appliances 
DisposalElectric OvenOvenMicrowaveFree-Standing RangeGas RangeDishwasherRefrigerator
Cooling 
Ceiling Fan(s)Electric
Fireplace 
Yes
Fireplace Features 
Gas
Fireplaces 
1
Flooring 
LaminateTile
Heating 
Electric
Interior 
Dry BarWalk-In Closet(s)Breakfast BarKitchen IslandPantryMaster Downstairs
Laundry Features 
Electric Dryer HookupGas Dryer HookupWasher Hookup
Bathroom 
Dimensions - 9 x 4Level - FirstArea - 36
Bedroom 
Dimensions - 10 X 9Level - FirstArea - 90
Breakfast 
Dimensions - 10 x 10Level - FirstArea - 100
Dining Room 
Dimensions - 11 x 16Level - FirstArea - 176
Kitchen 
Dimensions - 13 X 16Level - FirstArea - 208
Living Room 
Dimensions - 25 X 12Level - FirstArea - 300
Master Bathroom 
Dimensions - 12 x 5Level - FirstArea - 60
Master Bedroom 
Dimensions - 15 X 17Level - FirstArea - 255
Save
Ask
Tour
Hide
Share
Exterior Features
Construction Details 
BrickWood Siding
Lot Features 
Back YardCorner LotSubdivided
Patio And Porch 
PorchPatio
Roof 
Composition
Community Features
Association Amenities 
PlaygroundPoolRecreation Facilities
Association Fee 
$506.0
Association Fee Frequency 
Annually
Community Features 
Curbs
MLS Area 
14
School District 
32 - Klein
Financing Terms Available 
CashConventional
Roads 
AsphaltConcrete
Schools
School District
32 - Klein
Elementary School
Zwink Elementary School
Middle School
Hildebrandt Intermediate School
High School
Klein Collins High School
Listing courtesy of Compass RE Texas, LLC - Memorial [email protected]

IDX information is provided exclusively for consumers’ personal, non-commercial use. It may not be used for any purpose other than to identify prospective properties consumers may be interested in purchasing. This data is deemed reliable but is not guaranteed accurate by the MLS.

Data provided by HAR.com © 2026. All information provided should be independently verified.

Neighborhood & Commute
Source: Walkscore
Disclosure: Community information and market data powered by Constellation Data Labs. Information is deemed reliable but not guaranteed.
Save
Ask
Tour
Hide
Share