Search For Homes

Save
Ask
Tour
Hide
Share
$299,900
107 Days On Site

15819 Maple Manor Drive
Houston, TX 77095

For Sale|Single Family Residence|Active
4
Beds
2
Total Baths
2
Full Baths
2,136
SqFt
$140
/SqFt
1983
Built
Subdivision:
Copperfield Middlegate Village
County:
Harris
Call Now: 346.202.7307
Is this the listing for you? We can help make it yours.
346.202.7307
15819 Maple Manor Drive15819 Maple Manor Drive15819 Maple Manor Drive15819 Maple Manor Drive
Save
Ask
Tour
Hide
Share

Mortgage Calculator

Monthly Payment (Est.)

$1,368
Calculator powered by Showcase IDX, a Constellation1 Company. Copyright ©2026 Information is deemed reliable but not guaranteed.

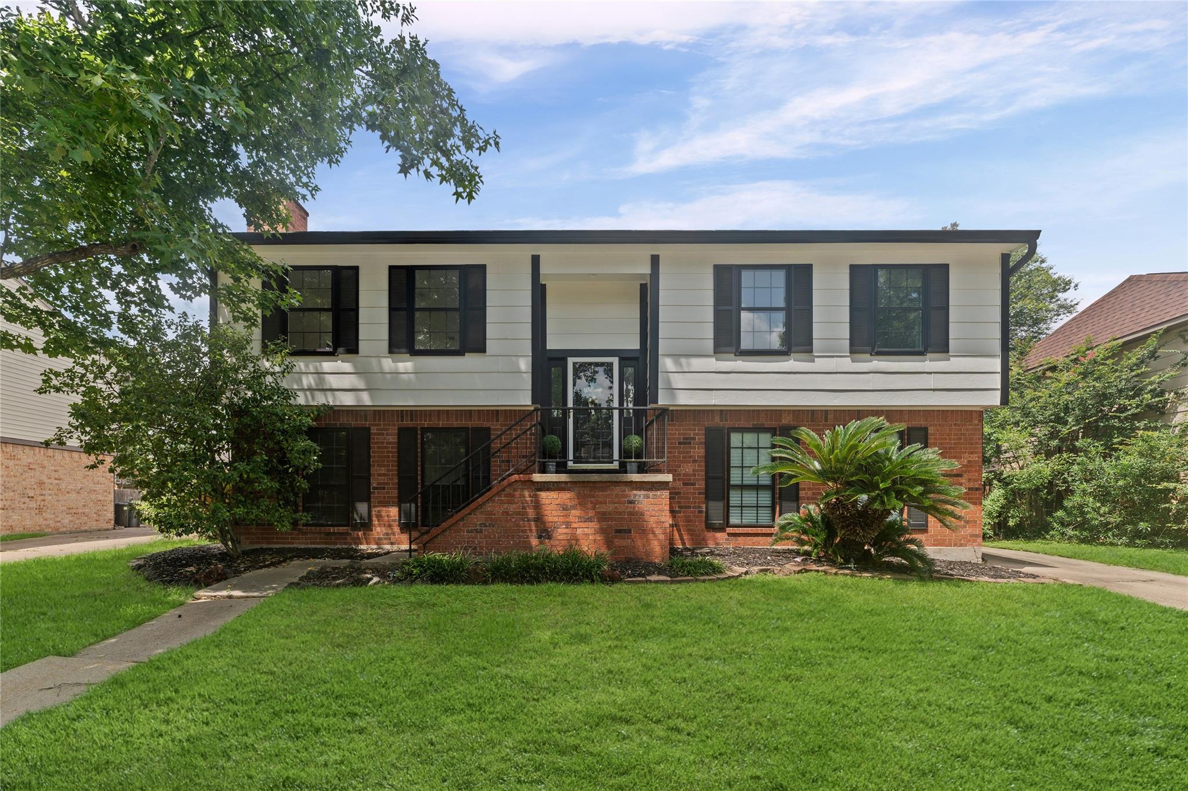
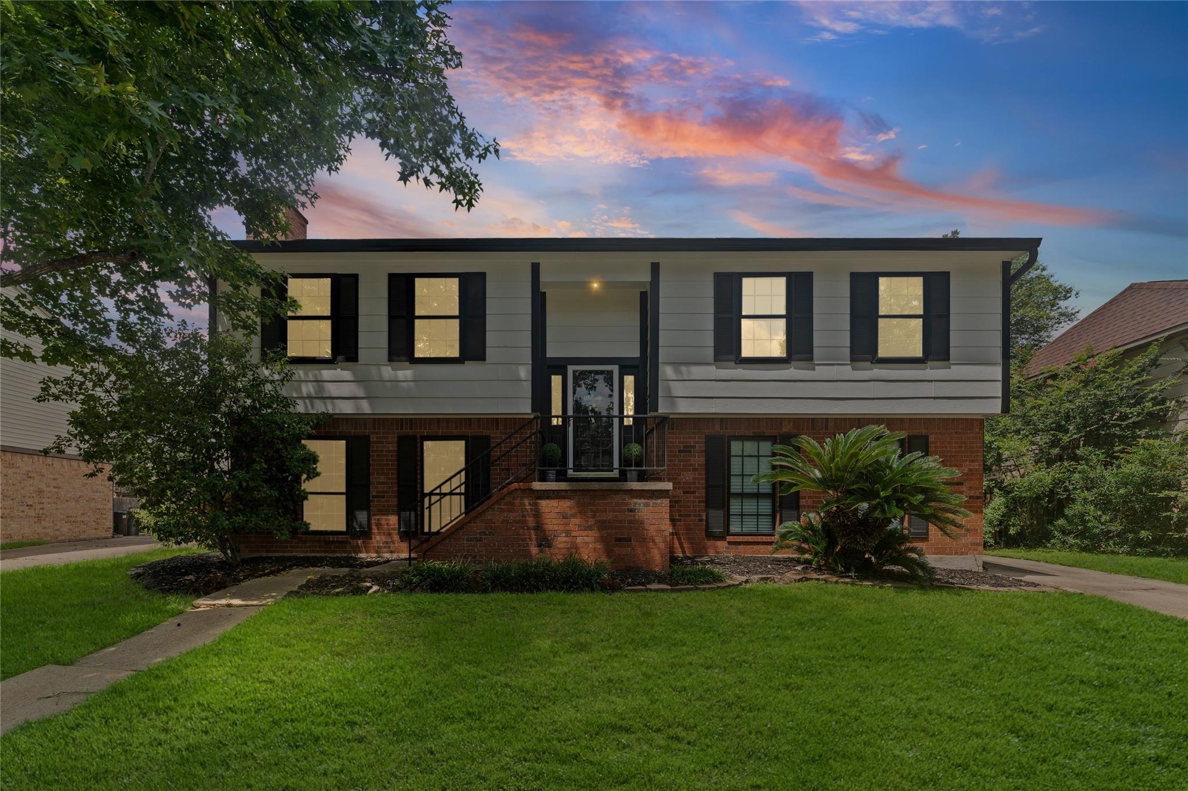
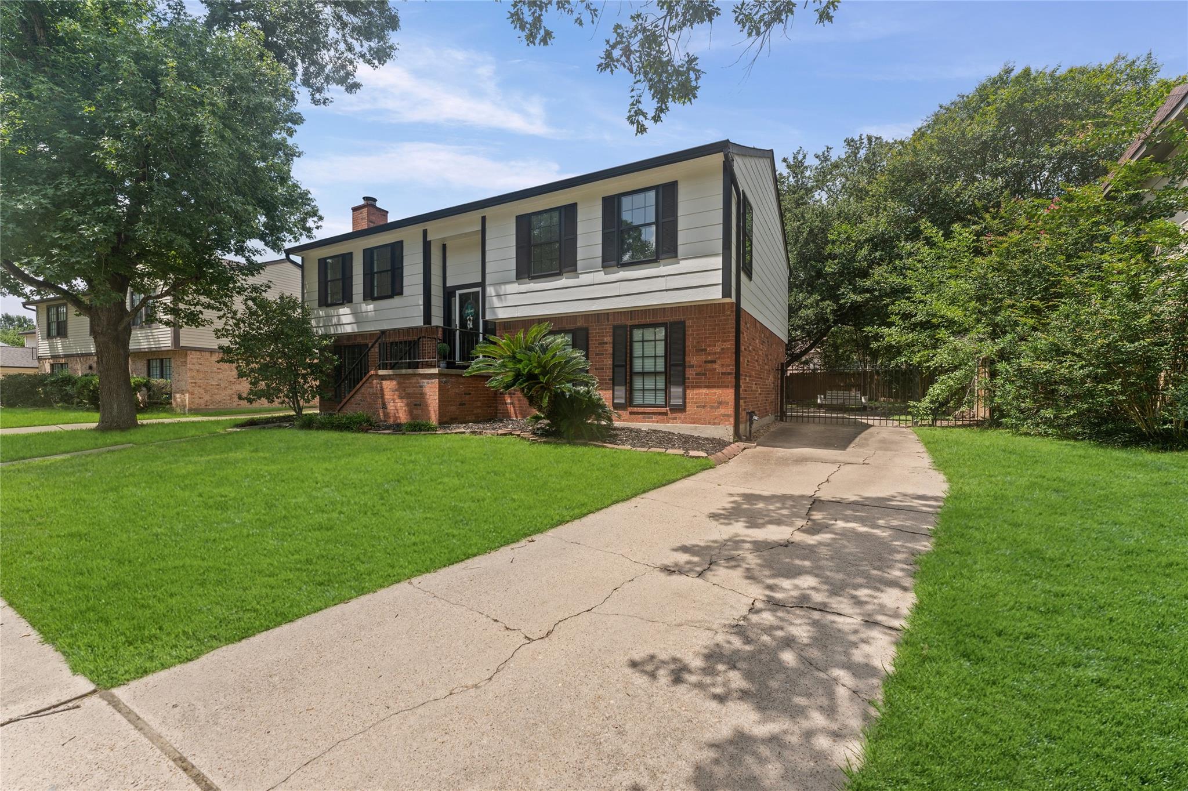
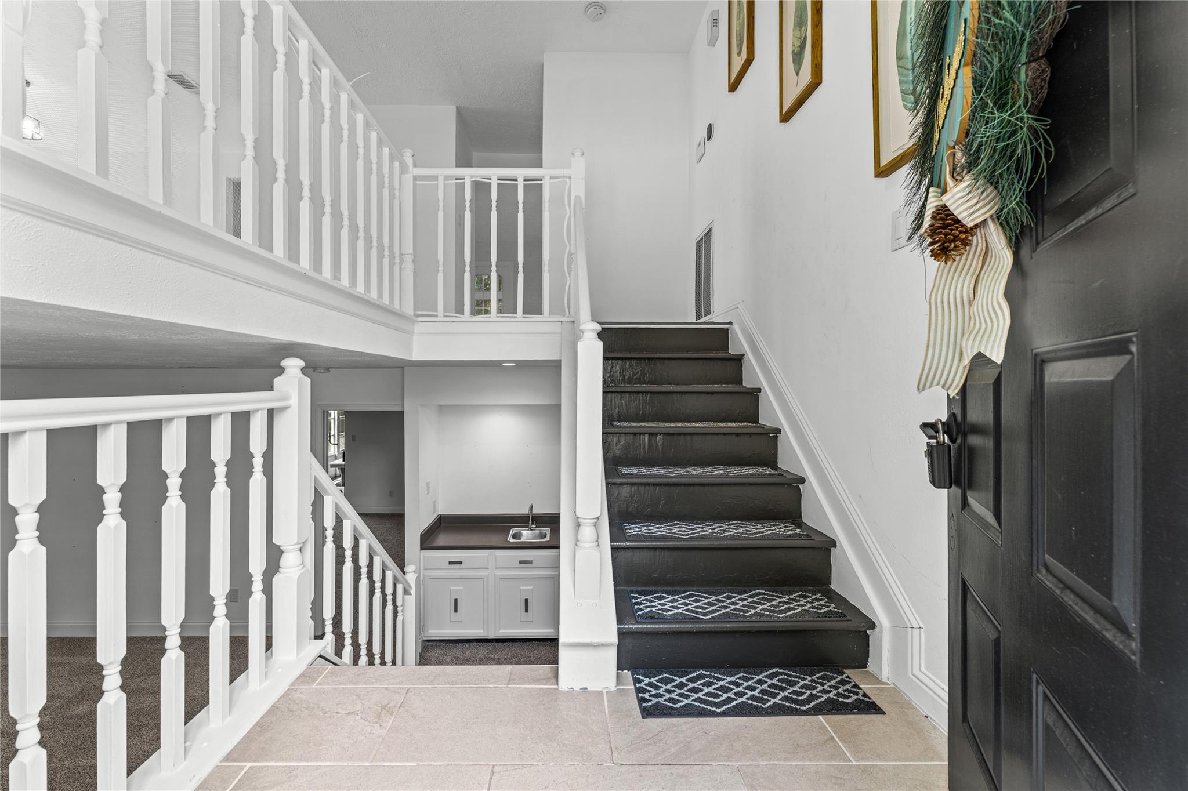
Please see the floorplan. The home looks great. We love the new interior paint, and you will love the location. The home is close to Fiest Elementary School, stores and restaurants, & the neighborhood has beautiful, old trees, a park & sidewalks. The driveway goes around to the rear for the garage access, and there are stairs to the house both in the front & back. In the front, the stairs lead inside to a landing. Once inside, if you go downstairs, on the left there is a living area with a fireplace and adjacent to the living area is the primary bedroom with ensuite and an enclosed patio with an Endless pool. If you go to the right at the bottom of the stairs where there is a wet bar, there is access to the garage. Coming in, upstairs there is an open living/dining area to the left and the kitchen with the laundry area and the screened in sunporch. To the right of the stairs is a full bathroom with double sinks and 3 more bedrooms. This is a wonderful floorplan and location. Come see.

Save
Ask
Tour
Hide
Share
Listing Snapshot
Price 
$299,900
Days On Site 
107 Days
Bedrooms 
4
Inside Area (SqFt) 
2,136 sqft
Total Baths 
2
Full Baths 
2
Partial Baths 
N/A
Lot Size 
0.1894 Acres
Year Built 
1983
MLS® Number 
50186055
Status 
Active
Property Tax 
$5,881
HOA/Condo/Coop Fees 
$75 monthly
Sq Ft Source 
N/A
Friends & Family
Recent Activity
yesterdayListing updated with changes from the MLS®
3 days agoPrice changed to $299,900
3 months agoStatus changed to Active
4 months agoListing first seen on site
General Features
Acres 
0.1894
Attached Garage 
Yes
Disclosures 
Seller's Disclosure
Foundation 
Slab
Garage 
Yes
Garage Spaces 
2
Parking 
Attached
Parking Spaces 
2
Property Sub Type 
Single Family Residence
Sewer 
Public Sewer
SqFt Total 
2136
Style 
EnglishOther
Water Source 
Public
Interior Features
Cooling 
Electric
Fireplace 
Yes
Fireplaces 
1
Heating 
Electric
Interior 
Walk-In Closet(s)Master Downstairs
Laundry Features 
Electric Dryer HookupWasher Hookup
Bedroom 
Dimensions - 14.2 x 13Level - SecondArea - 184
Master Bedroom 
Dimensions - 16x13.5Level - FirstArea - 216
Save
Ask
Tour
Hide
Share
Exterior Features
Construction Details 
Brick
Fencing 
Back Yard
Lot Features 
Back YardSubdivided
Patio And Porch 
Patio
Pool Features 
Above GroundIn GroundVinyl
Private Pool 
Yes
Roof 
Composition
Community Features
Association Fee 
$900.0
Association Fee Frequency 
Annually
MLS Area 
8
School District 
13 - Cypress-Fairbanks
Schools
School District
13 - Cypress-Fairbanks
Elementary School
Fiest Elementary School
Middle School
Labay Middle School
High School
Cypress Falls High School
Listing courtesy of The Local Agents Real Estate LLC [email protected]

IDX information is provided exclusively for consumers’ personal, non-commercial use. It may not be used for any purpose other than to identify prospective properties consumers may be interested in purchasing. This data is deemed reliable but is not guaranteed accurate by the MLS.

Data provided by HAR.com © 2026. All information provided should be independently verified.

Neighborhood & Commute
Source: Walkscore
Disclosure: Community information and market data powered by Constellation Data Labs. Information is deemed reliable but not guaranteed.
Save
Ask
Tour
Hide
Share