Search For Homes

Save
Ask
Tour
Hide
Share
$259,999
21 Days On Site

3060 High Plains Drive
Katy, TX 77449

For Sale|Single Family Residence|Active
3
Beds
2
Total Baths
2
Full Baths
1,648
SqFt
$158
/SqFt
1984
Built
Subdivision:
Sundown Glen Sec1 Amd Final Place
County:
Harris
Call Now: 346.202.7307
Is this the listing for you? We can help make it yours.
346.202.7307
3060 High Plains Drive3060 High Plains Drive3060 High Plains Drive3060 High Plains Drive
Save
Ask
Tour
Hide
Share

Mortgage Calculator

Monthly Payment (Est.)

$1,186
Calculator powered by Showcase IDX, a Constellation1 Company. Copyright ©2026 Information is deemed reliable but not guaranteed.

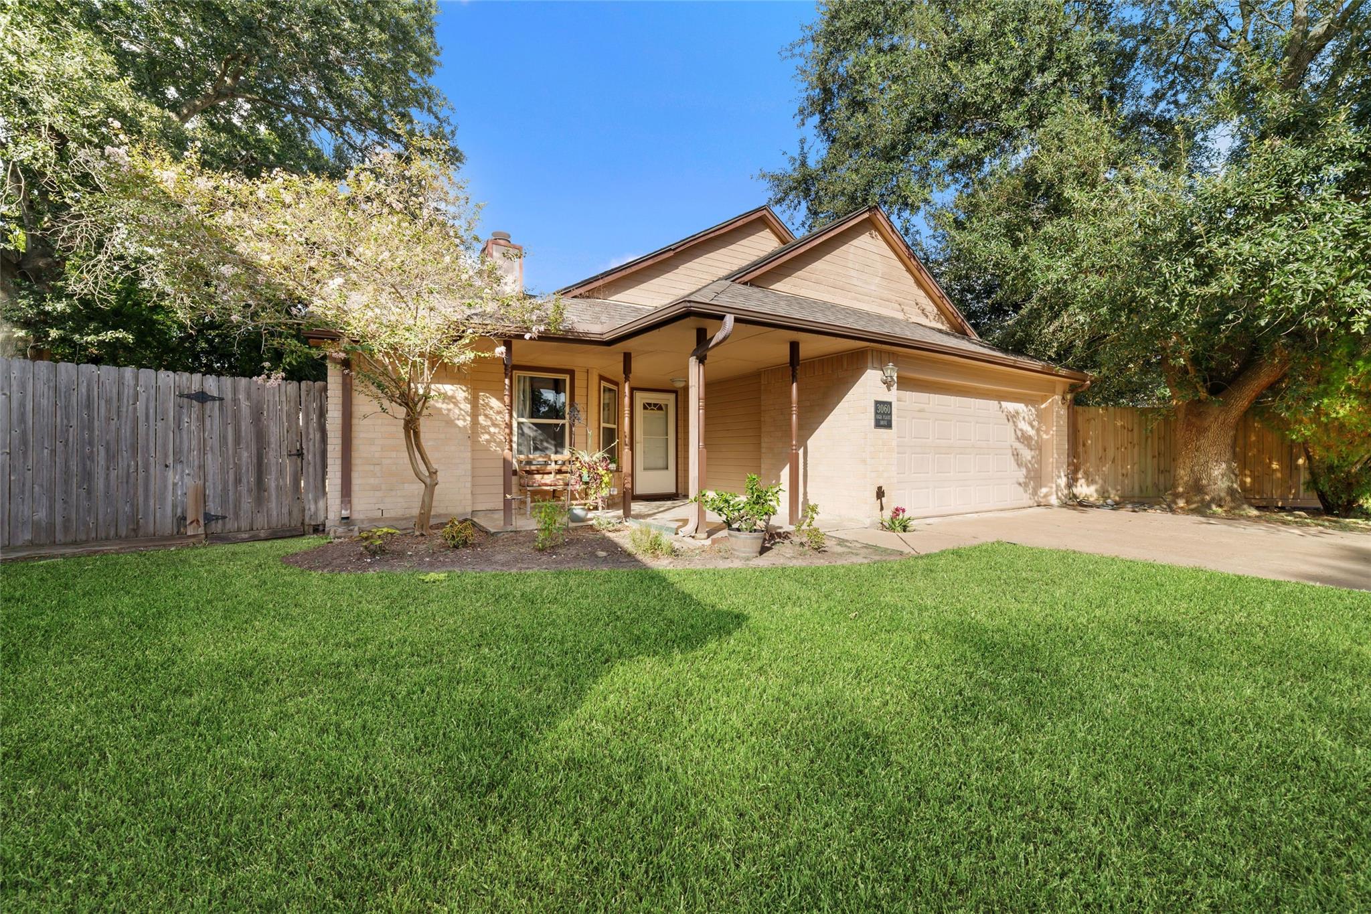
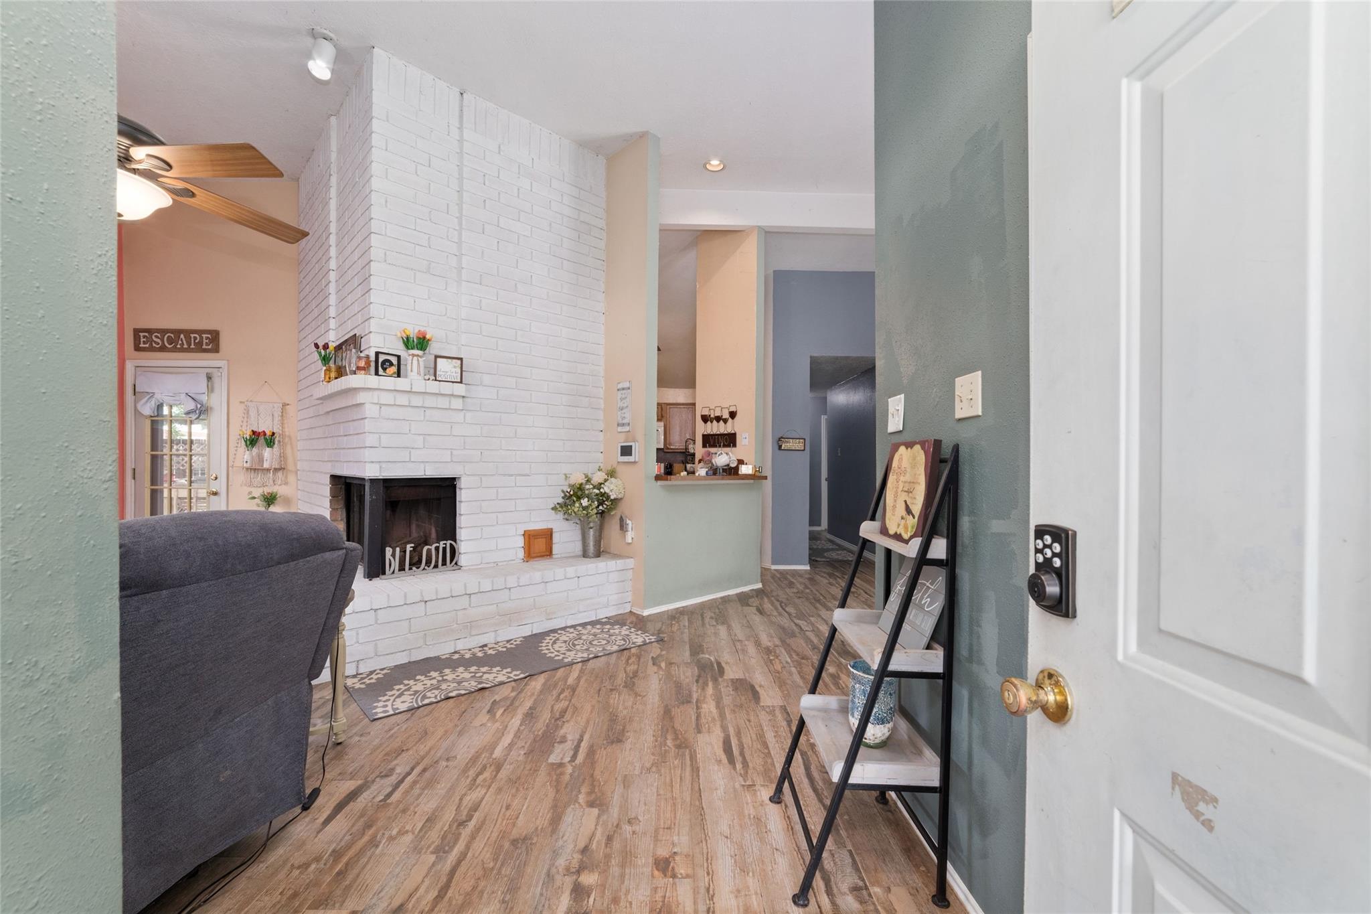
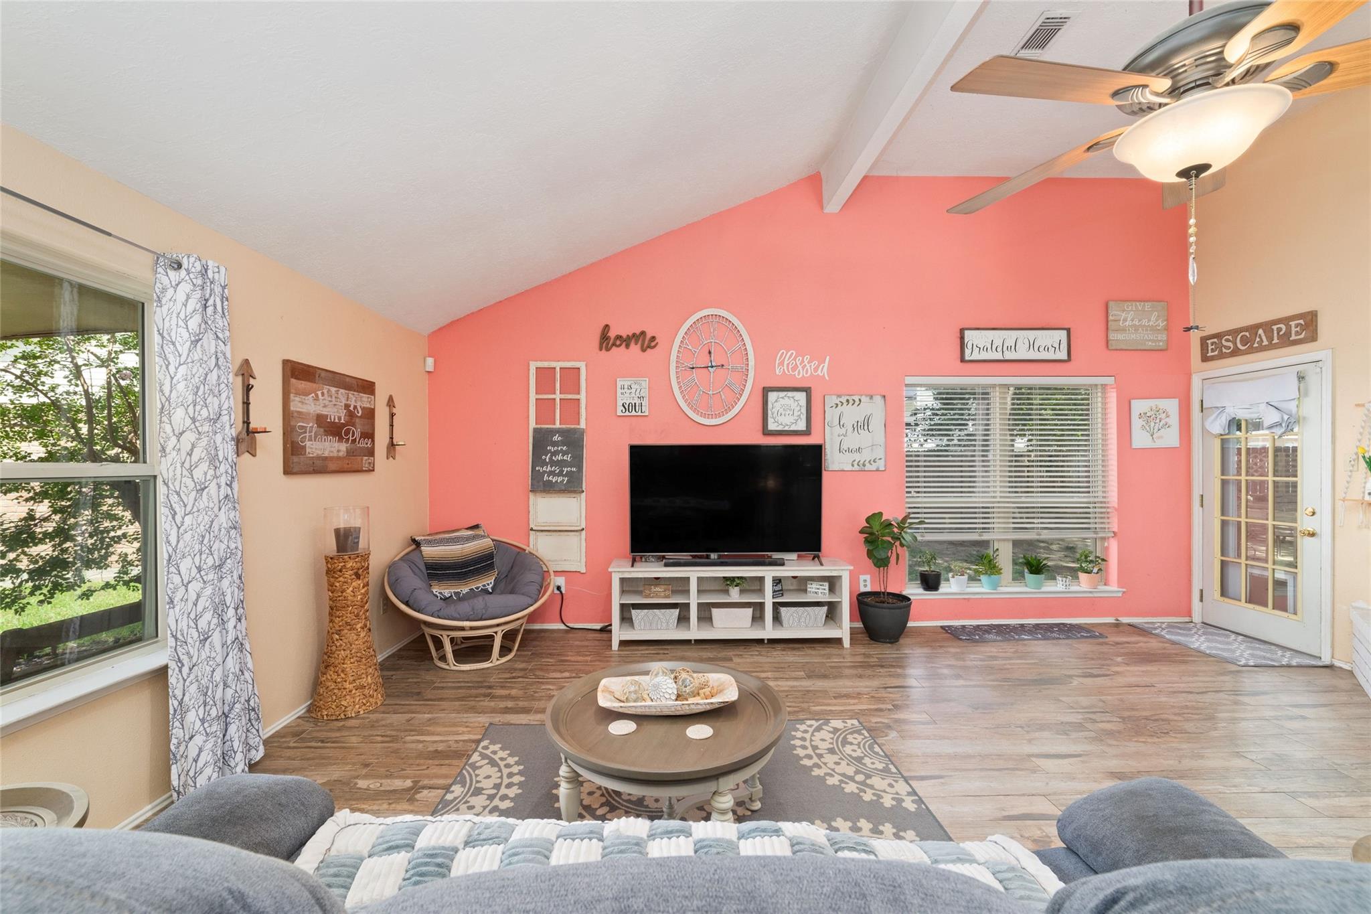
Welcome to this lovely refreshed one story 3 bedroom, 2 bathroom home on a cul-de-sac lot with a HUGE backyard in the established subdivision of Sundown Glen. Family room has a wood burning fireplace, vaulted ceilings and an open floorplan which contributes to the light and bright feeling. Breakfast room opens up onto a private wood deck. The kitchen is spacious with plenty of storage, laminate counters and a gas range. Primary has an updated ensuite bathroom with dual sinks, granite counter and glass enclosed shower along with a walk-in closet and has a walk-out to the backyard. Guest rooms are spacious and have great views to the backyard. Home has been updated with wood look tiles throughout, newer a/c and roof replaced within last 8+ years. Zoned to desirable Katy schools. Easy access to I-10 or Grand Parkway.

Save
Ask
Tour
Hide
Share
Listing Snapshot
Price 
$259,999
Days On Site 
21 Days
Bedrooms 
3
Inside Area (SqFt) 
1,648 sqft
Total Baths 
2
Full Baths 
2
Partial Baths 
N/A
Lot Size 
0.2548 Acres
Year Built 
1984
MLS® Number 
50186920
Status 
Active
Property Tax 
$5,438
HOA/Condo/Coop Fees 
$44.92 monthly
Sq Ft Source 
N/A
Friends & Family
Recent Activity
a week agoListing updated with changes from the MLS®
3 weeks agoListing first seen on site
General Features
Acres 
0.2548
Attached Garage 
Yes
Disclosures 
MudSellers Disclosure
Foundation 
Slab
Garage 
Yes
Garage Spaces 
2
Green Energy Efficient 
Exposure/Shade
Parking 
Attached
Parking Spaces 
2
Property Sub Type 
Single Family Residence
Sewer 
Public Sewer
SqFt Total 
1648
Style 
Traditional
Water Source 
Public
Interior Features
Appliances 
DisposalMicrowaveFree-Standing RangeGas RangeDishwasherOven
Cooling 
Ceiling Fan(s)Electric
Fireplace 
Yes
Fireplace Features 
GasGas LogWood Burning
Fireplaces 
1
Flooring 
Tile
Heating 
Natural Gas
Interior 
High CeilingsWalk-In Closet(s)Breakfast BarPantryDouble Vanity
Laundry Features 
Electric Dryer HookupWasher Hookup
Window Features 
Window Coverings
Bedroom 
Dimensions - 10x13Level - FirstArea - 130
Breakfast 
Dimensions - 10x10Level - FirstArea - 100
Kitchen 
Dimensions - 11x13Level - FirstArea - 143
Living Room 
Dimensions - 20x16Level - FirstArea - 320
Master Bedroom 
Dimensions - 15x14Level - FirstArea - 210
Save
Ask
Tour
Hide
Share
Exterior Features
Construction Details 
Batts InsulationBrickCement SidingWood Siding
Fencing 
Back Yard
Lot Features 
Cul-De-SacSubdivided
Patio And Porch 
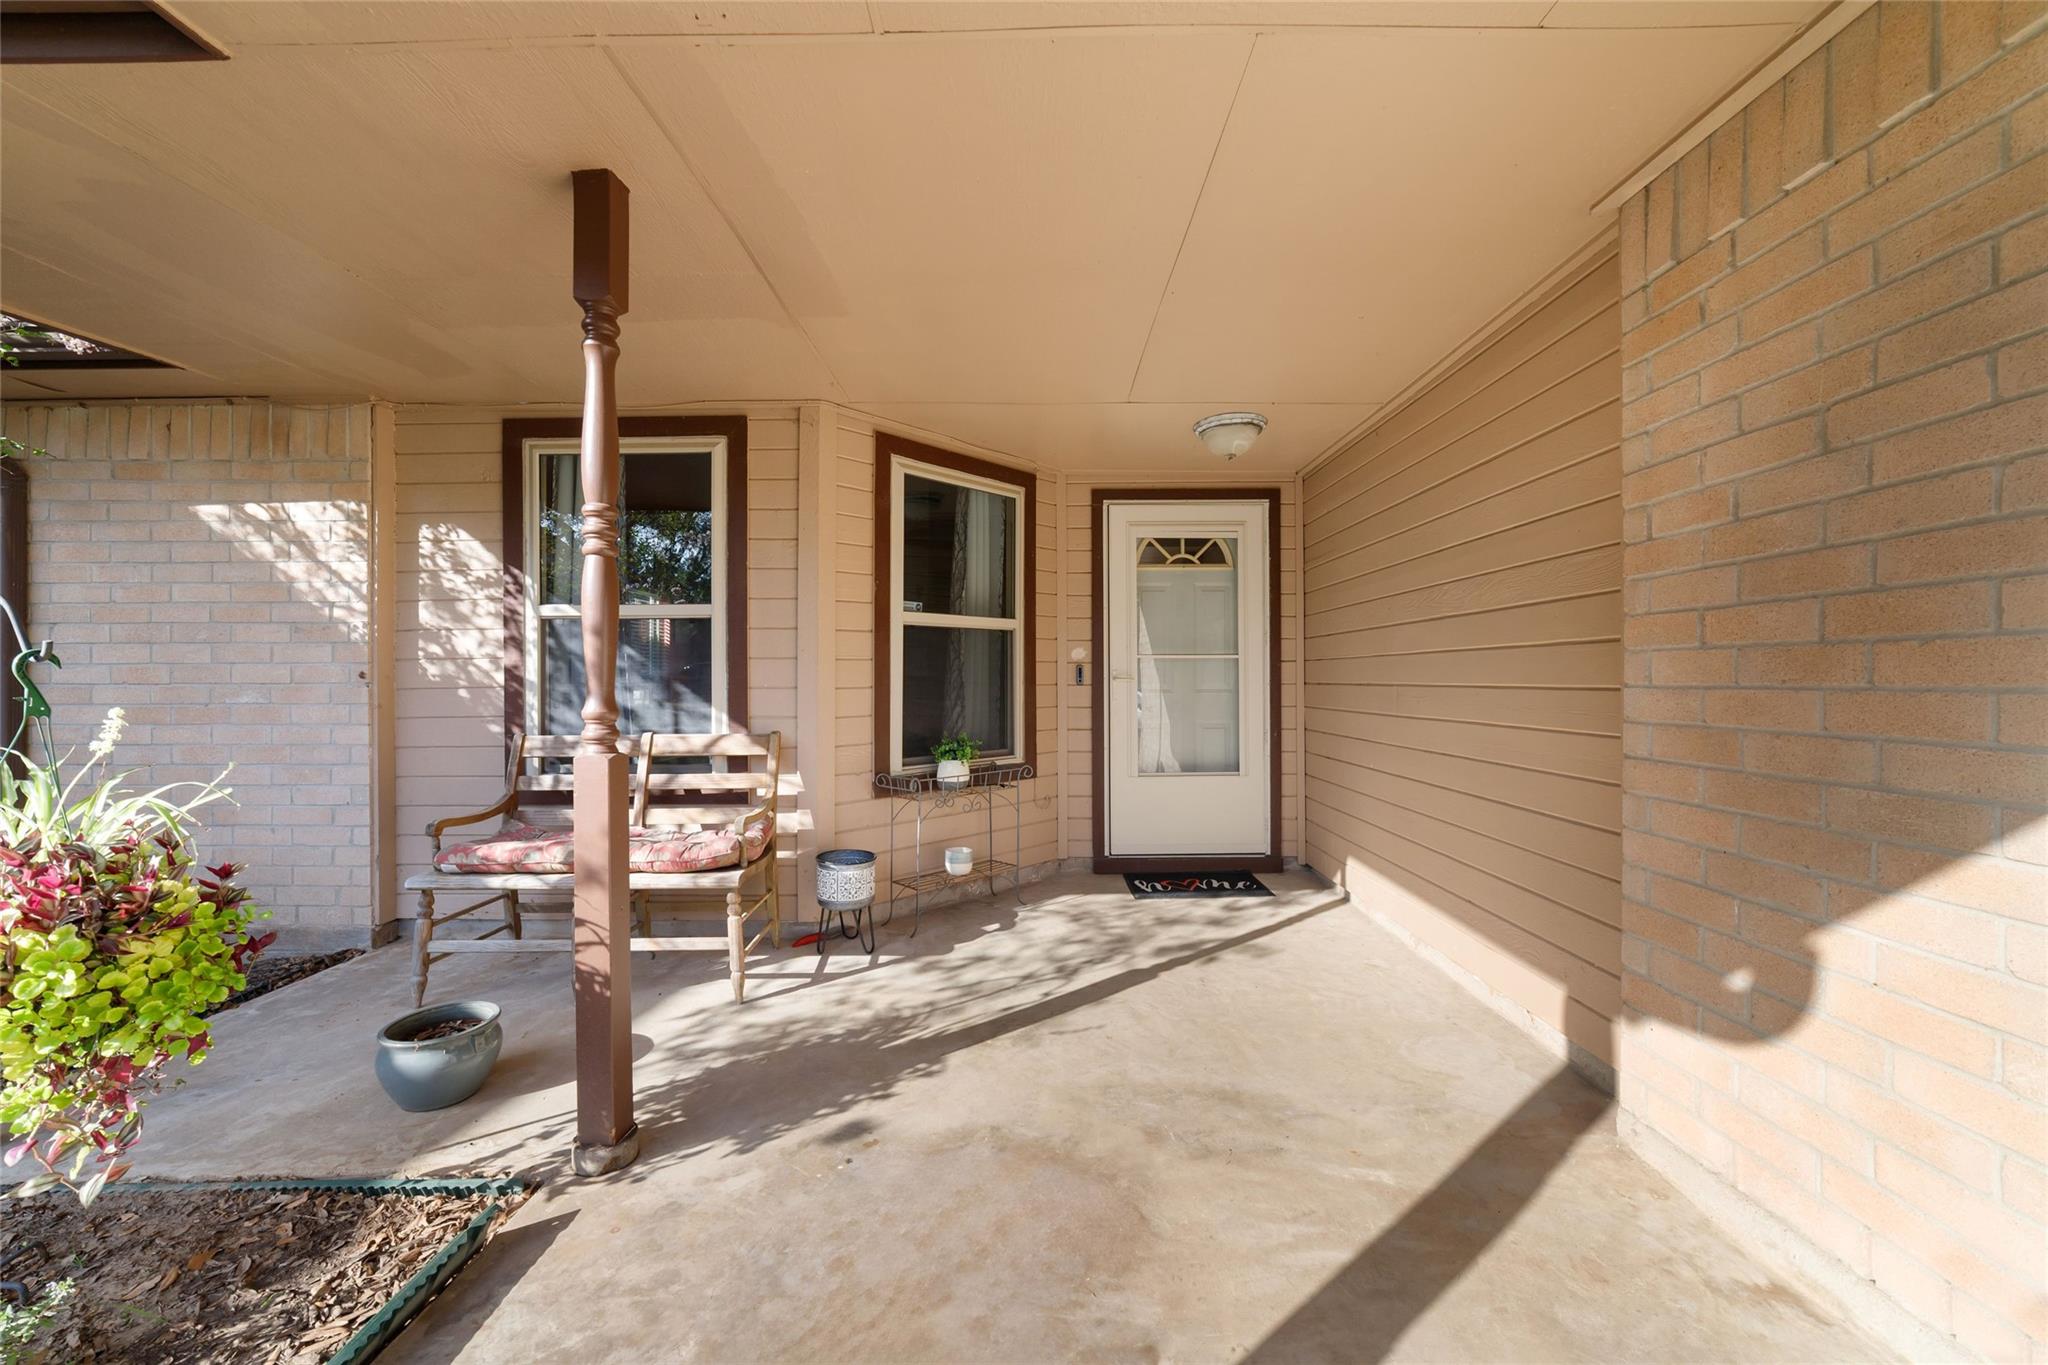
CoveredPorchPatio
Roof 
Composition
Windows/Doors 
Window Coverings
Community Features
Association Amenities 
ParkPoolTennis Court(s)Recreation Facilities
Association Fee 
$539.0
Association Fee Frequency 
Annually
Community Features 
Tennis Court(s)Curbs
MLS Area 
25
School District 
30 - Katy
Financing Terms Available 
CashConventionalFHAVA Loan
Roads 
Concrete
Schools
School District
30 - Katy
Elementary School
Stephens Elementary School (Katy)
Middle School
Morton Ranch Junior High School
High School
Morton Ranch High School
Listing courtesy of CB&A, Realtors [email protected]

IDX information is provided exclusively for consumers’ personal, non-commercial use. It may not be used for any purpose other than to identify prospective properties consumers may be interested in purchasing. This data is deemed reliable but is not guaranteed accurate by the MLS.

Data provided by HAR.com © 2026. All information provided should be independently verified.

Neighborhood & Commute
Source: Walkscore
Disclosure: Community information and market data powered by Constellation Data Labs. Information is deemed reliable but not guaranteed.
Save
Ask
Tour
Hide
Share