Search For Homes

Save
Ask
Tour
Hide
Share
$315,000
115 Days On Site

3910 Avenue R 1/2
Galveston, TX 77550

For Sale|Single Family Residence|Active Under Contract
3
Beds
2
Total Baths
2
Full Baths
2,488
SqFt
$127
/SqFt
1927
Built
Subdivision:
Galveston Outlots
County:
Galveston
Call Now: 346.202.7307
Is this the listing for you? We can help make it yours.
346.202.7307
3910 Avenue R 1/23910 Avenue R 1/23910 Avenue R 1/23910 Avenue R 1/2
Save
Ask
Tour
Hide
Share

Mortgage Calculator

Monthly Payment (Est.)

Enter an interest rate to see your estimated monthly payment.
Calculator powered by Showcase IDX, a Constellation1 Company. Copyright ©2026 Information is deemed reliable but not guaranteed.

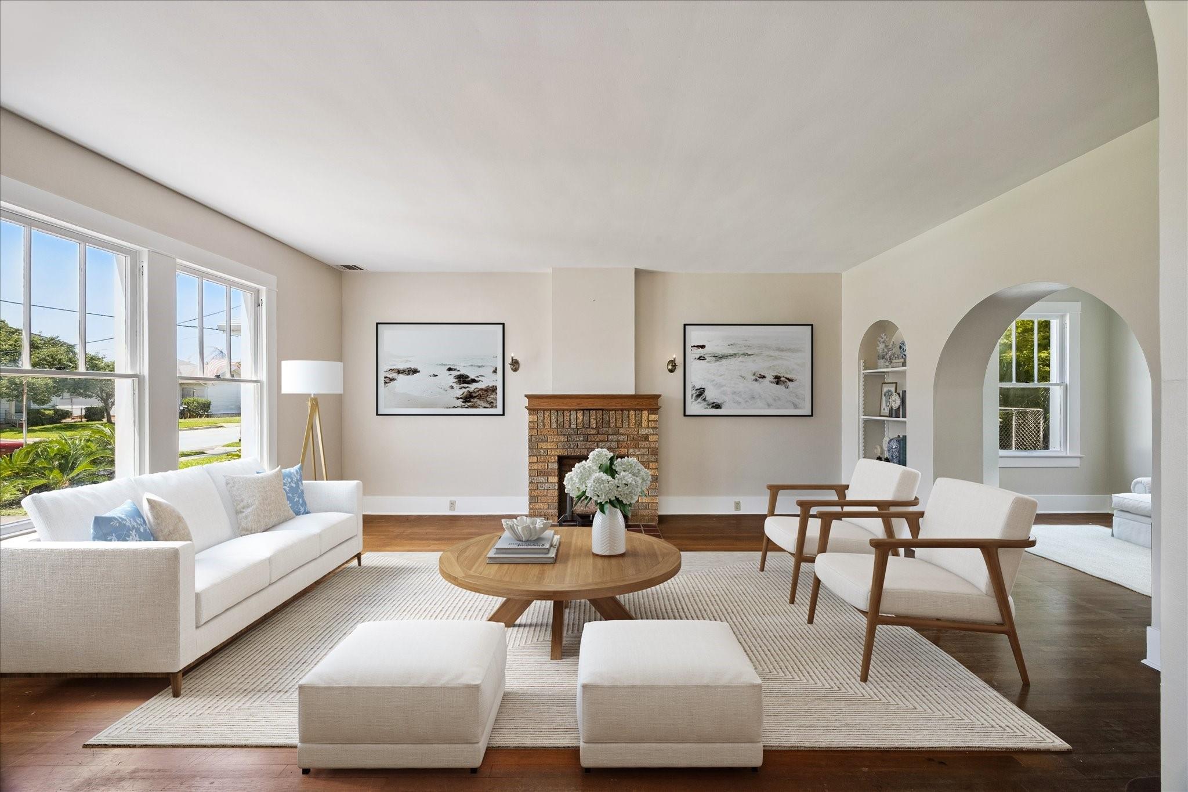
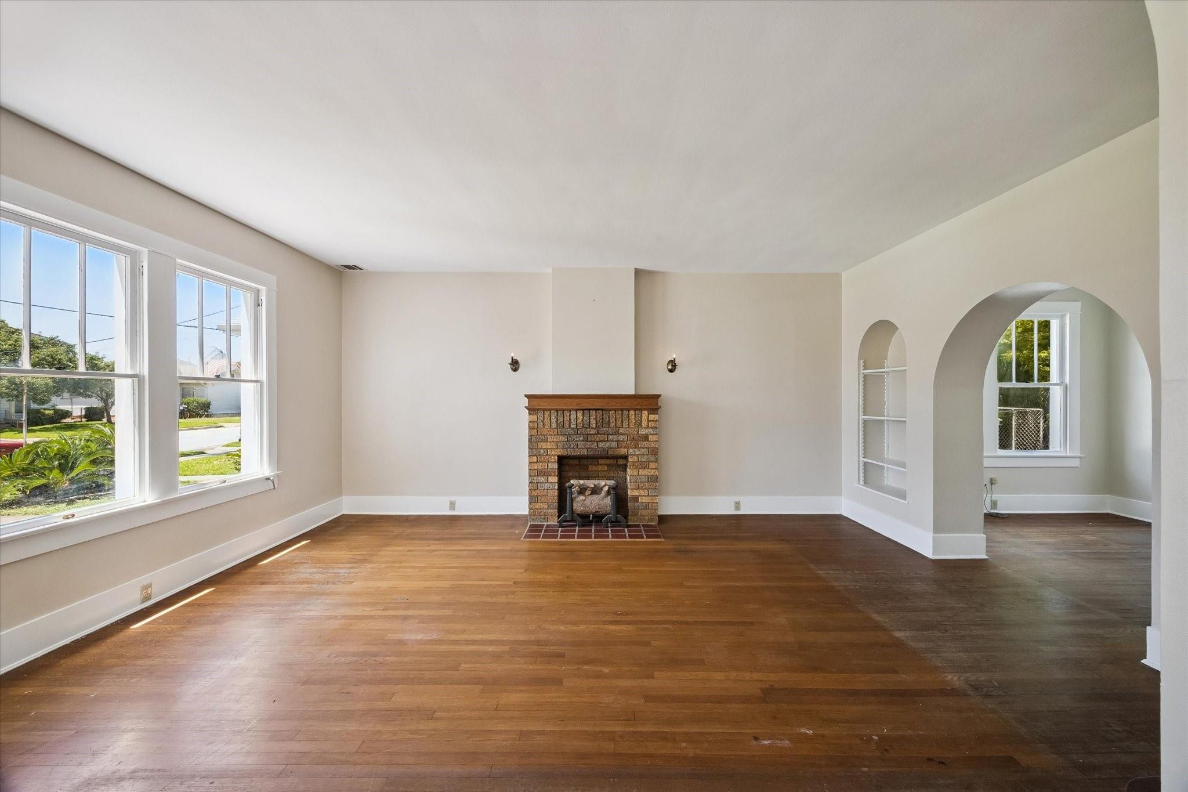
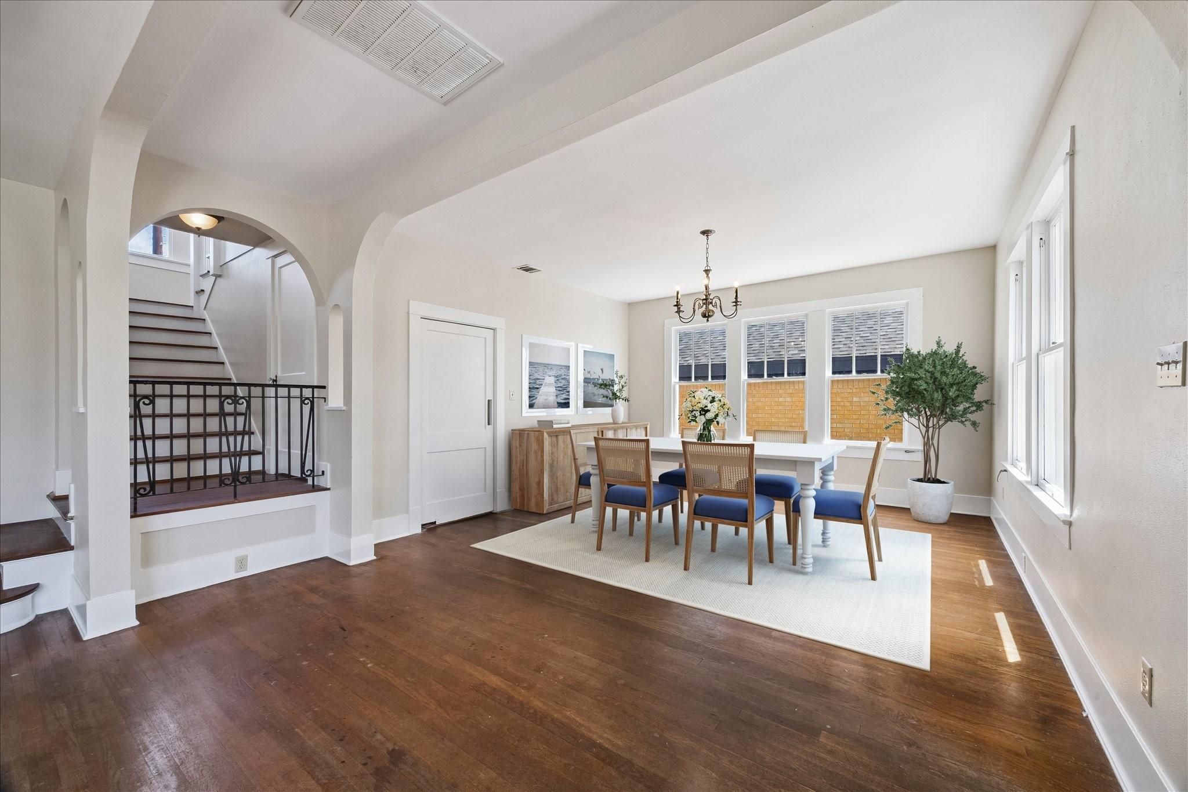
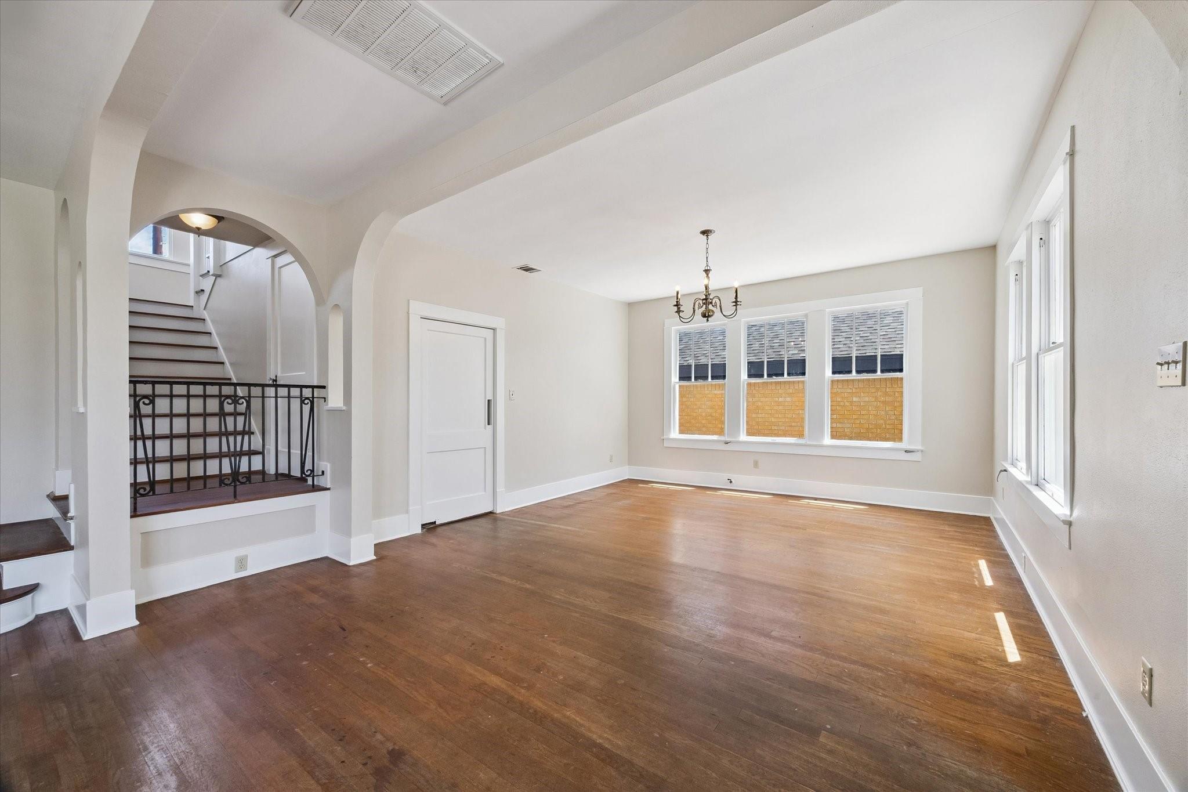
*Priced to sell Quick*Own a piece of Galveston history in this grand 1927 Colonial Revival home rich with timeless character and architectural charm. A classic columned portico welcomes you inside, where spacious living & dining rooms create an inviting setting for entertaining. The living room features a mock fireplace & opens to a sunroom connecting the living room and kitchen. The first-floor primary suite includes an en suite bath, while upstairs offers two spacious secondary bedrooms and a large hall bath. Large bedroom can also convert to a fourth bedroom. Historic details throughout provide the perfect canvas for personalization. The detached 2-car garage w/attached workshop offers potential for a studio, office, or creative space. Major capital improvements have already been completed, new roof (2024) and complete HVAC system (May 2026), allowing the next owner to focus on enhancing and restoring this nearly century-old Galveston treasure.

Save
Ask
Tour
Hide
Share
Listing Snapshot
Price 
$315,000
Days On Site 
115 Days
Bedrooms 
3
Inside Area (SqFt) 
2,488 sqft
Total Baths 
2
Full Baths 
2
Partial Baths 
N/A
Lot Size 
0.1433 Acres
Year Built 
1927
MLS® Number 
50197640
Status 
Active Under Contract
Property Tax 
$9,738
HOA/Condo/Coop Fees 
N/A
Sq Ft Source 
N/A
Friends & Family
Recent Activity
5 days agoListing updated with changes from the MLS®
5 days agoStatus changed to Active Under Contract
a week agoPrice changed to $315,000
4 months agoListing first seen on site
General Features
Acres 
0.1433
Direction Faces 
South
Disclosures 
Seller's Disclosure
Foundation 
Pillar/Post/Pier
Garage 
Yes
Garage Spaces 
2
Green Energy Efficient 
Thermostat
Parking 
DetachedOversizedWorkshop in Garage
Parking Spaces 
2
Property Sub Type 
Single Family Residence
Sewer 
Public Sewer
SqFt Total 
2488
Style 
Colonial
Water Source 
Public
Interior Features
Appliances 
Gas OvenGas RangeDryerRefrigeratorWasher
Cooling 
Ceiling Fan(s)Electric
Fireplace 
Yes
Fireplace Features 
Decorative
Fireplaces 
1
Flooring 
LaminateWood
Heating 
Natural Gas
Interior 
Walk-In Closet(s)Kitchen IslandPantryMaster DownstairsSoaking TubSmart Thermostat
Laundry Features 
Electric Dryer HookupGas Dryer HookupWasher Hookup
Bedroom 
Dimensions - 16x13Level - SecondArea - 208
Dining Room 
Dimensions - 15x14Level - FirstArea - 210
Extra Room 
Dimensions - 13x12Level - SecondArea - 156
Kitchen 
Dimensions - 18x15Level - FirstArea - 270
Living Room 
Dimensions - 20x18Level - FirstArea - 360
Master Bedroom 
Dimensions - 18x18Level - FirstArea - 324
Sunroom 
Dimensions - 13x9Level - FirstArea - 117
Utility Room 
Dimensions - 7x3Level - FirstArea - 21
Save
Ask
Tour
Hide
Share
Exterior Features
Construction Details 
Vinyl SidingWood Siding
Fencing 
Partial
Lot Features 
Back YardSubdivided
Patio And Porch 
Porch
Roof 
Composition
Community Features
Community Features 
Curbs
MLS Area 
33
School District 
22 - Galveston
Financing Terms Available 
CashConventional
Roads 
Asphalt
Schools
School District
22 - Galveston
Elementary School
Gisd Open Enroll
Middle School
Gisd Open Enroll
High School
Ball High School
Listing courtesy of Compass RE Texas, LLC - The Heights [email protected]

IDX information is provided exclusively for consumers’ personal, non-commercial use. It may not be used for any purpose other than to identify prospective properties consumers may be interested in purchasing. This data is deemed reliable but is not guaranteed accurate by the MLS.

Data provided by HAR.com © 2026. All information provided should be independently verified.

Neighborhood & Commute
Source: Walkscore
Disclosure: Community information and market data powered by Constellation Data Labs. Information is deemed reliable but not guaranteed.
Save
Ask
Tour
Hide
Share