Search For Homes

Save
Ask
Tour
Hide
Share
$175,000
81 Days On Site

1700 Marilyn Street
Rosenberg, TX 77471

Single Family Residence|Pending
3
Beds
2
Total Baths
2
Full Baths
1,621
SqFt
$108
/SqFt
1951
Built
Subdivision:
Fred E Klauke Add
County:
Fort Bend
Call Now: 346.202.7307
Is this the listing for you? We can help make it yours.
346.202.7307
1700 Marilyn Street1700 Marilyn Street1700 Marilyn Street1700 Marilyn Street
Save
Ask
Tour
Hide
Share

Mortgage Calculator

Monthly Payment (Est.)

Enter an interest rate to see your estimated monthly payment.
Calculator powered by Showcase IDX, a Constellation1 Company. Copyright ©2026 Information is deemed reliable but not guaranteed.

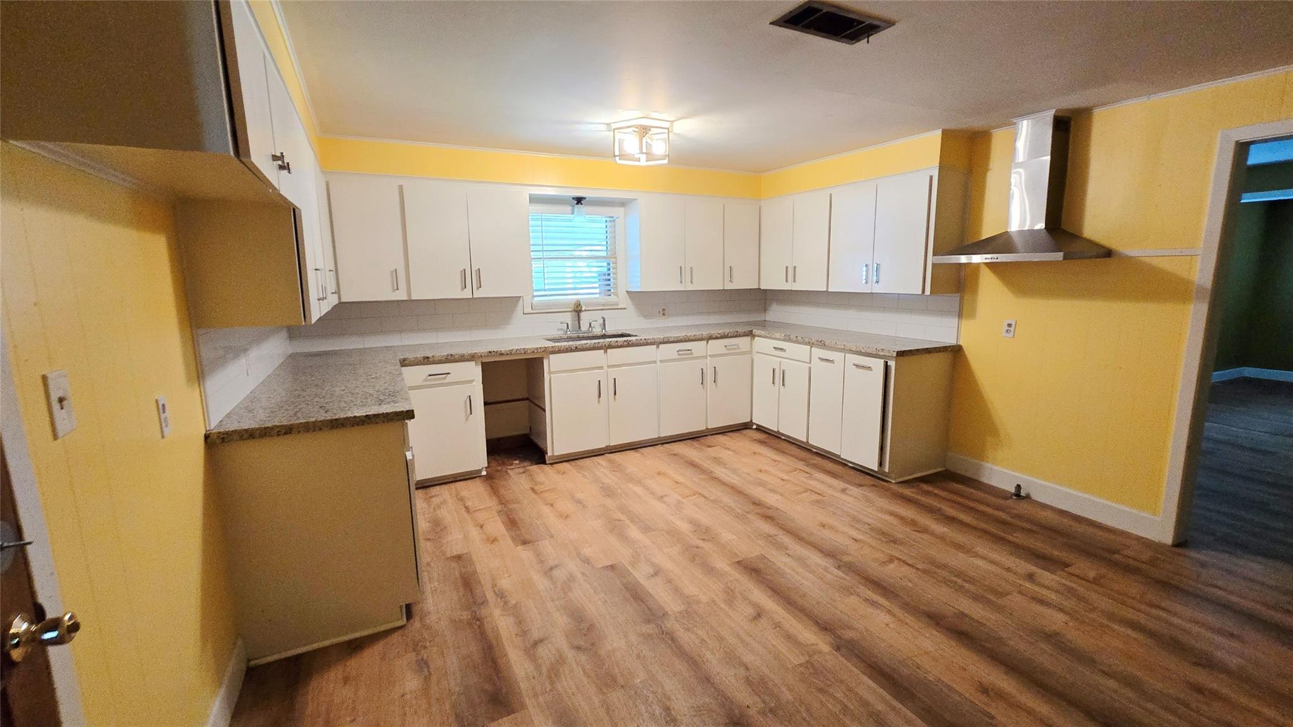
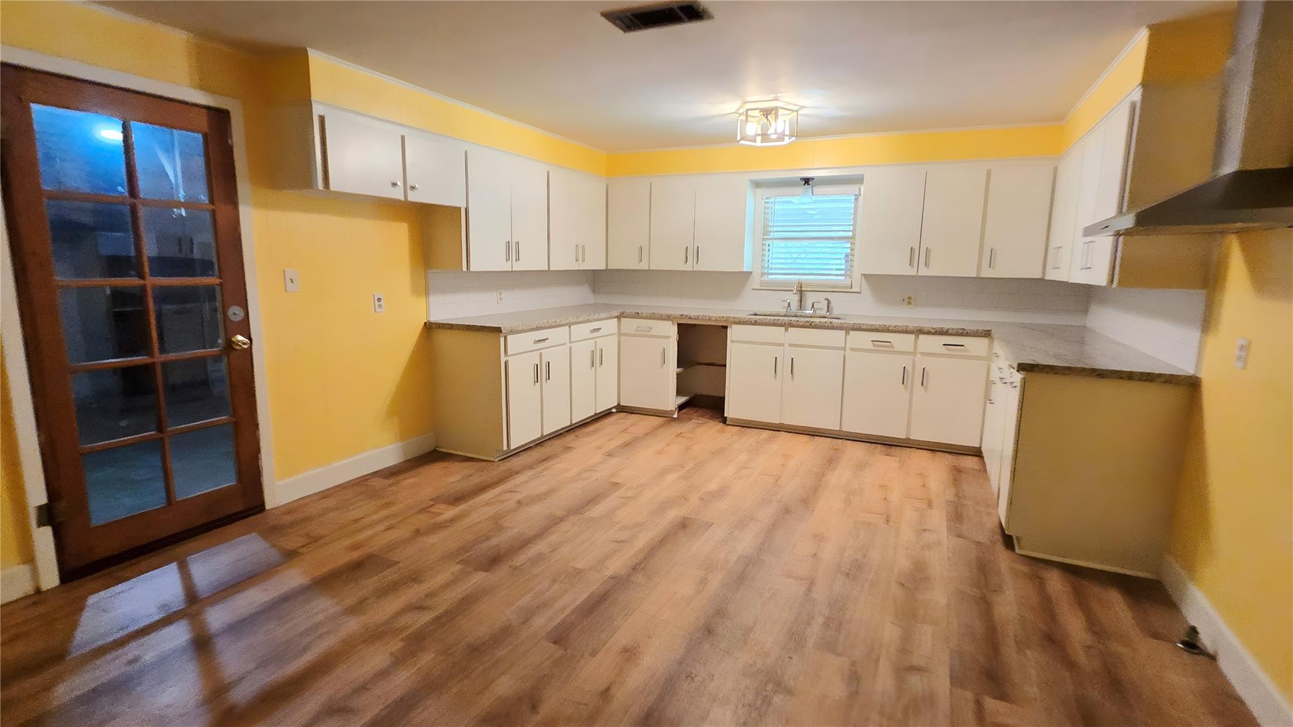
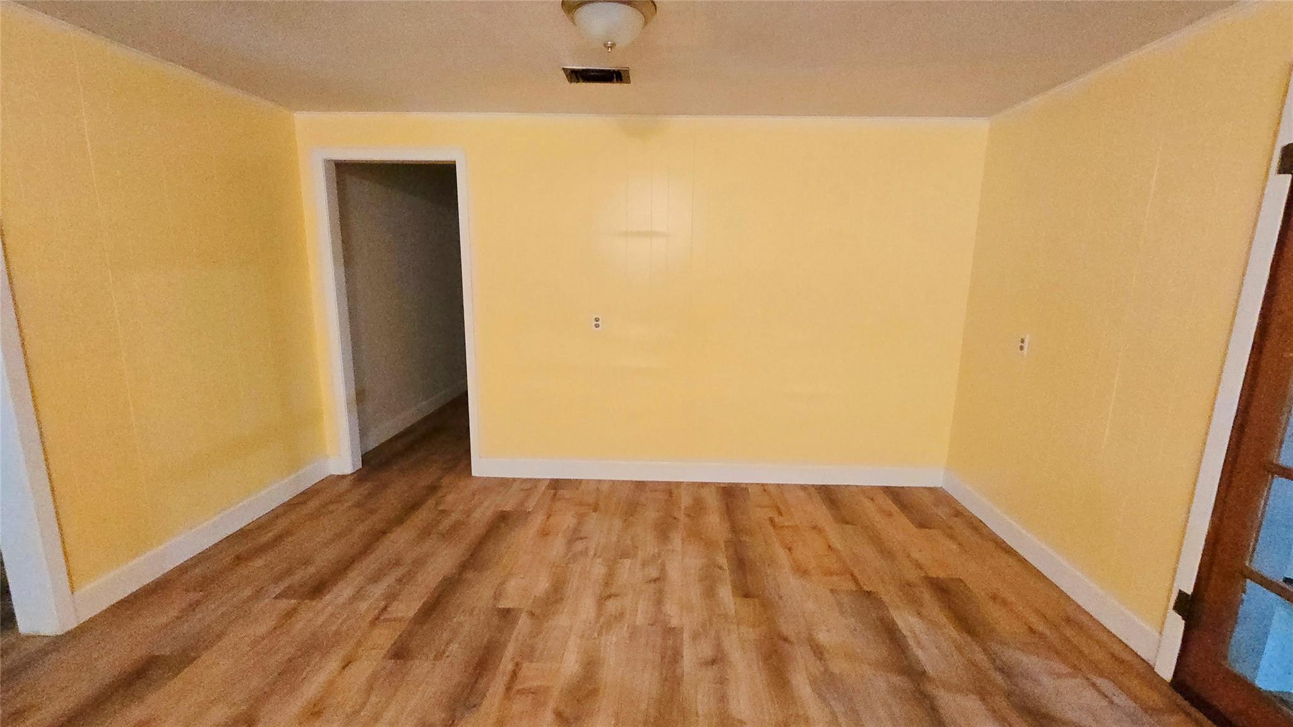
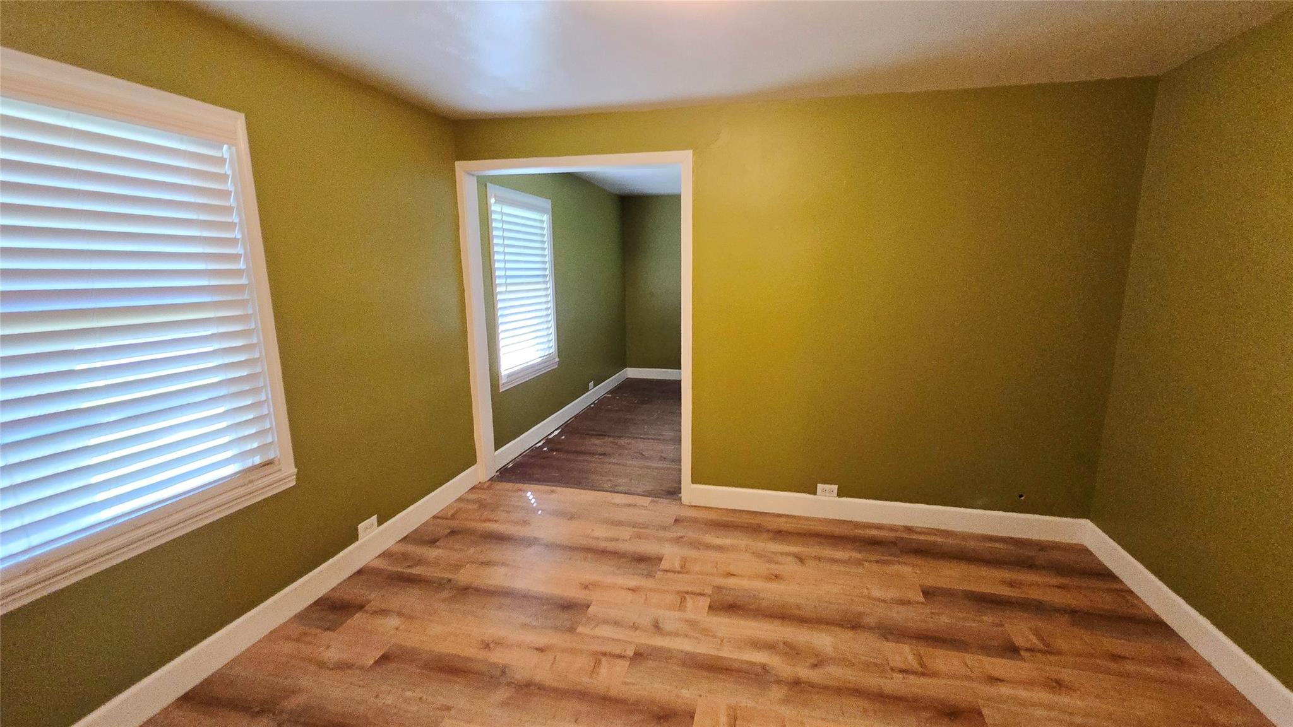
Sitting on a CORNER NOT this delightful cottage-style retreat blends classic charm with modern touches.!!!!!!NO HOA!!!!! Inside, enter into a cozy living area with windows that allow natural lighting that seamlessly flows into the dining area, while two full bathrooms boast double sinks—one with a tub/shower combo, the other with a sleek standalone shower. Kitchen upgraded with Granite countertops, newly installed stainless-steel sink, white cabinetry and modern hardware. Primary bedroom boasts an extra seating area or office space. Parking is a breeze with a spacious 3-car attached carport. Step outside to enjoy a covered patio, a fenced backyard, a handy storage shed, and a cozy firepit area featuring a built-in bench—ideal for gatherings or peaceful evenings under the STARS.

Save
Ask
Tour
Hide
Share
Listing Snapshot
Price 
$175,000
Days On Site 
81 Days
Bedrooms 
3
Inside Area (SqFt) 
1,621 sqft
Total Baths 
2
Full Baths 
2
Partial Baths 
N/A
Lot Size 
0.2066 Acres
Year Built 
1951
MLS® Number 
50223913
Status 
Pending
Property Tax 
$4,472
HOA/Condo/Coop Fees 
N/A
Sq Ft Source 
N/A
Friends & Family
Recent Activity
a month agoListing updated with changes from the MLS®
a month agoStatus changed to Pending
a month agoPrice changed to $175,000
3 months agoListing first seen on site
General Features
Acres 
0.2066
Carport 
3
Disclosures 
Real Estate Owned
Foundation 
Block
Garage 
Yes
Parking 
No GarageAttached CarportAttached
Parking Spaces 
3
Property Sub Type 
Single Family Residence
Sewer 
Public Sewer
Special Circumstances 
Real Estate Owned
SqFt Total 
1621
Style 
Traditional
Water Source 
Public
Interior Features
Cooling 
Electric
Fireplace 
Yes
Fireplace Features 
Decorative
Fireplaces 
1
Flooring 
TileWoodVinyl
Heating 
Natural Gas
Laundry Features 
Electric Dryer HookupWasher Hookup
Bedroom 
Dimensions - 11x11Level - FirstArea - 121
Dining Room 
Dimensions - 11x10Level - FirstArea - 110
Kitchen 
Dimensions - 17x13Level - FirstArea - 221
Master Bedroom 
Dimensions - 15x12Level - FirstArea - 180
Save
Ask
Tour
Hide
Share
Exterior Features
Construction Details 
Unknown
Fencing 
Back Yard
Lot Features 
Back YardSubdivided
Roof 
Composition
Community Features
MLS Area 
30
School District 
33 - Lamar Consolidated
Roads 
Concrete
Schools
School District
33 - Lamar Consolidated
Elementary School
Travis Elementary School (Lamar)
Middle School
George Junior High School
High School
Terry High School
Listing courtesy of Caryn Beard Properties [email protected]

IDX information is provided exclusively for consumers’ personal, non-commercial use. It may not be used for any purpose other than to identify prospective properties consumers may be interested in purchasing. This data is deemed reliable but is not guaranteed accurate by the MLS.

Data provided by HAR.com © 2026. All information provided should be independently verified.

Neighborhood & Commute
Source: Walkscore
Disclosure: Community information and market data powered by Constellation Data Labs. Information is deemed reliable but not guaranteed.
Save
Ask
Tour
Hide
Share