Search For Homes

Save
Ask
Tour
Hide
Share
$2,600
54 Days On Site

6363 Fairdale Lane H
Houston, TX 77057

For Rent|Single Family Residence|Active
3
Beds
4
Total Baths
3
Full Baths
1
Partial Bath
1,962
SqFt
$1
/SqFt
2014
Built
Subdivision:
Fairdale Place Reserve
County:
Harris
Call Now: 346.202.7307
Is this the listing for you? We can help make it yours.
346.202.7307
6363 Fairdale Lane H6363 Fairdale Lane H6363 Fairdale Lane H6363 Fairdale Lane H
Save
Ask
Tour
Hide
Share

Mortgage Calculator

Monthly Payment (Est.)

Enter an interest rate to see your estimated monthly payment.
Calculator powered by Showcase IDX, a Constellation1 Company. Copyright ©2026 Information is deemed reliable but not guaranteed.

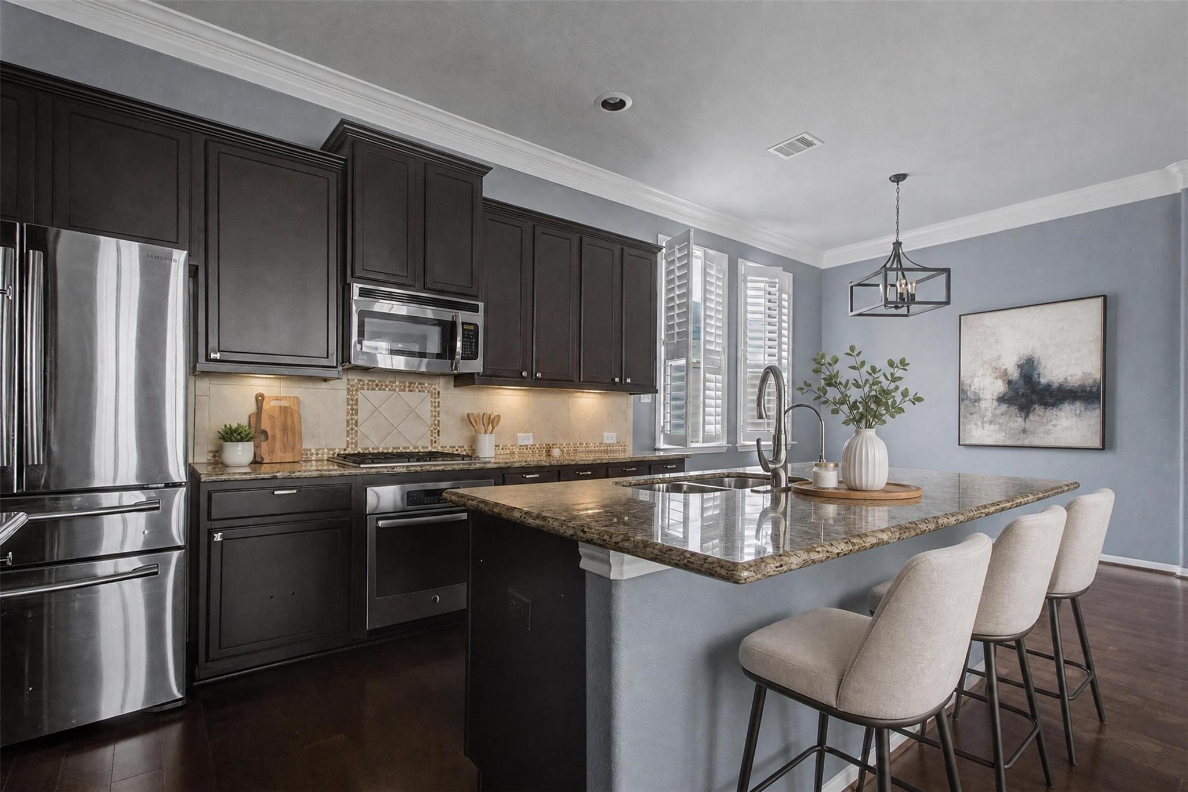
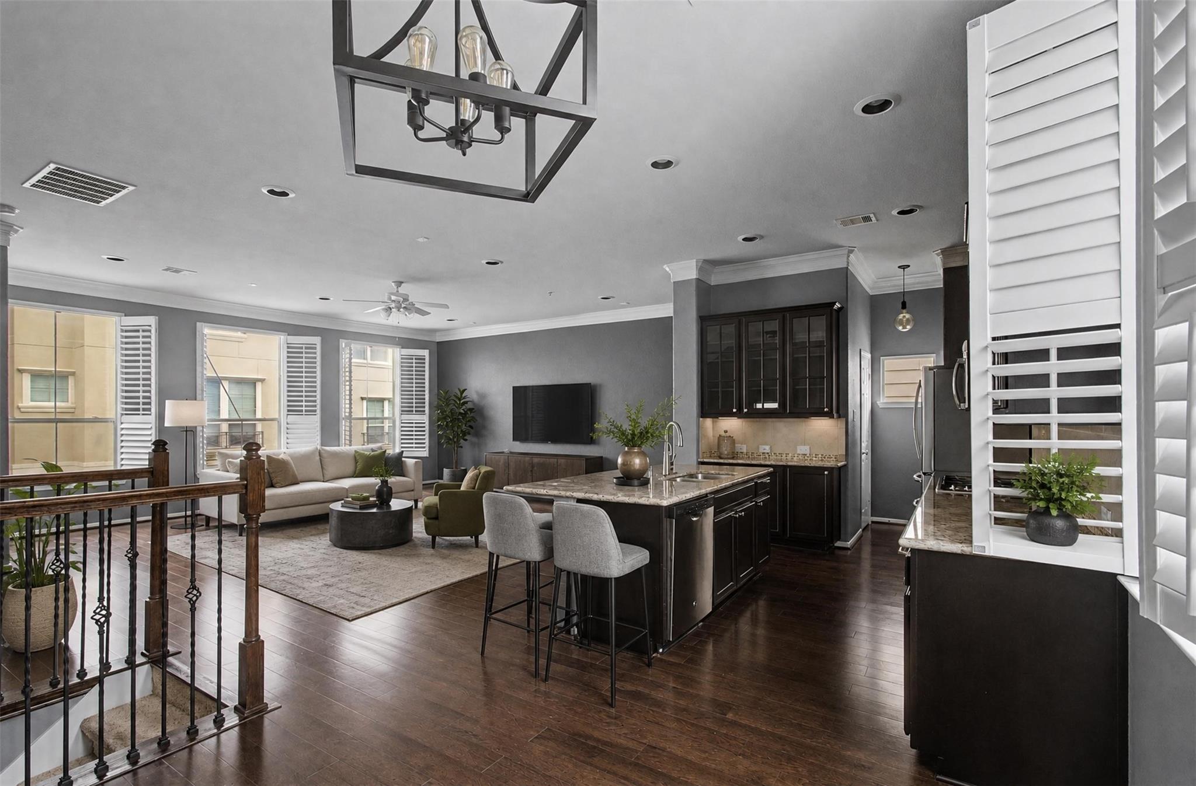
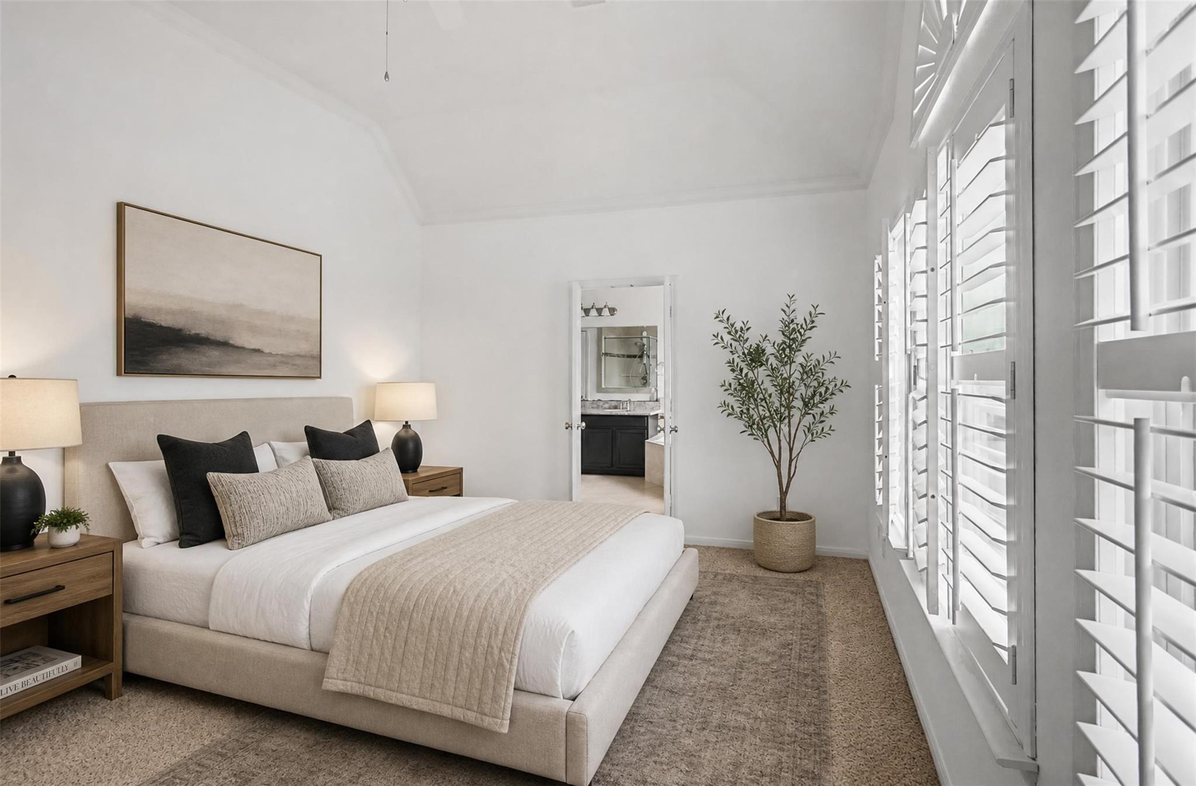
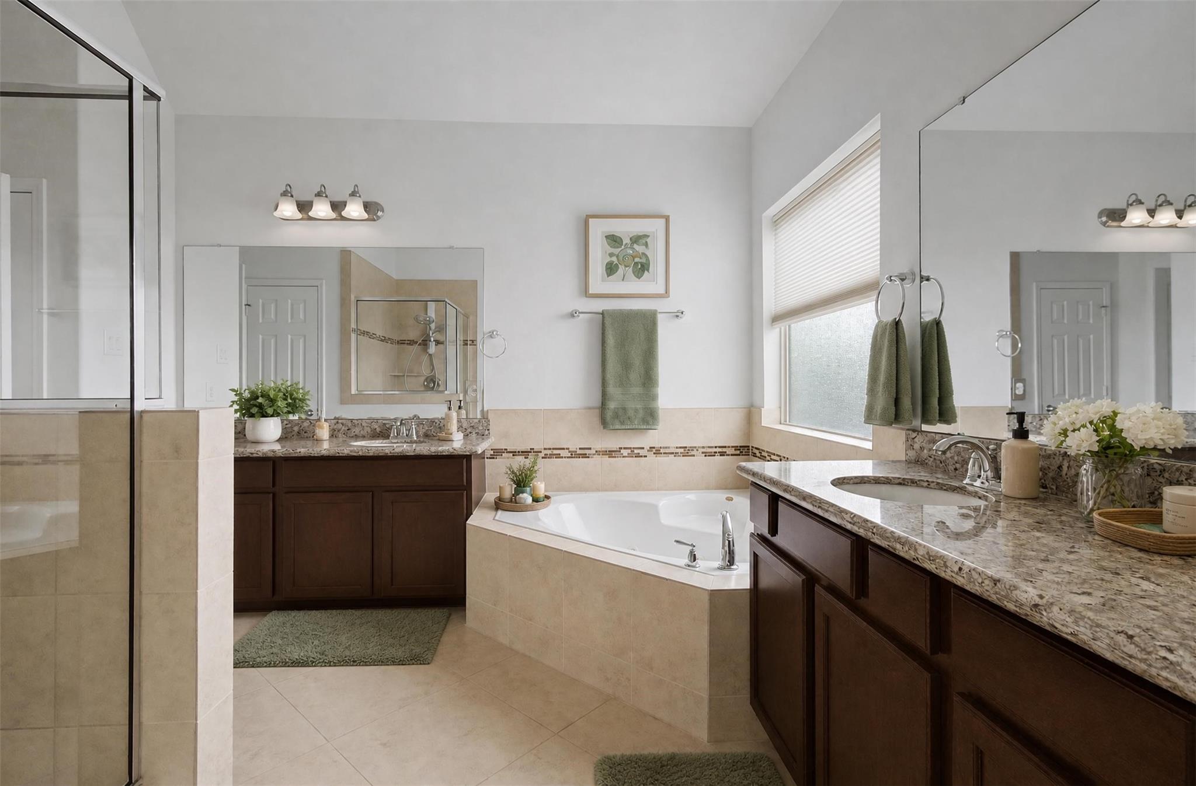
Gated Galleria area living with space, privacy and a layout that truly works. This freestanding 3 story home offers 3 bedrooms, 3.5 baths, an attached 2 car garage and nearly 2,000 sq. ft. inside a private gated community. The bright second floor living area features hardwood floors, high ceilings, plantation shutters and an open layout ideal for entertaining. The spacious kitchen offers granite countertops, stainless steel appliances, abundant cabinetry and an oversized island with bar seating. A first floor bedroom with a private full bath is perfect for guests, a home office or roommate. Upstairs, the oversized primary suite features tray ceilings, a custom California Closet and ensuite bath with dual vanities, soaking tub and separate shower. Enjoy a private fully fenced patio, in ceiling surround sound and refrigerator included. Water included through HOA. Minutes from the Galleria, 610, dining, shopping and entertainment. Available now!

Save
Ask
Tour
Hide
Share
Listing Snapshot
Price 
$2,600
Days On Site 
54 Days
Bedrooms 
3
Inside Area (SqFt) 
1,962 sqft
Total Baths 
4
Full Baths 
3
Partial Baths 
1
Lot Size 
0.0441 Acres
Year Built 
2014
MLS® Number 
50228295
Status 
Active
Property Tax 
N/A
HOA/Condo/Coop Fees 
N/A
Sq Ft Source 
N/A
Friends & Family
Recent Activity
3 weeks agoListing updated with changes from the MLS®
3 weeks agoPrice changed to $2,600
2 months agoListing first seen on site
General Features
Acres 
0.0441
Attached Garage 
Yes
Disclosures 
No Disclosures
Garage 
Yes
Garage Spaces 
2
Green Energy Efficient 
ThermostatLightingHVACAppliances
Lease Term 
12 Months
Number Of Stories 
3
Parking 
AttachedAdditional ParkingUnassignedElectric GateGatedGarage Door Opener
Parking Spaces 
2
Pets 
Call
Property Sub Type 
Single Family Residence
Security 
Secured Garage/Parking
Sewer 
Public Sewer
SqFt Total 
1962
Style 
Contemporary/Modern
Utilities 
Cable Available
Water Source 
Public
Interior Features
Appliances 
ENERGY STAR Qualified AppliancesDisposalWine RefrigeratorGas OvenMicrowaveGas CooktopGas RangeRefrigeratorDishwasherCooktop
Cooling 
Electric
Flooring 
CarpetTileWood
Furnished 
Unfurnished
Heating 
Natural Gas
Interior 
Crown MoldingDry BarHigh CeilingsWet BarWired for SoundWalk-In Closet(s)Breakfast BarPantryKitchen IslandDouble VanitySmart Thermostat
Laundry Features 
Gas Dryer HookupWasher Hookup
Window Features 
Window CoveringsLow Emissivity Windows
Bedroom 
Dimensions - 16' X 10'Level - ThirdArea - 160
Dining Room 
Dimensions - 10' X 12'Level - SecondArea - 120
Kitchen 
Dimensions - 16' X 10'Level - SecondArea - 160
Living Room 
Dimensions - 24' X 19'Level - SecondArea - 456
Master Bedroom 
Dimensions - 17' X 15'Level - ThirdArea - 255
Utility Room 
Dimensions - 3' X 6'Level - FirstArea - 18
Save
Ask
Tour
Hide
Share
Exterior Features
Fencing 
Back YardFencedFull
Lot Features 
Back YardSubdivided
Windows/Doors 
Window CoveringsLow Emissivity Windows
Community Features
Accessibility Features 
Therapeutic Whirlpool
MLS Area 
22
School District 
27 - Houston
Roads 
Concrete
Schools
School District
27 - Houston
Elementary School
Pilgrim Academy
Middle School
Tanglewood Middle School
High School
Wisdom High School
Listing courtesy of The Sears Group [email protected]

IDX information is provided exclusively for consumers’ personal, non-commercial use. It may not be used for any purpose other than to identify prospective properties consumers may be interested in purchasing. This data is deemed reliable but is not guaranteed accurate by the MLS.

Data provided by HAR.com © 2026. All information provided should be independently verified.

Neighborhood & Commute
Source: Walkscore
Disclosure: Community information and market data powered by Constellation Data Labs. Information is deemed reliable but not guaranteed.
Save
Ask
Tour
Hide
Share