Search For Homes

Save
Ask
Tour
Hide
Share
$499,900
19 Days On Site

17319 Atherington Place
Spring, TX 77379

For Sale|Single Family Residence|Active
5
Beds
5
Total Baths
4
Full Baths
1
Partial Bath
5,664
SqFt
$88
/SqFt
1989
Built
Subdivision:
Memorial Northwest Sec 19 R/P
County:
Harris
Call Now: 346.202.7307
Is this the listing for you? We can help make it yours.
346.202.7307
17319 Atherington Place17319 Atherington Place17319 Atherington Place17319 Atherington Place
Save
Ask
Tour
Hide
Share

Mortgage Calculator

Monthly Payment (Est.)

Enter an interest rate to see your estimated monthly payment.
Calculator powered by Showcase IDX, a Constellation1 Company. Copyright ©2026 Information is deemed reliable but not guaranteed.

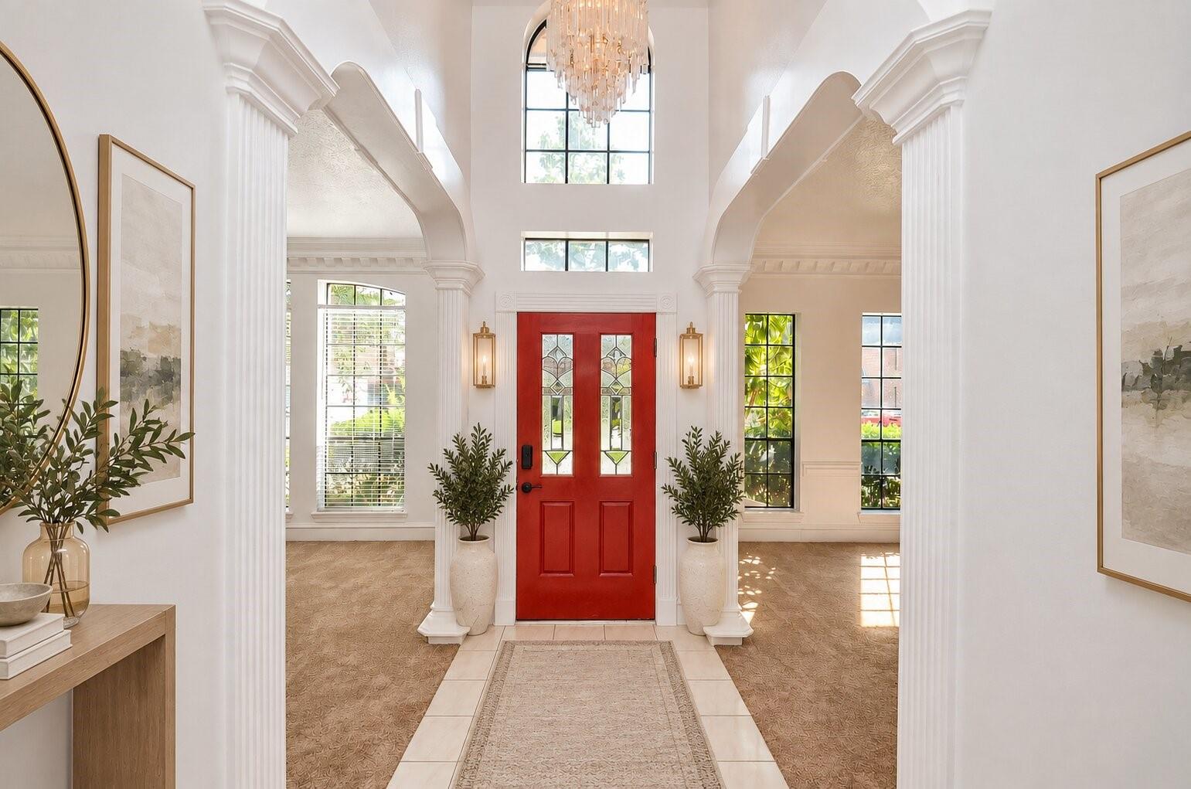
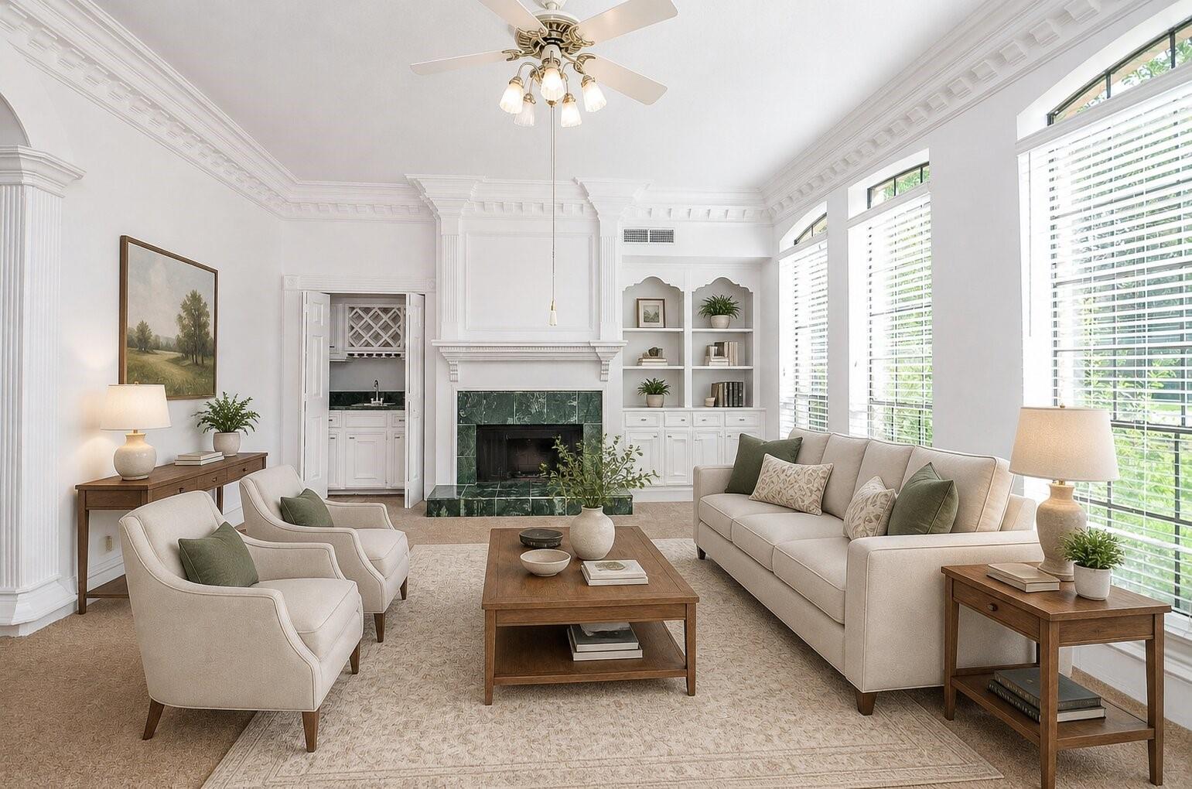
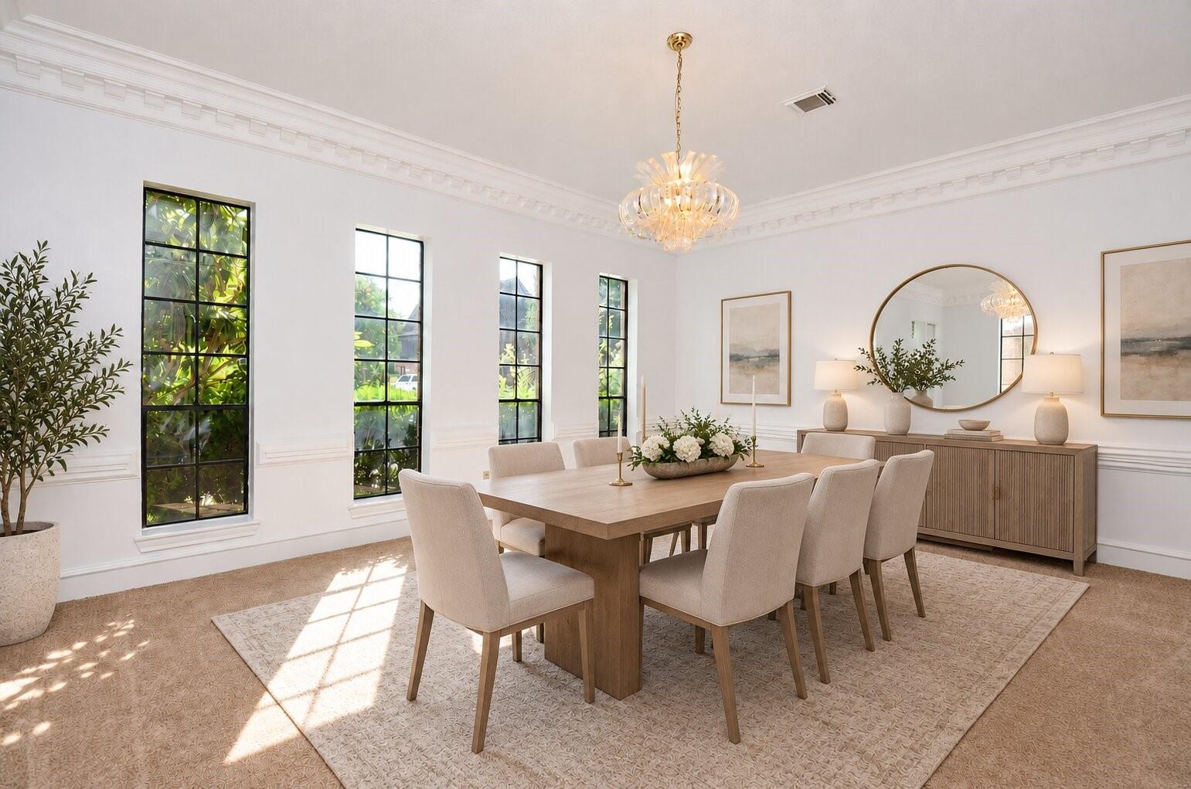
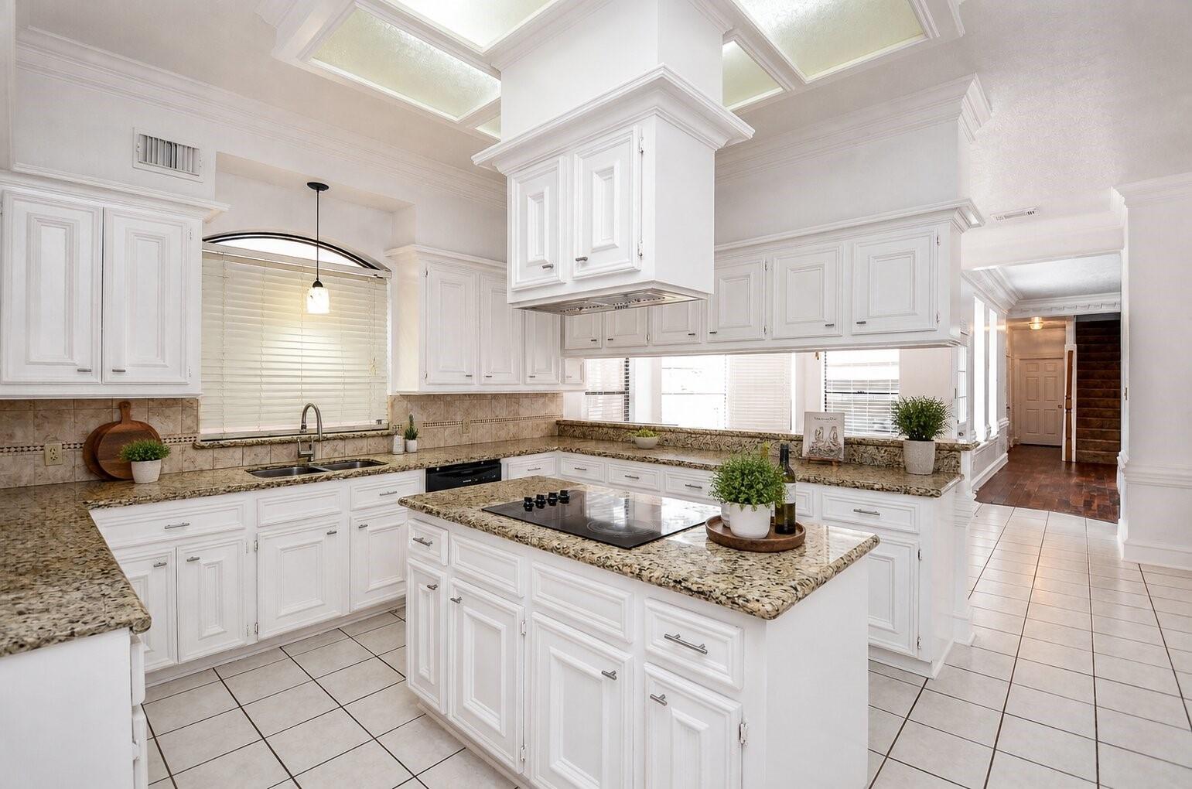
Exceptional value in Memorial Northwest — nearly 5,700 sq ft with 5 bedrooms, 4.5 baths, and a 2025 roof, now offered under $500K. This expansive home provides an incredible amount of space for the price, featuring multiple living areas, a private study, game room, first-floor primary suite, and two staircases. The interior has been refreshed with fresh paint, brand-new carpet, and updated appliances, including a new microwave, dishwasher, oven, and vent hood. The spacious floor plan offers flexibility for a large household, home office, guest space, entertainment areas, or multigenerational living. Located in the established Memorial Northwest community and zoned to Klein ISD, this home offers a rare opportunity to own nearly 5,700 square feet at an exceptional price point. With generous room sizes, abundant living space, and recent updates already completed, it is ready for its next owner to make it their own. Come see just how much space and value this home offers!

Save
Ask
Tour
Hide
Share
Listing Snapshot
Price 
$499,900
Days On Site 
19 Days
Bedrooms 
5
Inside Area (SqFt) 
5,664 sqft
Total Baths 
5
Full Baths 
4
Partial Baths 
1
Lot Size 
0.169 Acres
Year Built 
1989
MLS® Number 
50276537
Status 
Active
Property Tax 
$11,283
HOA/Condo/Coop Fees 
$57.08 monthly
Sq Ft Source 
N/A
Friends & Family
Recent Activity
3 days agoListing updated with changes from the MLS®
3 weeks agoListing first seen on site
General Features
Acres 
0.169
Attached Garage 
Yes
Disclosures 
Seller's Disclosure
Foundation 
Slab
Garage 
Yes
Garage Spaces 
2
Parking 
Attached
Parking Spaces 
2
Property Sub Type 
Single Family Residence
Sewer 
Public Sewer
SqFt Total 
5664
Style 
Traditional
Water Source 
Public
Interior Features
Cooling 
Electric
Fireplace 
Yes
Fireplaces 
2
Heating 
Natural Gas
Bedroom 
Dimensions - 21x19Level - FirstArea - 399
Den 
Dimensions - 17x15Level - FirstArea - 255
Dining Room 
Dimensions - 18x18Level - FirstArea - 324
Game Room 
Dimensions - 20x18Level - SecondArea - 360
Kitchen 
Dimensions - 16x15Level - FirstArea - 240
Living Room 
Dimensions - 18x18Level - FirstArea - 324
Save
Ask
Tour
Hide
Share
Exterior Features
Construction Details 
Brick
Lot Features 
Subdivided
Roof 
Composition
Community Features
Association Fee 
$685.0
Association Fee Frequency 
Annually
MLS Area 
13
School District 
32 - Klein
Schools
School District
32 - Klein
Elementary School
Theiss Elementary School
Middle School
Doerre Intermediate School
High School
Klein High School
Listing courtesy of AXEN Realty [email protected]

IDX information is provided exclusively for consumers’ personal, non-commercial use. It may not be used for any purpose other than to identify prospective properties consumers may be interested in purchasing. This data is deemed reliable but is not guaranteed accurate by the MLS.

Data provided by HAR.com © 2026. All information provided should be independently verified.

Neighborhood & Commute
Source: Walkscore
Disclosure: Community information and market data powered by Constellation Data Labs. Information is deemed reliable but not guaranteed.
Save
Ask
Tour
Hide
Share