
November 2, 2017
Save
Ask
Tour
Hide
$699,900
54 Days On Site
904 Cozy Hollow CourtFriendswood, TX 77546
For Sale|Single Family Residence|Active
5
Beds
4
Total Baths
4
Full Baths
4,192
SqFt
$167
/SqFt
2013
Built
Subdivision:
West Ranch Lake Ridge Sec 1
County:
Galveston
Call Now: 346.202.7307
Is this the listing for you? We can help make it yours.
346.202.7307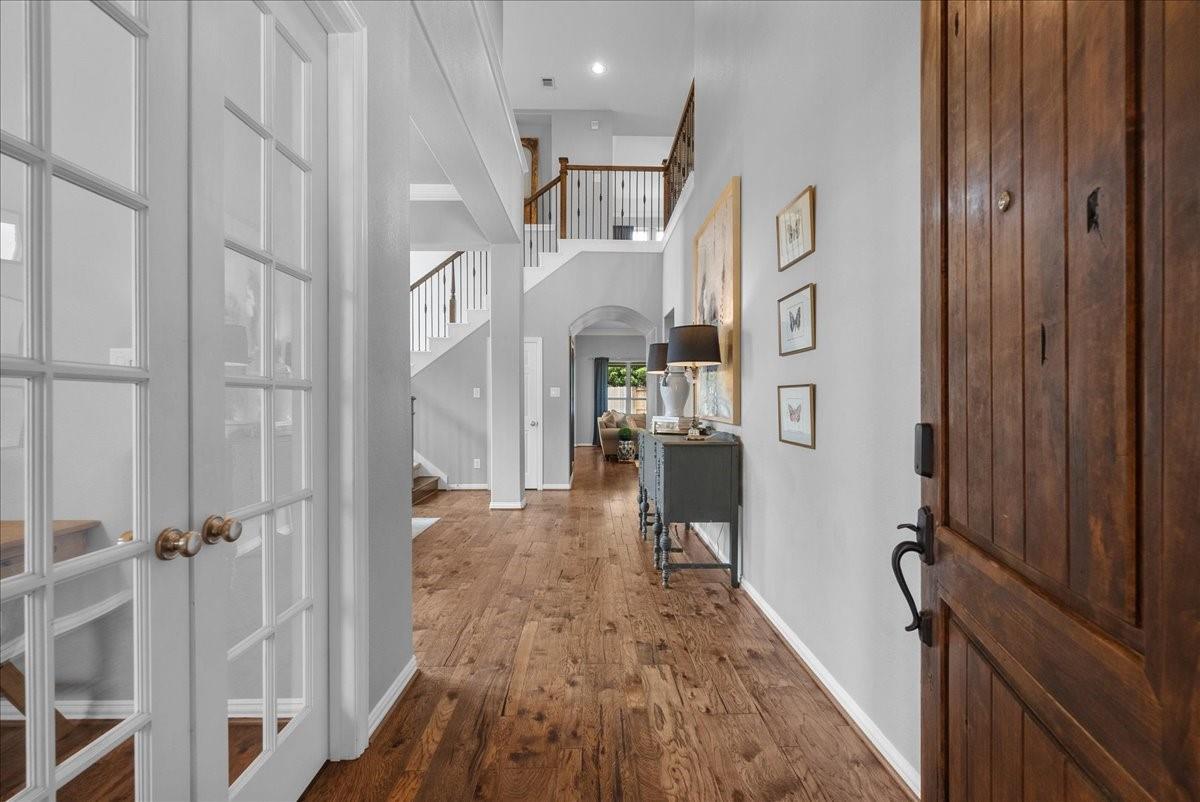
Save
Ask
Tour
Hide
Mortgage Calculator
Monthly Payment (Est.)
Enter an interest rate to see your estimated monthly payment.Calculator powered by Showcase IDX, a Constellation1 Company. Copyright ©2026 Information is deemed reliable but not guaranteed.
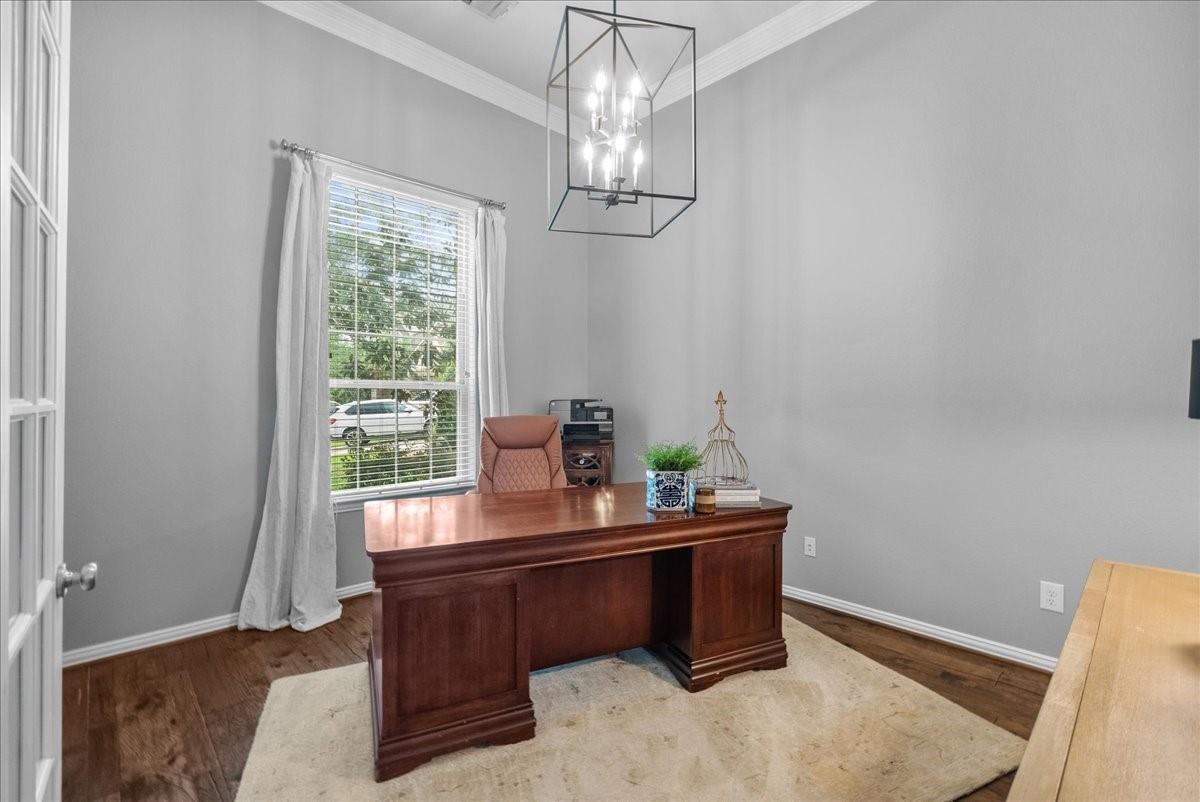
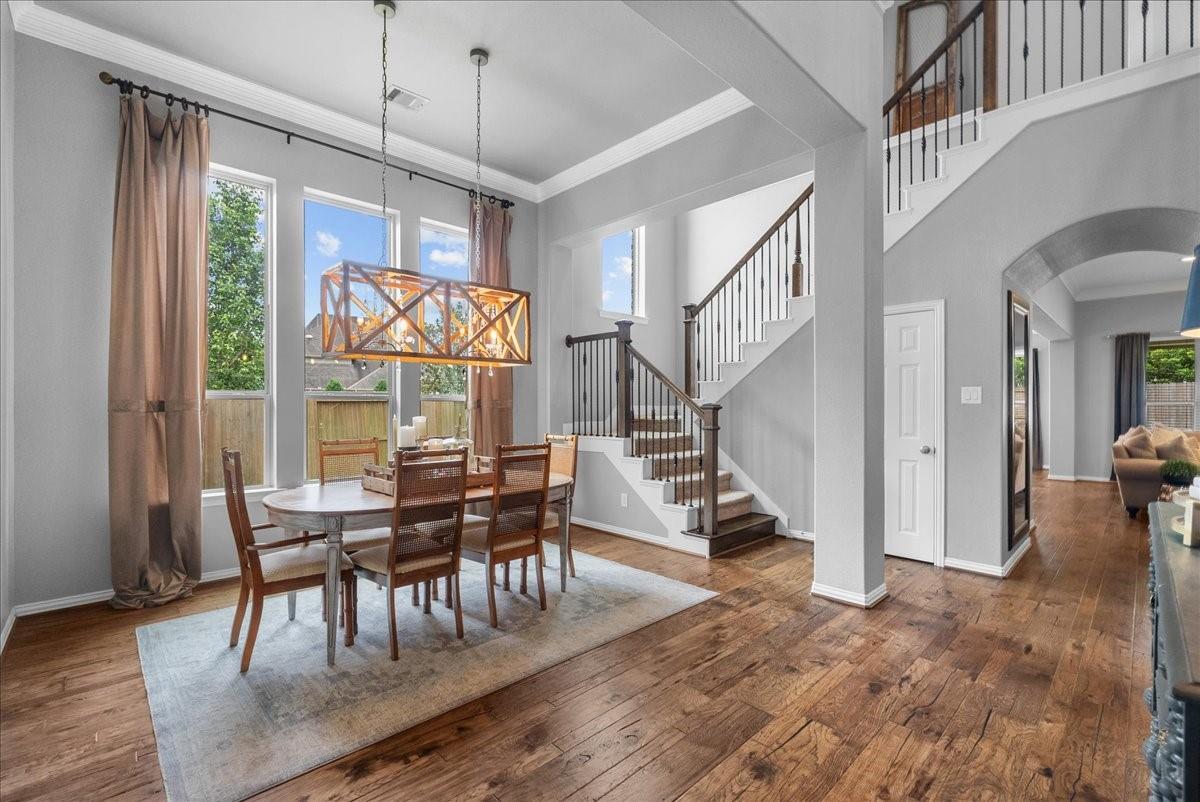
Great neighbors and lots of kids, this 5BR/4BA, 4,192 sqft home offers a study, media room, game room, and main-floor primary suite. Primary closet connects to the laundry room! Secondary bedroom down with ensuite, perfect for guests! Fully fenced backyard with covered patio, and room for a pool and so much more. 3-car garage with built-in storage. Extra wide driveway for extra parking! Zoned to top-rated Cline Elementary and Friendswood Junior High — both walking distance. Community pools, lakes, and trails. Perfect view of the fireworks for July 4th as well!
Save
Ask
Tour
Hide
Listing Snapshot
Price
$699,900
Days On Site
54 Days
Bedrooms
5
Inside Area (SqFt)
4,192 sqft
Total Baths
4
Full Baths
4
Partial Baths
N/A
Lot Size
0.2548 Acres
Year Built
2013
MLS® Number
50290255
Status
Active
Property Tax
$15,678
HOA/Condo/Coop Fees
$104.17 monthly
Sq Ft Source
N/A
Friends & Family
Recent Activity
| 2 days ago | Listing updated with changes from the MLS® | |
| 3 weeks ago | Price changed to $699,900 | |
| 2 months ago | Listing first seen on site |
General Features
Acres
0.2548
Attached Garage
Yes
Disclosures
MudSeller's Disclosure
Foundation
Slab
Garage
Yes
Garage Spaces
3
Parking
Attached
Parking Spaces
3
Property Sub Type
Single Family Residence
Sewer
Public Sewer
SqFt Total
4192
Style
Traditional
Water Source
Public
Interior Features
Appliances
DisposalGas OvenOvenMicrowaveGas CooktopDishwasher
Cooling
Ceiling Fan(s)Electric
Fireplace
Yes
Fireplace Features
GasWood Burning
Fireplaces
1
Flooring
CarpetWood
Heating
Natural Gas
Interior
Crown MoldingHigh CeilingsWalk-In Closet(s)Breakfast BarKitchen IslandPantryEntrance FoyerMaster DownstairsGranite CountersDouble VanitySoaking Tub
Laundry Features
Electric Dryer HookupGas Dryer HookupWasher Hookup
Bedroom
Dimensions - 14X11Level - SecondArea - 154
Den
Dimensions - 19X16Level - FirstArea - 304
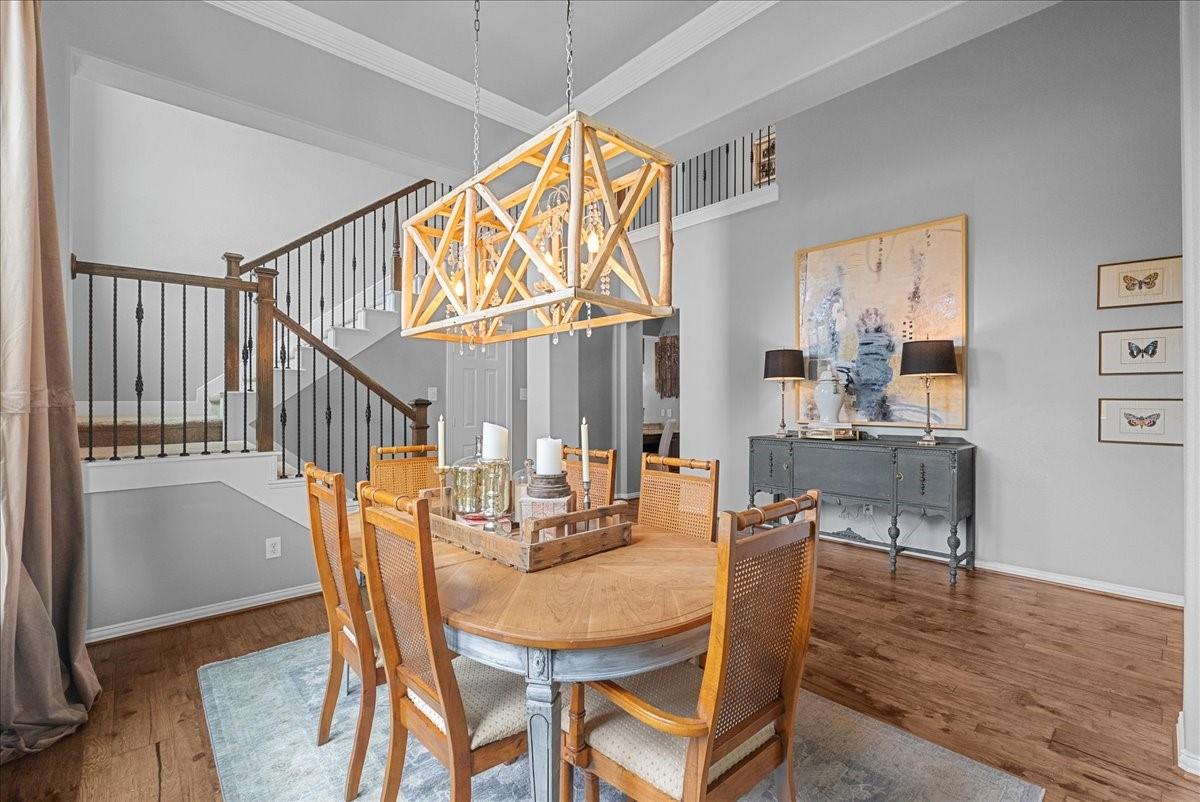
Dining Room
Dimensions - 12X11Level - FirstArea - 132
Game Room
Dimensions - 17X14Level - SecondArea - 238
Master Bedroom
Dimensions - 17X14Level - FirstArea - 238
Media Room
Dimensions - 13X11Level - SecondArea - 143
Utility Room
Dimensions - IN HOUSELevel - First
Save
Ask
Tour
Hide
Exterior Features
Construction Details
BrickCement SidingWood Siding
Fencing
Back YardFull
Lot Features
Back YardCul-De-SacSubdivided
Patio And Porch
CoveredPatio
Roof
Composition
Waterfront Features
Pond
Community Features
Association Amenities
ParkPlaygroundTennis Court(s)Trail(s)
Association Fee
$1250.0
Association Fee Frequency
Annually
Community Features
Curbs
MLS Area
33
School District
20 - Friendswood
Financing Terms Available
CashConventionalFHAVA Loan
Roads
Concrete
Schools
School District
20 - Friendswood
Elementary School
Cline Elementary School
Middle School
Friendswood Junior High School
High School
Friendswood High School
Listing courtesy of Foundations Realty [email protected]
IDX information is provided exclusively for consumers’ personal, non-commercial use. It may not be used for any purpose other than to identify prospective properties consumers may be interested in purchasing. This data is deemed reliable but is not guaranteed accurate by the MLS.
Data provided by HAR.com © 2026. All information provided should be independently verified.
IDX information is provided exclusively for consumers’ personal, non-commercial use. It may not be used for any purpose other than to identify prospective properties consumers may be interested in purchasing. This data is deemed reliable but is not guaranteed accurate by the MLS.
Data provided by HAR.com © 2026. All information provided should be independently verified.
Neighborhood & Commute
Source: Walkscore
Disclosure: Community information and market data powered by Constellation Data Labs. Information is deemed reliable but not guaranteed.
Save
Ask
Tour
Hide
Did you know? You can invite friends and family to your search. They can join your search, rate and discuss listings with you.