Search For Homes

Save
Ask
Tour
Hide
Share
$768,000
10 Days On Site

7343 Meadowcroft Boulevard
Sugar Land, TX 77479

For Sale|Single Family Residence|Active
4
Beds
5
Total Baths
4
Full Baths
1
Partial Bath
3,461
SqFt
$222
/SqFt
2013
Built
Subdivision:
Telfair
County:
Fort Bend
Call Now: 346.202.7307
Is this the listing for you? We can help make it yours.
346.202.7307
7343 Meadowcroft Boulevard7343 Meadowcroft Boulevard7343 Meadowcroft Boulevard7343 Meadowcroft Boulevard
Save
Ask
Tour
Hide
Share

Mortgage Calculator

Monthly Payment (Est.)

Enter an interest rate to see your estimated monthly payment.
Calculator powered by Showcase IDX, a Constellation1 Company. Copyright ©2026 Information is deemed reliable but not guaranteed.

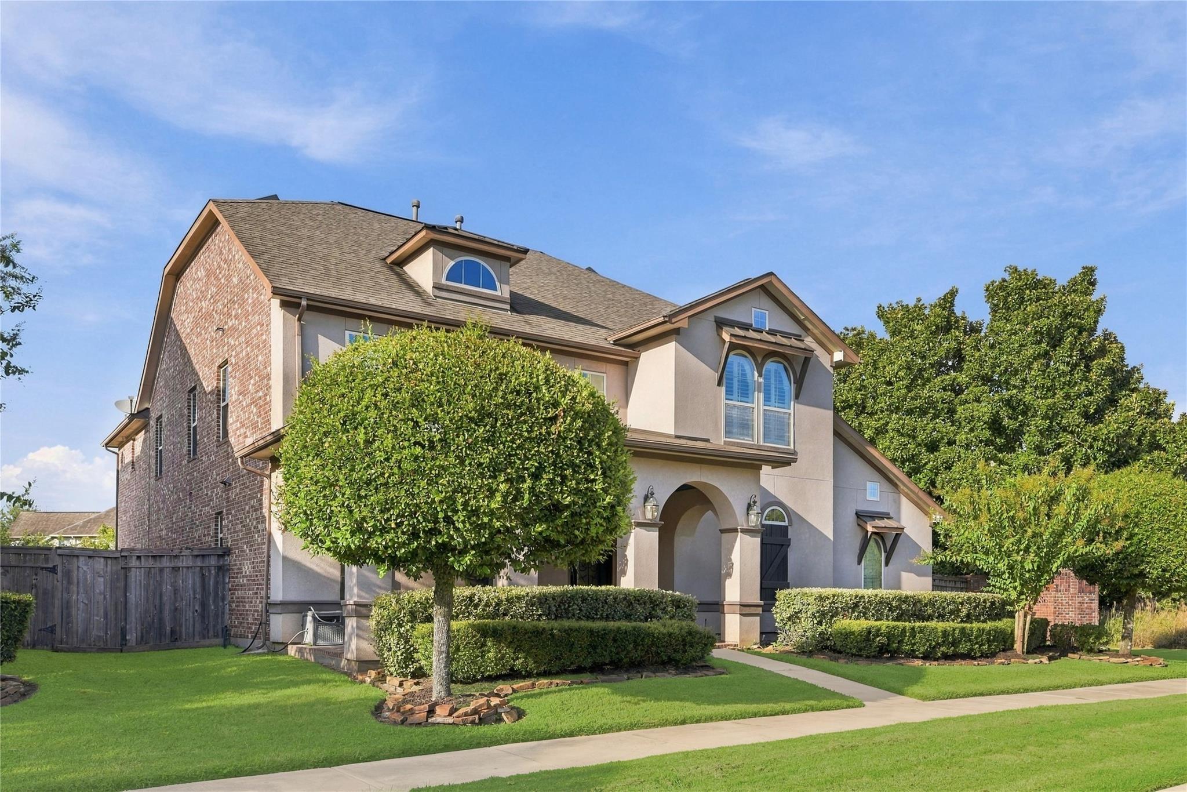
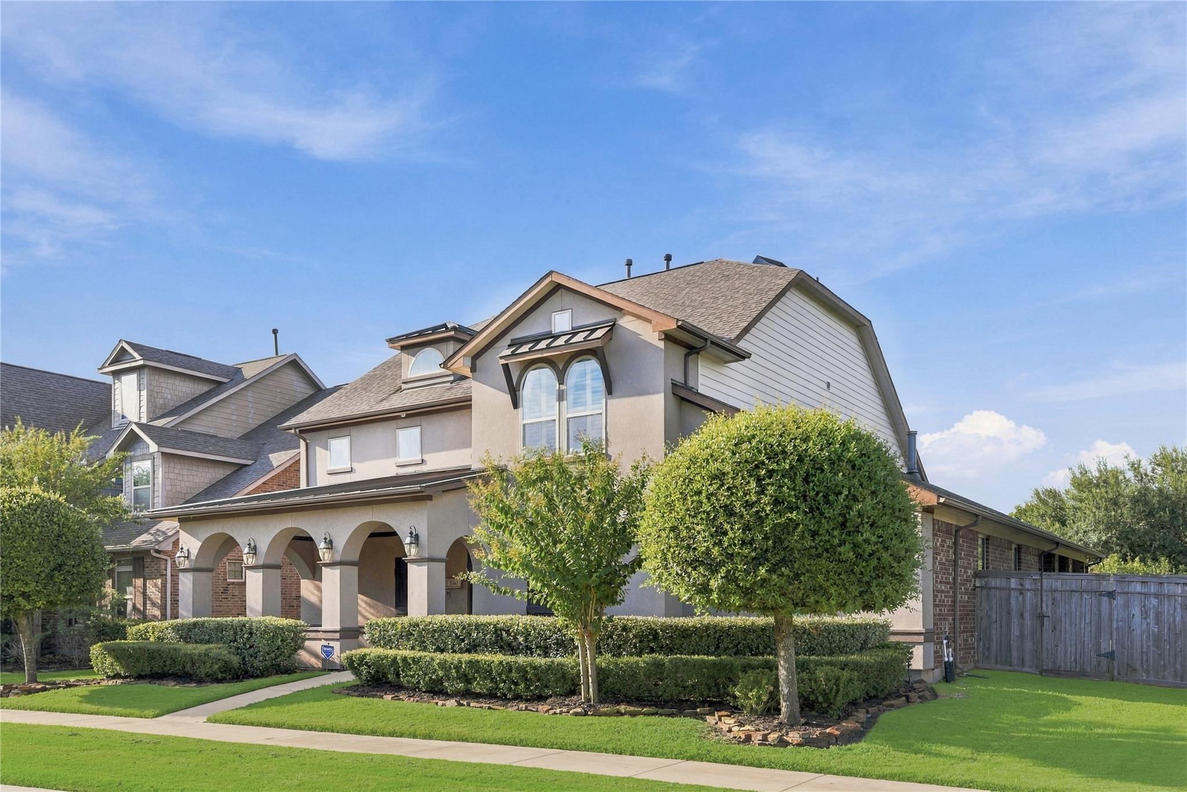
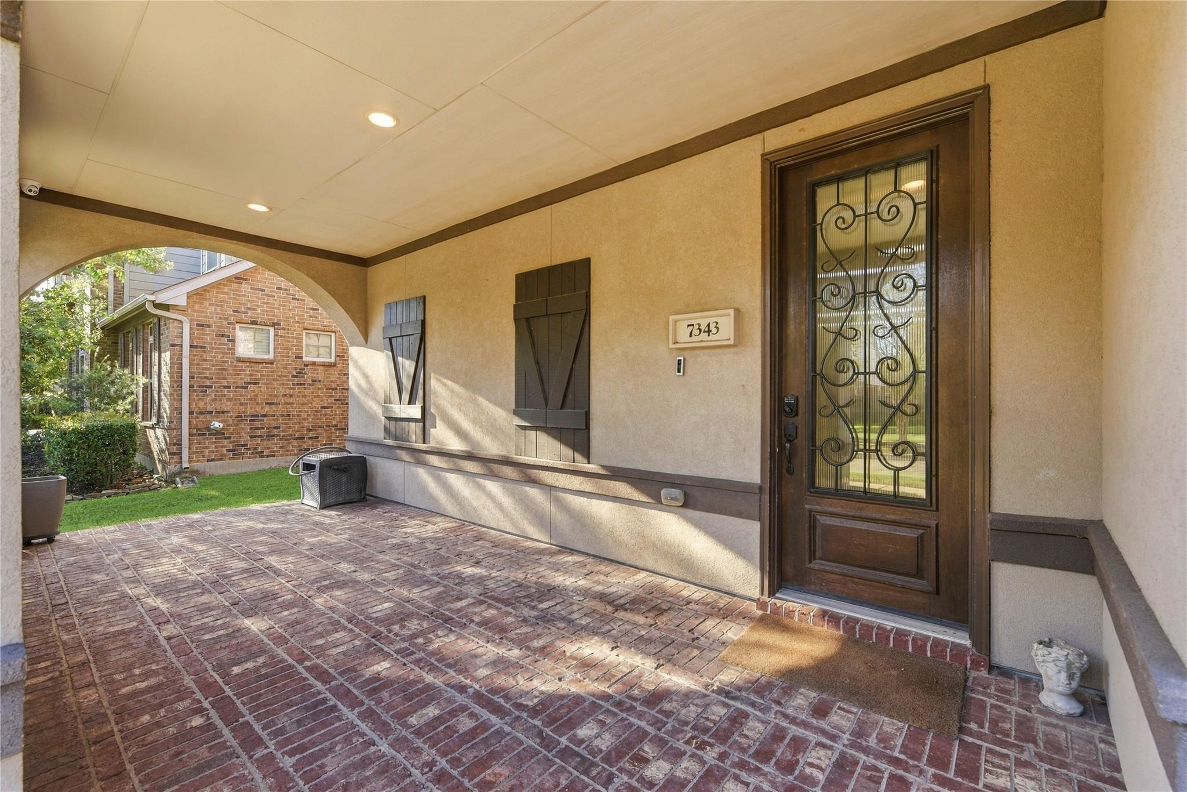
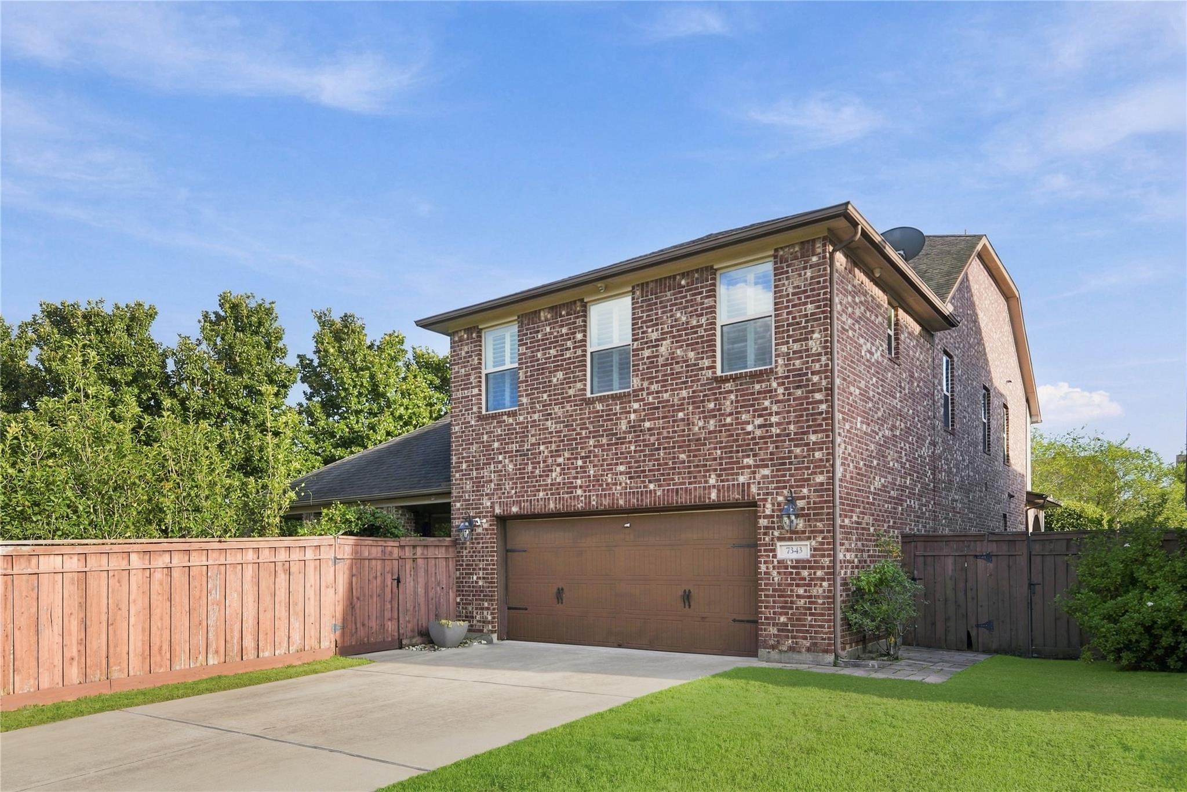
Stunning two-story brick and stucco home blends elegance with everyday comfort! Its charming front porch is the perfect place to enjoy your morning coffee. Inside, high ceilings, crown molding, plantation shutters, and abundant natural light create a warm, inviting atmosphere. The open-concept design flows from the living area into the modern kitchen, making it ideal for entertaining. The first-floor primary suite is a true retreat with ample space and walk-in closet with built-in wardrobe lifts! Every secondary bedroom has its own en-suite bath, offering privacy and convenience for family and guests. Upstairs, a spacious game room offers room to work or unwind. Backyard contains lush greenery and a massive backyard, ready for relaxing evenings or weekend gatherings! Recent updates include a BRAND NEW AC UNIT and NEW CARPET throughout! The home is just minutes from US-59, Hwy 99, First Colony Mall, Sugar Land Town Square, Smart Financial Centre, shopping, dining, and entertainment!

Save
Ask
Tour
Hide
Share
Listing Snapshot
Price 
$768,000
Days On Site 
10 Days
Bedrooms 
4
Inside Area (SqFt) 
3,461 sqft
Total Baths 
5
Full Baths 
4
Partial Baths 
1
Lot Size 
0.2451 Acres
Year Built 
2013
MLS® Number 
50316209
Status 
Active
Property Tax 
$18,159
HOA/Condo/Coop Fees 
$87.5 monthly
Sq Ft Source 
N/A
Friends & Family
Recent Activity
a week agoListing updated with changes from the MLS®
a week agoListing first seen on site
General Features
Acres 
0.2451
Attached Garage 
Yes
Disclosures 
Levee DistrictMudSeller's Disclosure
Foundation 
Slab
Garage 
Yes
Garage Spaces 
3
Parking 
AttachedTandem
Parking Spaces 
3
Property Sub Type 
Single Family Residence
Sewer 
Public Sewer
SqFt Total 
3461
Style 
Traditional
Water Source 
Public
Interior Features
Appliances 
DisposalElectric OvenMicrowaveDishwasherDryerRefrigeratorWasher
Cooling 
Ceiling Fan(s)Electric
Fireplace 
Yes
Fireplace Features 
Gas
Fireplaces 
1
Flooring 
CarpetTile
Heating 
Natural Gas
Interior 
Crown MoldingHigh CeilingsWalk-In Closet(s)Kitchen IslandPantryEntrance FoyerMaster DownstairsDouble VanitySoaking Tub
Laundry Features 
Electric Dryer HookupGas Dryer HookupWasher Hookup
Window Features 
Window Coverings
Bedroom 
Dimensions - 16 x 13Level - SecondArea - 208
Dining Room 
Dimensions - 12 x 9Level - FirstArea - 108
Kitchen 
Dimensions - 17 x 10Level - FirstArea - 170
Living Room 
Dimensions - 18 x 17Level - FirstArea - 306
Master Bedroom 
Dimensions - 25 x 11Level - FirstArea - 275
Save
Ask
Tour
Hide
Share
Exterior Features
Construction Details 
BrickOtherStucco
Fencing 
Back Yard
Lot Features 
Back YardCorner LotSubdivided
Patio And Porch 
CoveredPorchPatio
Roof 
Composition
Windows/Doors 
Window Coverings
Community Features
Association Amenities 
Basketball CourtClubhouseFitness CenterParkPlaygroundPoolSport CourtTennis Court(s)
Association Fee 
$1050.0
Association Fee Frequency 
Annually
Community Features 
Clubhouse
MLS Area 
29
School District 
19 - Fort Bend
Schools
School District
19 - Fort Bend
Elementary School
Cornerstone Elementary School
Middle School
Sartartia Middle School
High School
Clements High School
Listing courtesy of Real Properties [email protected]

IDX information is provided exclusively for consumers’ personal, non-commercial use. It may not be used for any purpose other than to identify prospective properties consumers may be interested in purchasing. This data is deemed reliable but is not guaranteed accurate by the MLS.

Data provided by HAR.com © 2026. All information provided should be independently verified.

Neighborhood & Commute
Source: Walkscore
Disclosure: Community information and market data powered by Constellation Data Labs. Information is deemed reliable but not guaranteed.
Save
Ask
Tour
Hide
Share