Search For Homes

Save
Ask
Tour
Hide
Share
$1,200,000
18 Days On Site

2901 Shady Lane
Webster, TX 77598

Single Family Residence|Pending
5
Beds
6
Total Baths
5
Full Baths
1
Partial Bath
4,262
SqFt
$282
/SqFt
2022
Built
Subdivision:
Clear Crk Shores
County:
Harris
Call Now: 346.202.7307
Is this the listing for you? We can help make it yours.
346.202.7307
2901 Shady Lane2901 Shady Lane2901 Shady Lane2901 Shady Lane
Save
Ask
Tour
Hide
Share

Mortgage Calculator

Monthly Payment (Est.)

Enter an interest rate to see your estimated monthly payment.
Calculator powered by Showcase IDX, a Constellation1 Company. Copyright ©2026 Information is deemed reliable but not guaranteed.

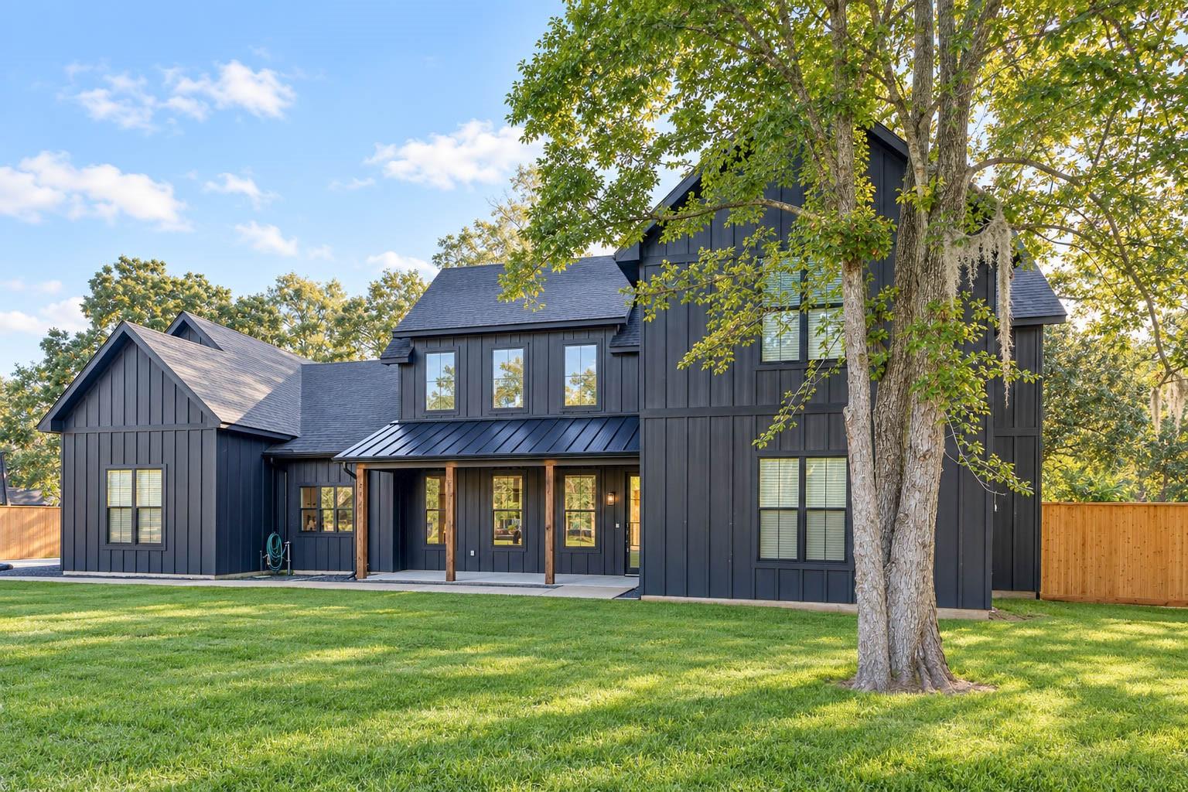
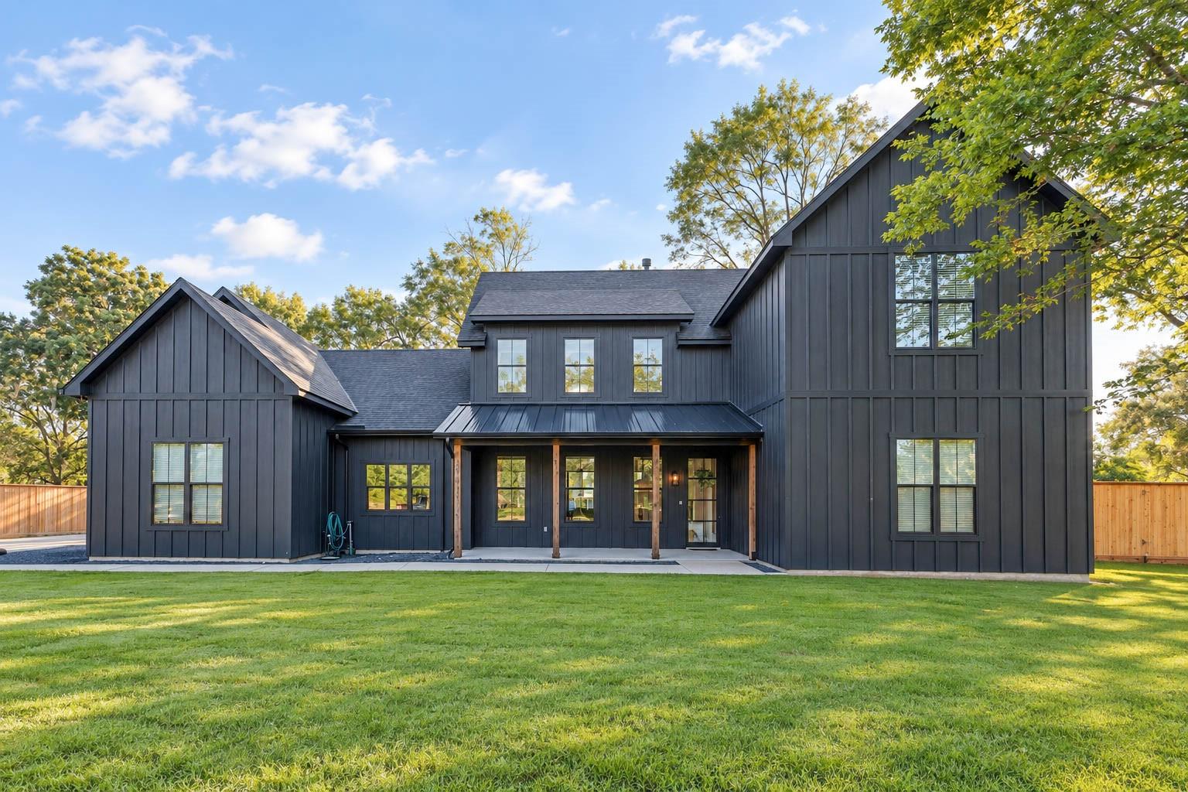
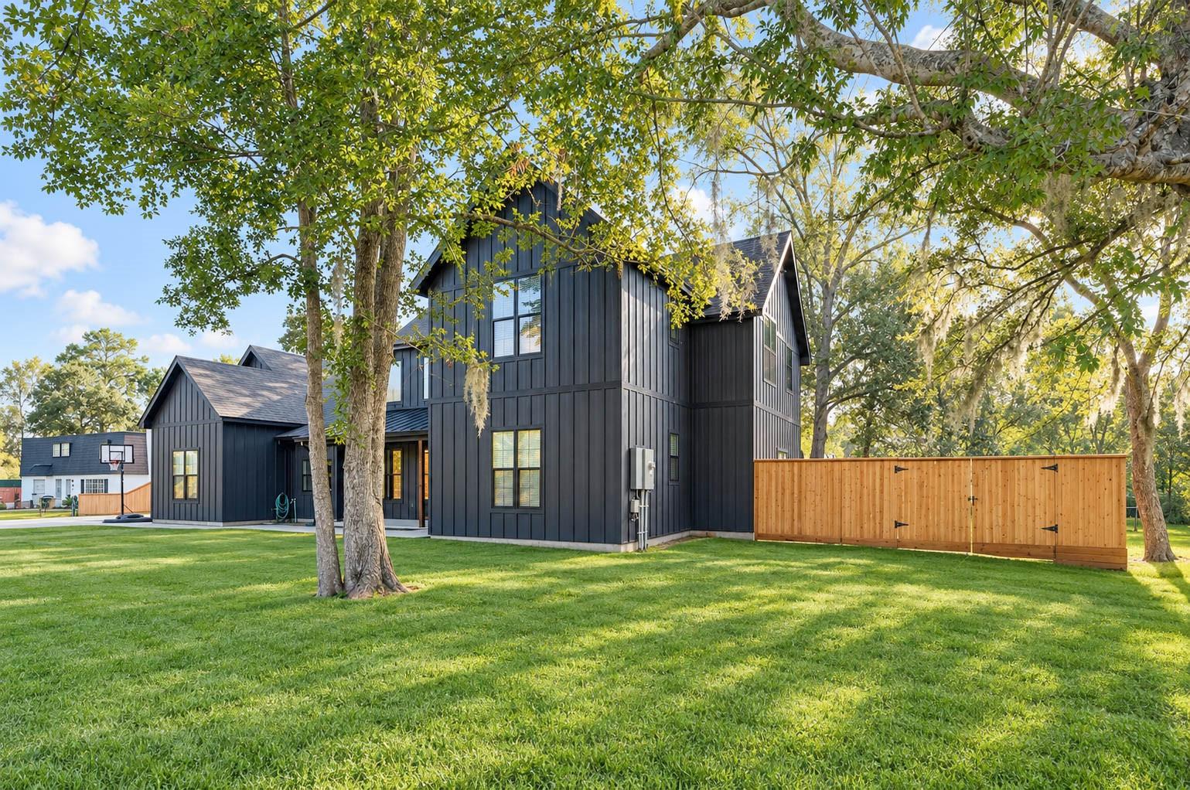
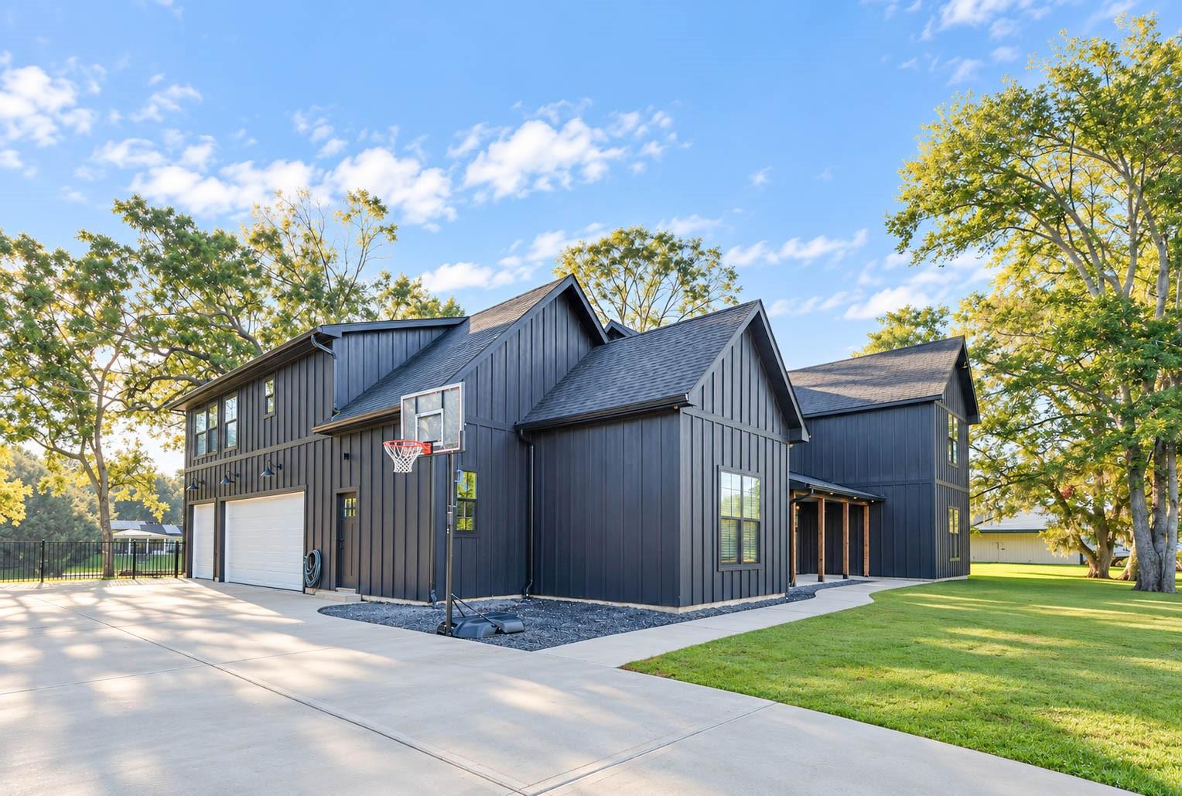
Enjoy luxury coastal living in this stunning 5-bedroom, 5 1/2 bath waterfront home with a private boat dock and slip providing access all the way to Galveston Bay and beyond. The beautifully designed interior features an exceptional kitchen with quartz countertops, under-cabinet lighting, and refined modern finishes that elevate both style and functionality. Throughout the bathrooms, maple countertops create a warm, elegant contrast to the home’s modern design. Each bathroom is uniquely crafted with custom selections and elevated finishes, offering its own distinct style and exceptional attention to detail. Additional upgrades include oversized garage doors, providing expanded clearance and enhanced functionality for larger vehicles and equipment. Outside, your backyard retreat delivers peaceful water views, effortless boating access, and the perfect setting for outdoor entertaining and relaxation, completing the true coastal lifestyle experience.

Save
Ask
Tour
Hide
Share
Listing Snapshot
Price 
$1,200,000
Days On Site 
18 Days
Bedrooms 
5
Inside Area (SqFt) 
4,262 sqft
Total Baths 
6
Full Baths 
5
Partial Baths 
1
Lot Size 
0.6378 Acres
Year Built 
2022
MLS® Number 
50341389
Status 
Pending
Property Tax 
$19,647
HOA/Condo/Coop Fees 
N/A
Sq Ft Source 
N/A
Friends & Family
Recent Activity
6 days agoListing updated with changes from the MLS®
6 days agoStatus changed to Pending
2 weeks agoPrice changed to $1,200,000
3 weeks agoListing first seen on site
General Features
Acres 
0.6378
Attached Garage 
Yes
Disclosures 
Seller's Disclosure
Foundation 
Slab
Garage 
Yes
Garage Spaces 
3
Parking 
AttachedGarage Door Opener
Parking Spaces 
3
Property Sub Type 
Single Family Residence
Sewer 
Aerobic SepticSeptic Tank
SqFt Total 
4262
Style 
Contemporary/Modern
Water Source 
Public
Interior Features
Appliances 
DisposalElectric OvenMicrowaveFree-Standing RangeDishwasher
Cooling 
Electric
Fireplace 
Yes
Fireplace Features 
Gas Log
Fireplaces 
1
Flooring 
CarpetTileVinyl
Heating 
Natural Gas
Interior 
High CeilingsWalk-In Closet(s)PantryMaster DownstairsSoaking Tub
Laundry Features 
Washer Hookup
Bedroom 
Dimensions - 15x12Level - SecondArea - 180
Dining Room 
Dimensions - 12x15Level - FirstArea - 180
Game Room 
Dimensions - 27x18Level - SecondArea - 486
Kitchen 
Dimensions - 21x12Level - FirstArea - 252
Living Room 
Dimensions - 24x21Level - FirstArea - 504
Master Bedroom 
Dimensions - 18x15Level - FirstArea - 270
Save
Ask
Tour
Hide
Share
Exterior Features
Construction Details 
Cement Siding
Exterior 
Boat Slip
Frontage 
Waterfront
Lot Features 
Waterfront
Patio And Porch 
Porch
Roof 
MetalOther
View 
Canal
Waterfront 
Yes
Waterfront Features 
Canal FrontWaterfront
Waterview 
Canal
Community Features
MLS Area 
7
School District 
9 - Clear Creek
Financing Terms Available 
CashConventionalFHAVA Loan
Roads 
Asphalt
Schools
School District
9 - Clear Creek
Elementary School
Landolt Elementary School
Middle School
Brookside Intermediate School
High School
Clear Springs High School
Listing courtesy of Walzel Properties - Corporate Office [email protected]

IDX information is provided exclusively for consumers’ personal, non-commercial use. It may not be used for any purpose other than to identify prospective properties consumers may be interested in purchasing. This data is deemed reliable but is not guaranteed accurate by the MLS.

Data provided by HAR.com © 2026. All information provided should be independently verified.

Neighborhood & Commute
Source: Walkscore
Disclosure: Community information and market data powered by Constellation Data Labs. Information is deemed reliable but not guaranteed.
Save
Ask
Tour
Hide
Share