Search For Homes

Save
Ask
Tour
Hide
Share
$175,000
60 Days On Site

23823 Single Oak
Spring, TX 77373

For Sale|Townhouse|Active
3
Beds
3
Total Baths
2
Full Baths
1
Partial Bath
1,440
SqFt
$122
/SqFt
2006
Built
Subdivision:
Spring Crossing Sec 2
County:
Harris
Call Now: 346.202.7307
Is this the listing for you? We can help make it yours.
346.202.7307
23823 Single Oak23823 Single Oak23823 Single Oak23823 Single Oak
Save
Ask
Tour
Hide
Share

Mortgage Calculator

Monthly Payment (Est.)

Enter an interest rate to see your estimated monthly payment.
Calculator powered by Showcase IDX, a Constellation1 Company. Copyright ©2026 Information is deemed reliable but not guaranteed.

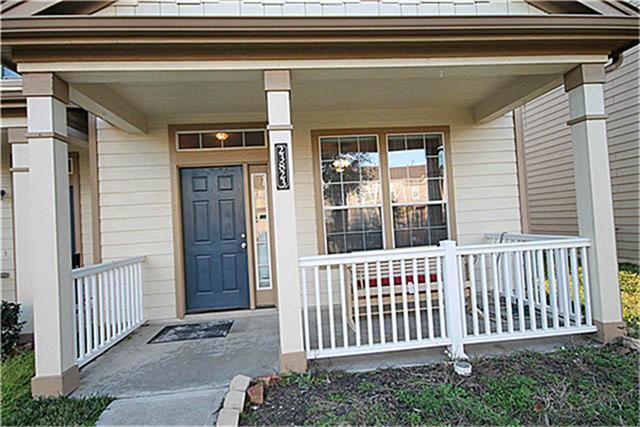
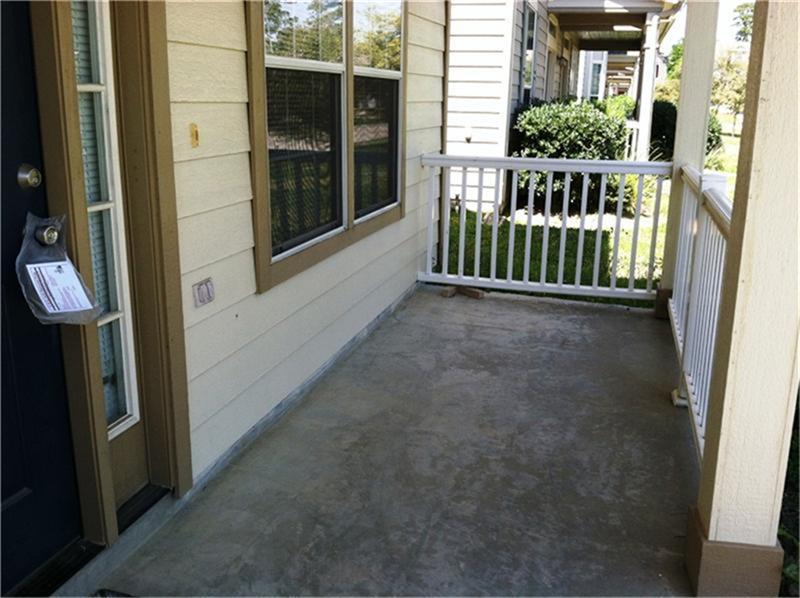
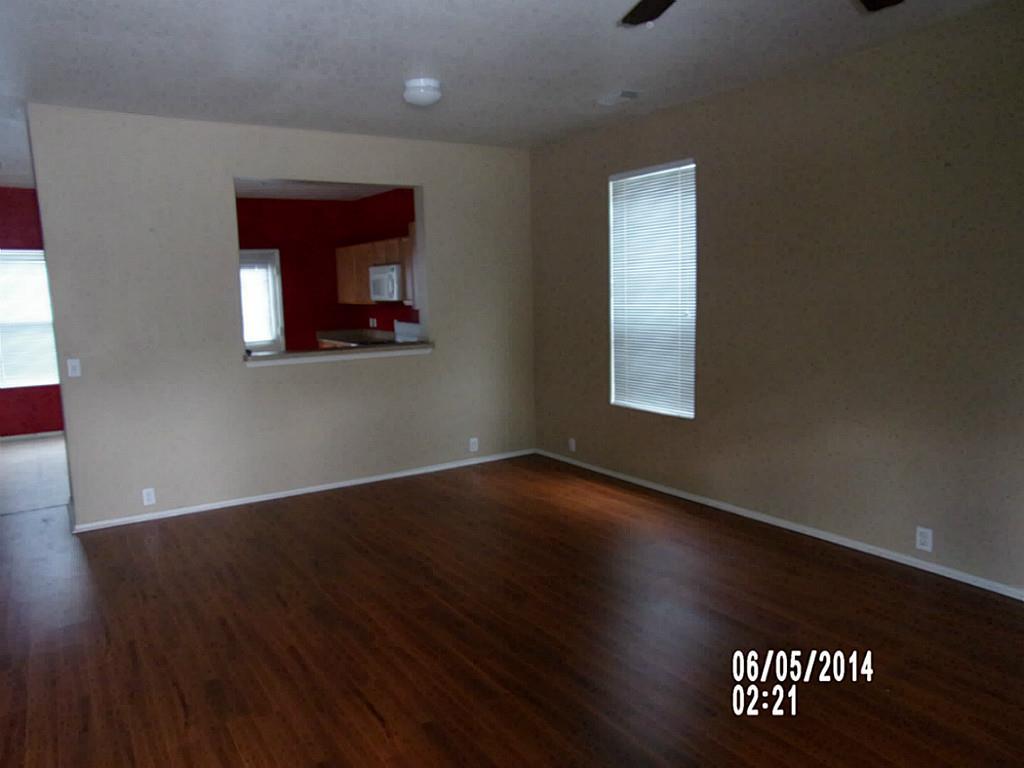
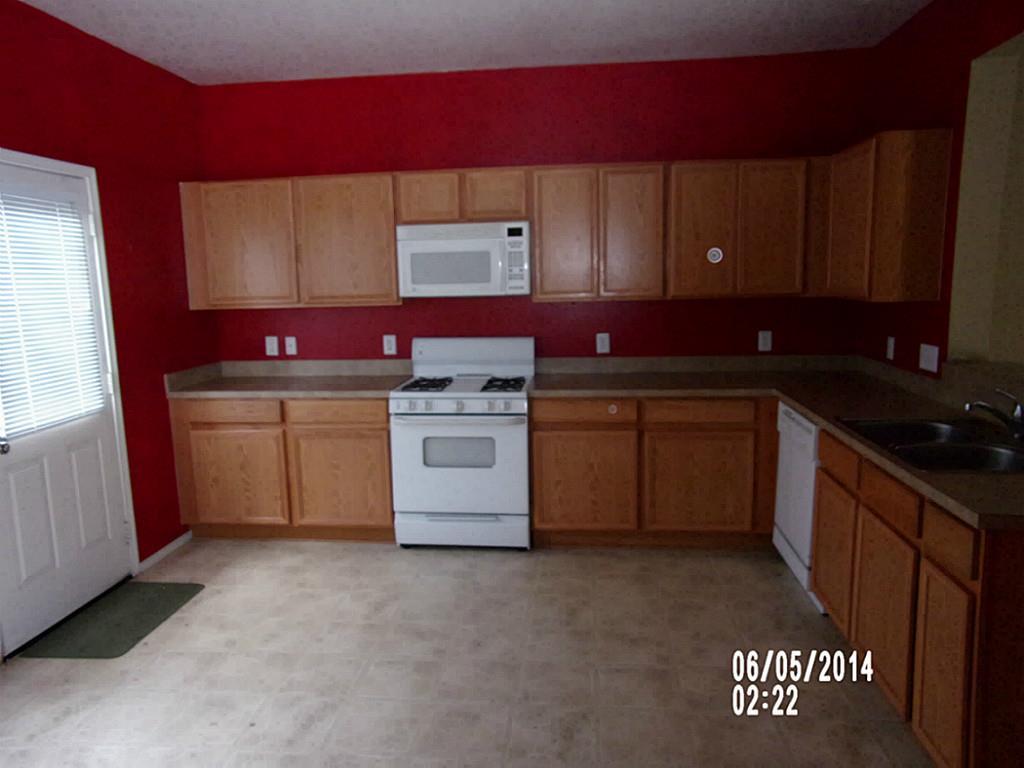
Stop searching the numbers work on this one. This income-producing 3-bedroom, 2.5-bath townhome on Single Oak Street sits in the heart of Spring's most consistent rental corridor, w/identical units on the same block currently leasing at $1,595–$1,695/month. At asking price of $175,000, investors are looking at a projected gross annual rental income of $19,140–$20,340 & an estimated gross rental yield of 10.3–11.6%-one of the strongest yields available in the Spring submarket today. Home currently leased for $1495 until 5/31/27. No Hoa fees This 1440+ sq ft 2-story townhome delivers 3-bedroom floor plan that commands the highest rents & lowest vacancy in the Spring Crossing/Timber Lane community. Featuring 2.5 baths, an open living area, functional kitchen, in-unit laundry connections & a 1-car attached garage, this layout is purpose-built for long-term tenants. Private patio/backyard space adds everyday livability. *See Attached Seller's Description & Information Sheet.

Save
Ask
Tour
Hide
Share
Listing Snapshot
Price 
$175,000
Days On Site 
60 Days
Bedrooms 
3
Inside Area (SqFt) 
1,440 sqft
Total Baths 
3
Full Baths 
2
Partial Baths 
1
Lot Size 
0.0682 Acres
Year Built 
2006
MLS® Number 
50380454
Status 
Active
Property Tax 
N/A
HOA/Condo/Coop Fees 
$29.17 monthly
Sq Ft Source 
N/A
Friends & Family
Recent Activity
2 months agoListing updated with changes from the MLS®
2 months agoListing first seen on site
General Features
Acres 
0.0682
Disclosures 
Sellers Disclosure
Foundation 
Slab
Garage 
Yes
Garage Spaces 
2
Levels 
One
Number Of Stories 
2
Parking 
Detached
Parking Spaces 
2
Property Sub Type 
Townhouse
Security 
Prewired
SqFt Total 
1440
Style 
Traditional
Water Source 
Public
Interior Features
Appliances 
DisposalGas OvenMicrowaveFree-Standing RangeGas RangeDishwasherOven
Cooling 
Ceiling Fan(s)Electric
Flooring 
CarpetLaminateVinyl
Heating 
Natural Gas
Laundry Features 
Inside
Bedroom 
Dimensions - 13x10Level - SecondArea - 130
Kitchen 
Dimensions - 14x111Level - FirstArea - 1554
Living Room 
Dimensions - 20x15Level - FirstArea - 300
Master Bathroom 
Level - Second
Save
Ask
Tour
Hide
Share
Exterior Features
Construction Details 
UnknownWood Siding
Patio And Porch 
Patio
Roof 
Composition
Community Features
Association Fee 
$350.0
Association Fee Frequency 
Annually
MLS Area 
12
School District 
48 - Spring
Financing Terms Available 
CashConventional
Schools
School District
48 - Spring
Elementary School
Gloria Marshall Elementary School
Middle School
Ricky C Bailey M S
High School
Spring High School
Listing courtesy of GOLD KEY REALTY & MANAGEMENT [email protected]

IDX information is provided exclusively for consumers’ personal, non-commercial use. It may not be used for any purpose other than to identify prospective properties consumers may be interested in purchasing. This data is deemed reliable but is not guaranteed accurate by the MLS.

Data provided by HAR.com © 2026. All information provided should be independently verified.

Neighborhood & Commute
Source: Walkscore
Disclosure: Community information and market data powered by Constellation Data Labs. Information is deemed reliable but not guaranteed.
Save
Ask
Tour
Hide
Share