Search For Homes

Save
Ask
Tour
Hide
Share
$850,000
16 Days On Site

2627 Avenue L
Santa Fe, TX 77510

For Sale|Single Family Residence|Active
4
Beds
3
Total Baths
3
Full Baths
2,508
SqFt
$339
/SqFt
2009
Built
Subdivision:
Thamans 3rd Sub 91
County:
Galveston
Call Now: 346.202.7307
Is this the listing for you? We can help make it yours.
346.202.7307
2627 Avenue L2627 Avenue L2627 Avenue L2627 Avenue L
Save
Ask
Tour
Hide
Share

Mortgage Calculator

Monthly Payment (Est.)

Enter an interest rate to see your estimated monthly payment.
Calculator powered by Showcase IDX, a Constellation1 Company. Copyright ©2026 Information is deemed reliable but not guaranteed.

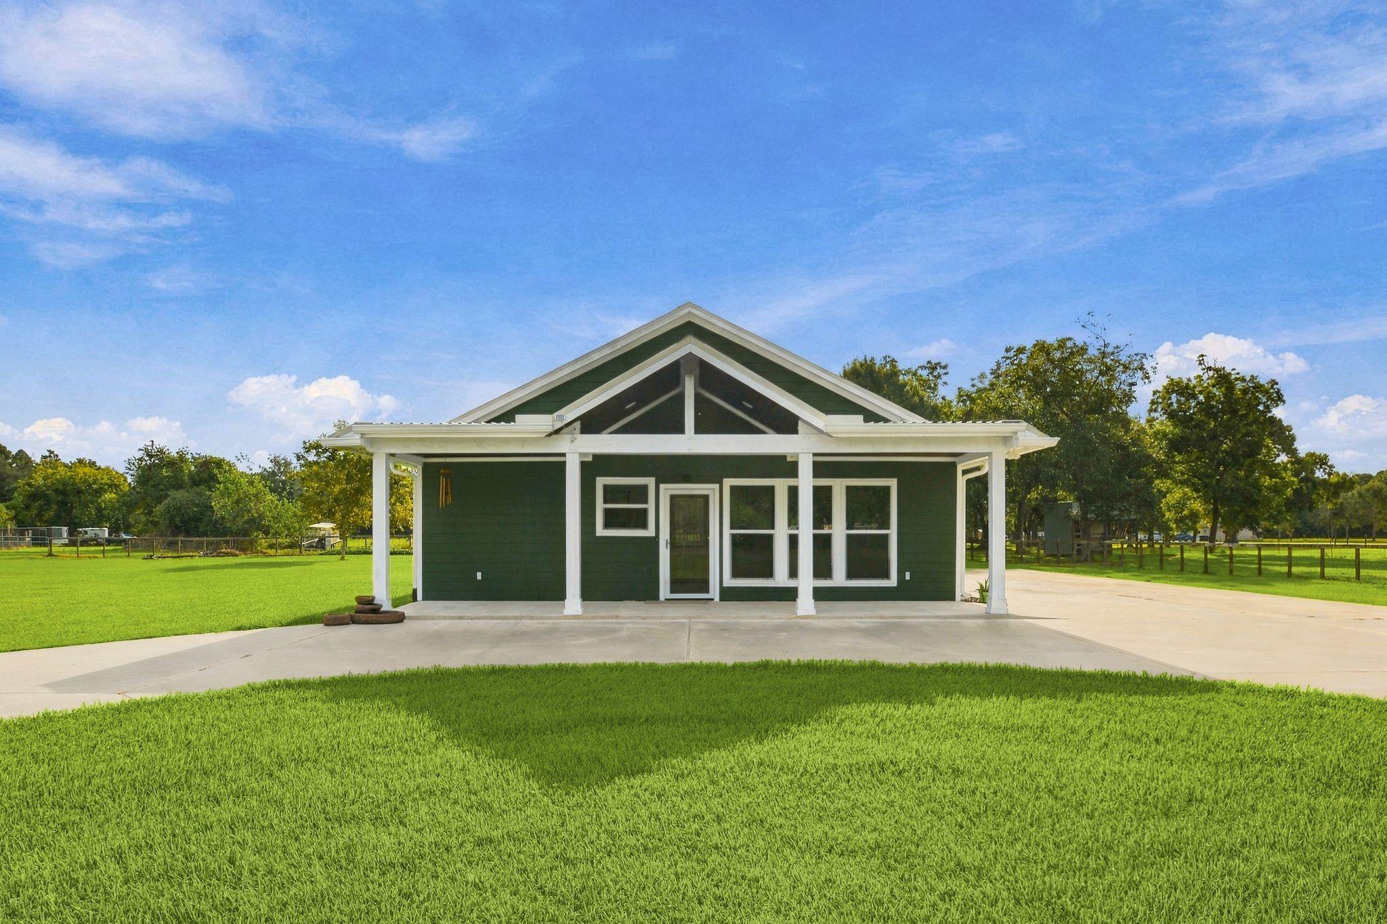
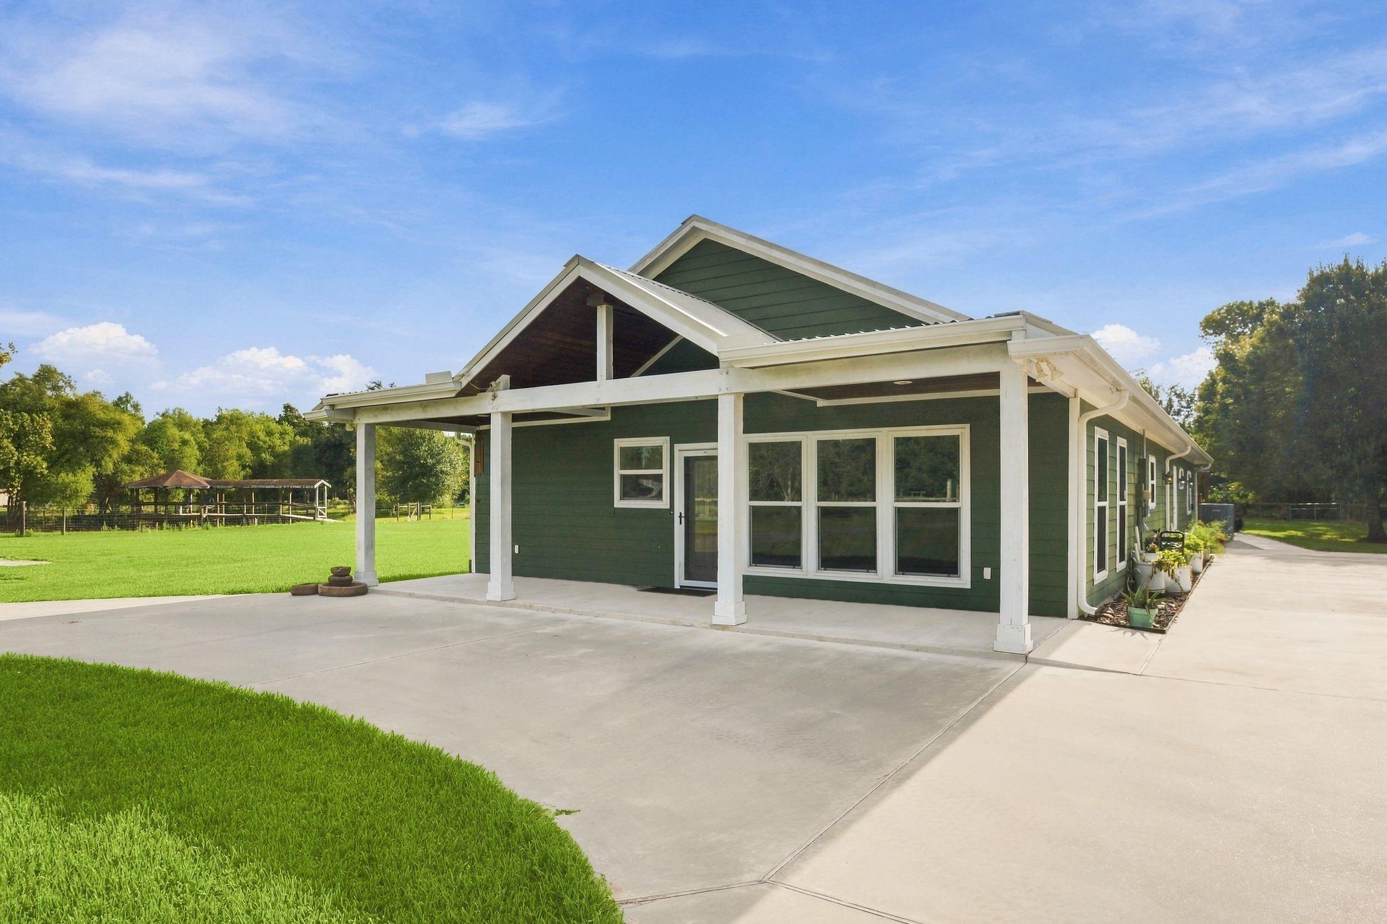
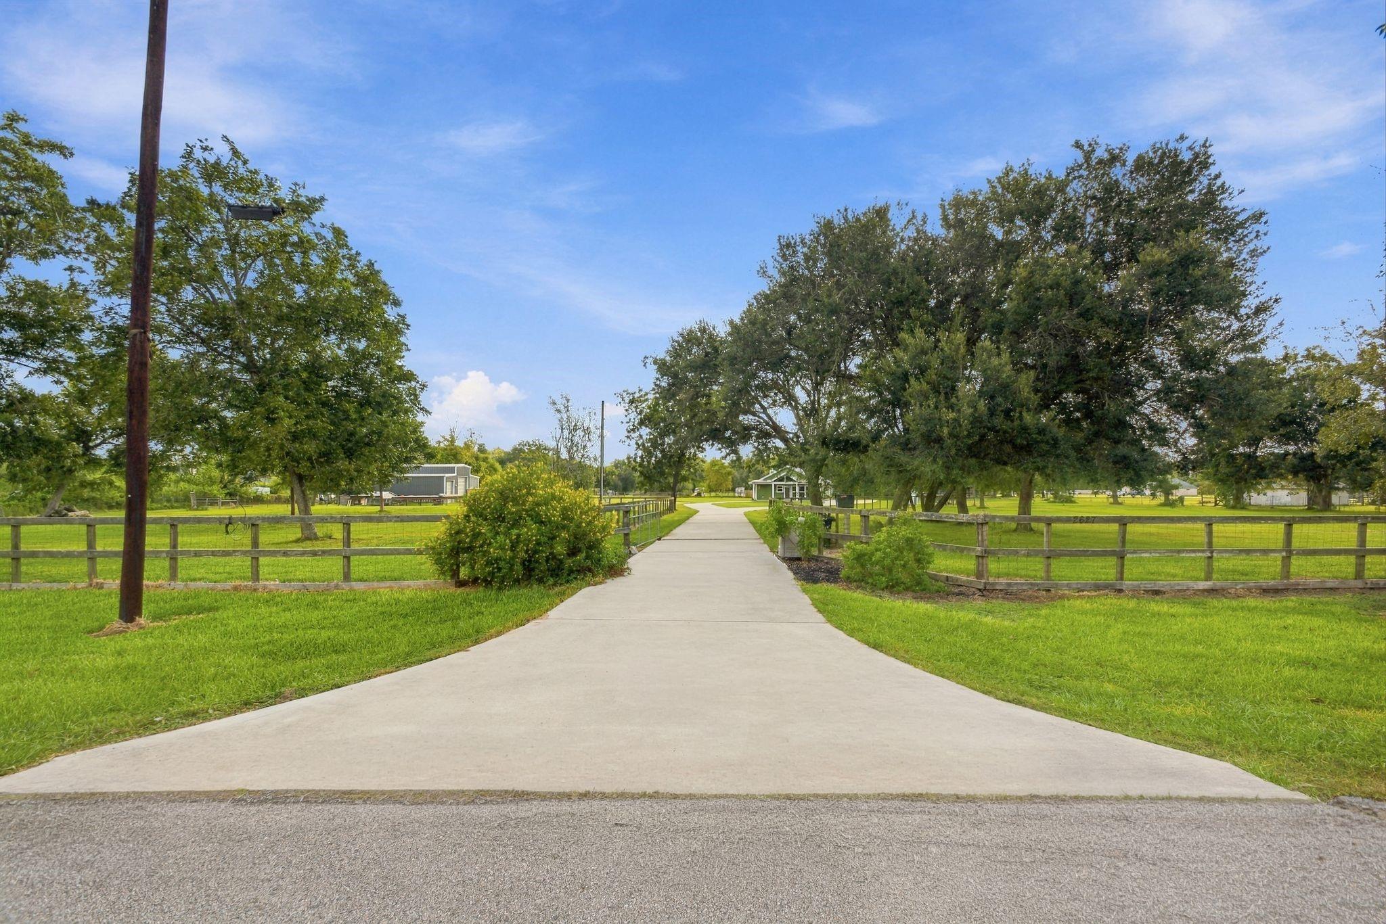
Enjoy the peace and privacy of country living on just under 10 acres in beautiful Santa Fe. This property offers plenty of room to spread out, with a pond, fully fenced acreage, and a spacious 40' x 30' shop—perfect for hobbies, equipment, storage, or a workshop. Inside, the home features an updated kitchen with an open-concept layout flowing into the living room, creating a comfortable space for everyday living and entertaining. Step outside and enjoy the wide-open feel of the property, with room for animals, recreation, gardening, or simply relaxing and enjoying the country lifestyle. With acreage, a pond, a large shop, and a fully fenced property, this is a great opportunity for buyers looking for space, privacy, and country living while still being close to League City amenities.

Save
Ask
Tour
Hide
Share
Listing Snapshot
Price 
$850,000
Days On Site 
16 Days
Bedrooms 
4
Inside Area (SqFt) 
2,508 sqft
Total Baths 
3
Full Baths 
3
Partial Baths 
N/A
Lot Size 
9.899 Acres
Year Built 
2009
MLS Number 
50396262
Status 
Active
Property Tax 
$4,833
HOA/Condo/Coop Fees 
N/A
Sq Ft Source 
N/A
Friends & Family
Recent Activity
yesterdayListing updated with changes from the MLS
2 weeks agoListing first seen on site
General Features
Acres 
9.899
Direction Faces 
West
Disclosures 
Seller's Disclosure
Foundation 
Slab
Garage 
Yes
Green Energy Efficient 
Thermostat
Parking 
No GarageCircular DrivewayWorkshop in GarageGated
Property Sub Type 
Single Family Residence
Sewer 
Septic Tank
SqFt Total 
2508
Style 
Traditional
Water Source 
Well
Interior Features
Appliances 
DisposalDouble OvenMicrowaveGas CooktopDishwasherCooktop
Cooling 
Ceiling Fan(s)Electric
Fireplace 
Yes
Fireplace Features 
GasWood Burning
Fireplaces 
1
Flooring 
LaminateTile
Heating 
Natural Gas
Interior 
High CeilingsWalk-In Closet(s)Breakfast BarPantryEntrance FoyerMaster DownstairsGranite CountersKitchen IslandDouble VanitySoaking TubSmart Thermostat
Laundry Features 
Electric Dryer HookupWasher Hookup
Bedroom 
Dimensions - 14'1" X 10'9"Level - FirstArea - 151
Dining Room 
Dimensions - 20'10" X 17'5"Level - FirstArea - 362
Kitchen 
Dimensions - 19'8" X 14'Level - FirstArea - 275
Living Room 
Dimensions - 19'8" X 18'Level - FirstArea - 354
Master Bathroom 
Dimensions - 14' X 10'5"Level - FirstArea - 145
Master Bedroom 
Dimensions - 18' X 17'4"Level - FirstArea - 312
Utility Room 
Dimensions - 14' X 8'6"Level - FirstArea - 119
Save
Ask
Tour
Hide
Share
Exterior Features
Construction Details 
Cement Siding
Fencing 
Full
Frontage 
Waterfront
Lot Features 
Back YardOtherWaterfront
Other Structures 
Workshop
Patio And Porch 
CoveredPorch
Roof 
Metal
Waterfront 
Yes
Waterfront Features 
PondWaterfront
Community Features
MLS Area 
33
School District 
45 - Santa Fe
Financing Terms Available 
CashConventionalFHAVA Loan
Roads 
Concrete
Schools
School District
45 - Santa Fe
Elementary School
William F Barnett Elementary School
Middle School
Santa Fe Junior High School
High School
Santa Fe High School
Listing courtesy of Simien Properties [email protected]

IDX information is provided exclusively for consumers’ personal, non-commercial use. It may not be used for any purpose other than to identify prospective properties consumers may be interested in purchasing. This data is deemed reliable but is not guaranteed accurate by the MLS.

Data provided by HAR.com © 2026. All information provided should be independently verified.

Neighborhood & Commute
Source: Walkscore
Disclosure: Community information and market data powered by Constellation Data Labs. Information is deemed reliable but not guaranteed.
Save
Ask
Tour
Hide
Share