
November 2, 2017
Save
Ask
Tour
Hide
$2,495
21 Days On Site
3438 Mimosa WaySugar Land, TX 77479
For Rent|Single Family Residence|Active
3
Beds
3
Total Baths
2
Full Baths
1
Partial Bath
2,992
SqFt
$1
/SqFt
1984
Built
Subdivision:
Austin Park Sec 1
County:
Fort Bend
Call Now: 346.202.7307
Is this the listing for you? We can help make it yours.
346.202.7307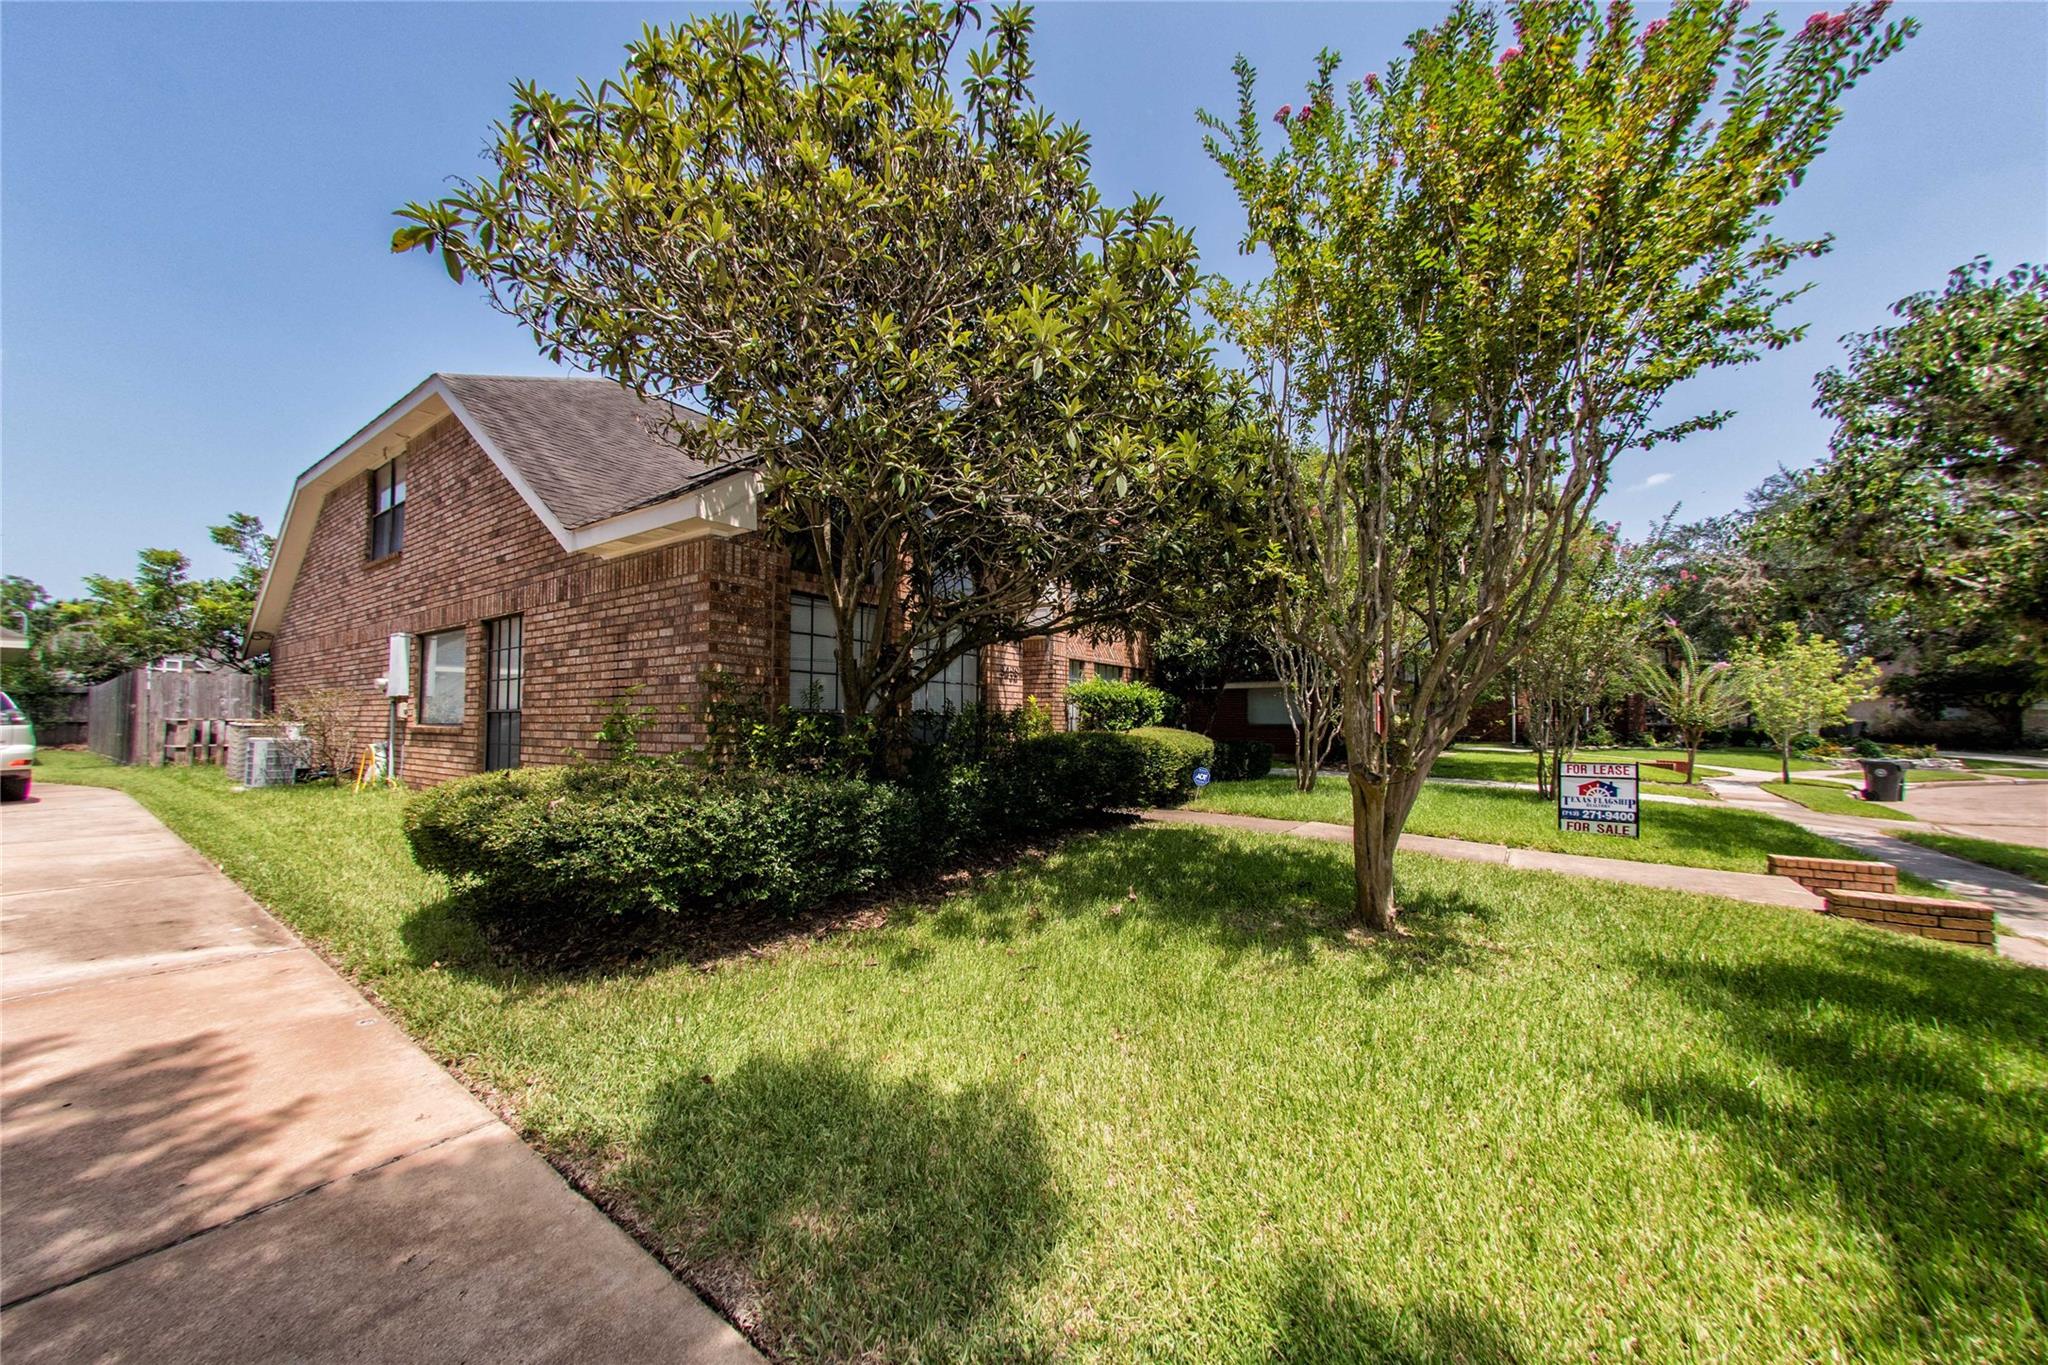
Save
Ask
Tour
Hide
Mortgage Calculator
Monthly Payment (Est.)
Enter an interest rate to see your estimated monthly payment.Calculator powered by Showcase IDX, a Constellation1 Company. Copyright ©2026 Information is deemed reliable but not guaranteed.
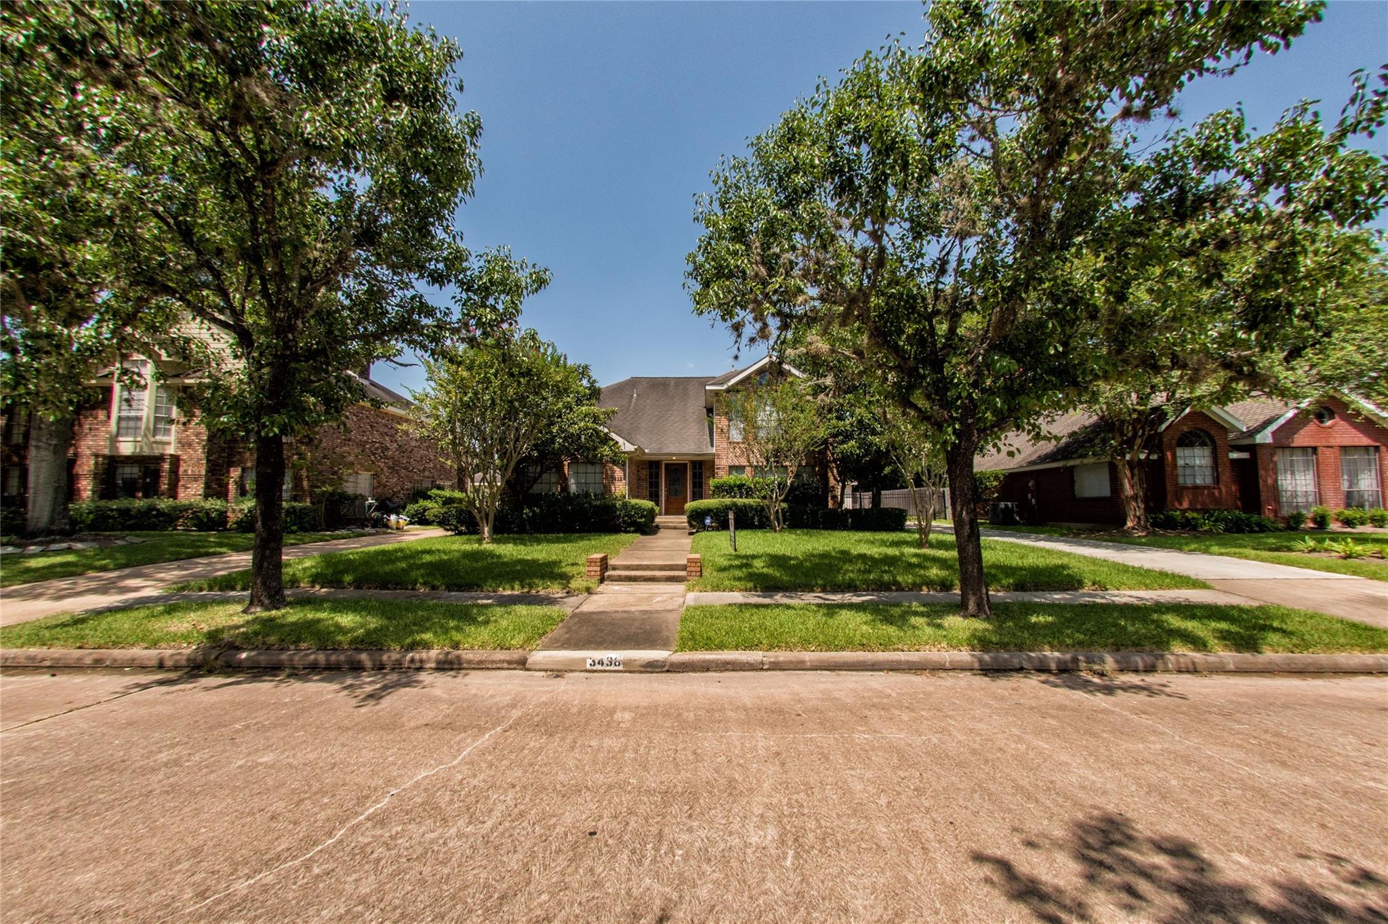
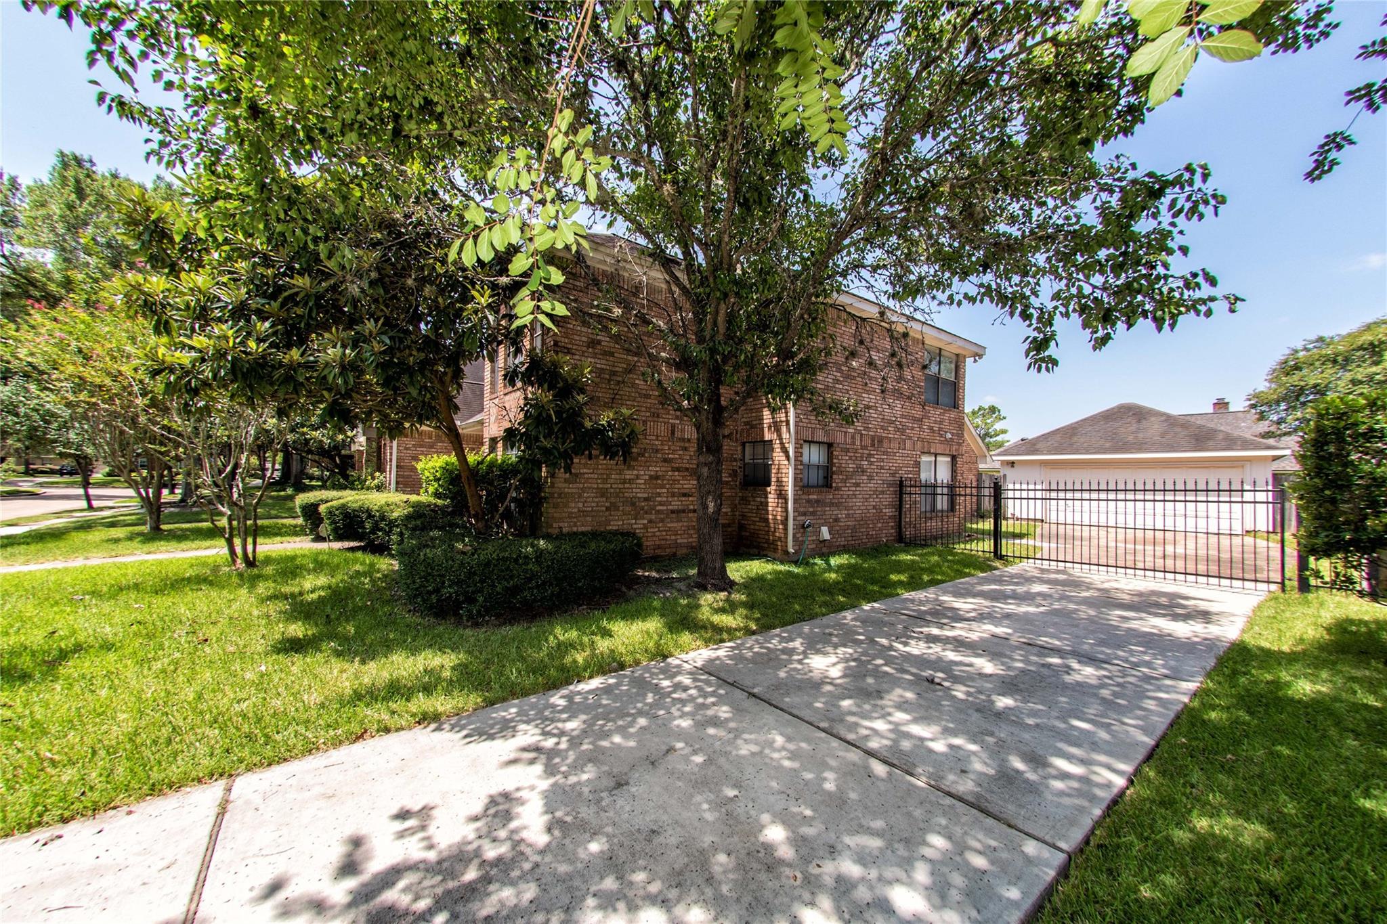
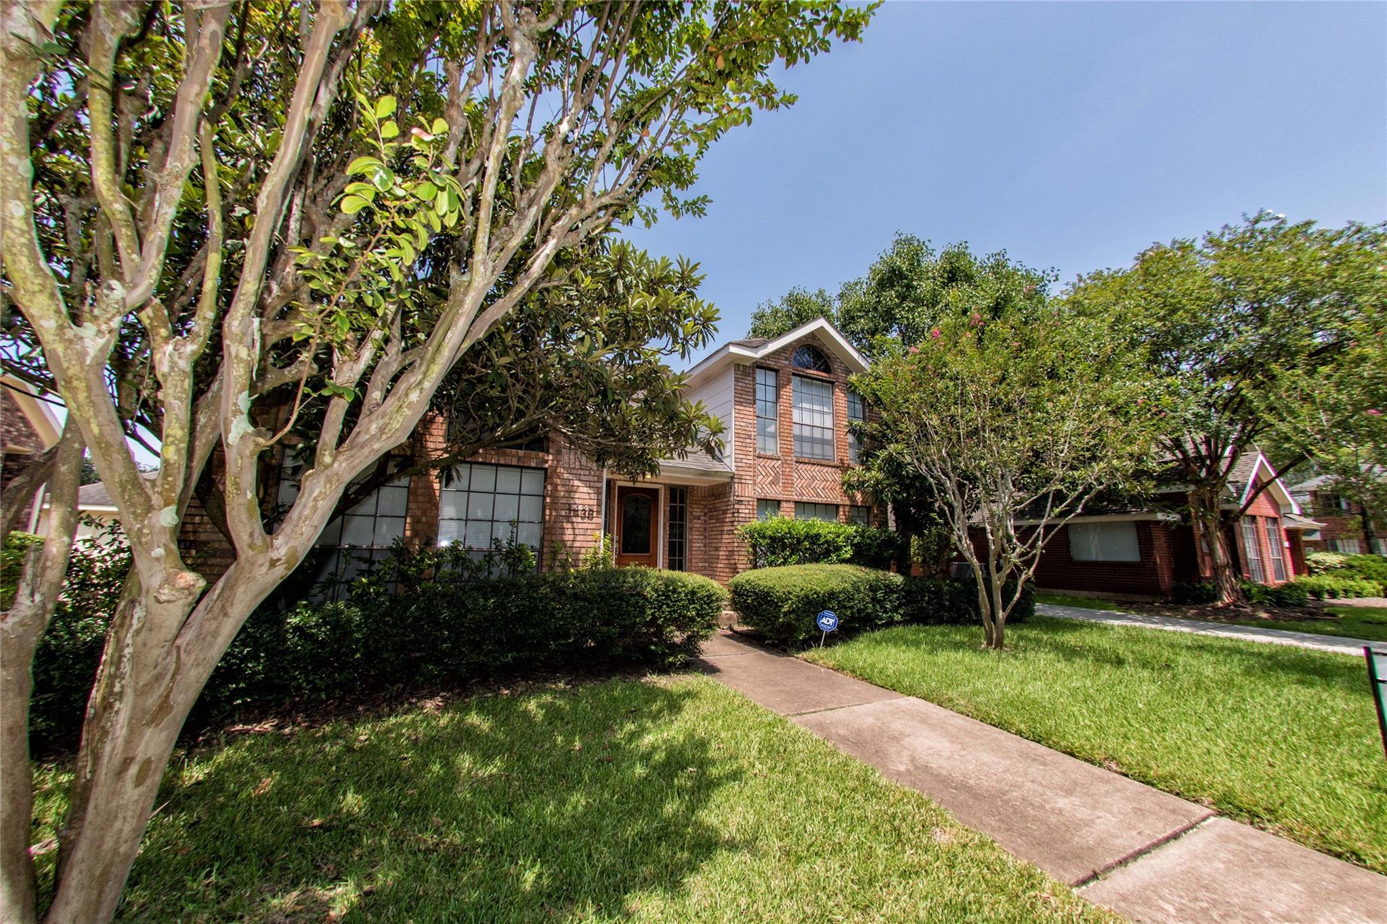
Large Three bedroom with game room over looking the Den. all formals and an eat in kitchen, Master Bedroom down with huge sitting area and fireplace. two and half baths, large laundry room in home, Large open Kitchen with granite counter tops and Island range. Freshly painted including all trim and doors , new carpet on stairs and one bedroom rest are laminate flooring, ceramic tile in wet areas. Separate shower and huge garden tub, Double sinks, massive his and hers closet area, large den with gorgeous natural wood and stained walls and built in shelving. Large gated yard. Detached garage. Beautiful community close to schools, parks and community center.
Save
Ask
Tour
Hide
Listing Snapshot
Price
$2,495
Days On Site
21 Days
Bedrooms
3
Inside Area (SqFt)
2,992 sqft
Total Baths
3
Full Baths
2
Partial Baths
1
Lot Size
0.183 Acres
Year Built
1984
MLS Number
50405229
Status
Active
Property Tax
N/A
HOA/Condo/Coop Fees
N/A
Sq Ft Source
N/A
Friends & Family
Recent Activity
| 2 weeks ago | Listing updated with changes from the MLS | |
| 2 weeks ago | Status changed to Active | |
| 3 weeks ago | Listing first seen on site |
General Features
Acres
0.183
Disclosures
Seller's Disclosure
Garage
Yes
Garage Spaces
2
Lease Term
12 Months
Parking
Detached
Parking Spaces
2
Pets
Call
Property Sub Type
Single Family Residence
Sewer
Public Sewer
SqFt Total
2992
Style
Colonial
Water Source
Public
Interior Features
Appliances
DisposalElectric OvenOvenMicrowaveElectric CooktopDishwasher
Cooling
Electric
Fireplace
Yes
Fireplace Features
Gas LogWood Burning
Fireplaces
2
Flooring
CarpetVinyl
Heating
Natural Gas
Interior
Master Downstairs
Laundry Features
Electric Dryer HookupGas Dryer HookupWasher Hookup
Bedroom
Dimensions - 11x11Level - SecondArea - 121
Breakfast
Dimensions - 9x9Level - FirstArea - 81
Den
Dimensions - 21x18Level - FirstArea - 378
Dining Room
Dimensions - 12x12Level - FirstArea - 144
Game Room
Dimensions - 11x15Level - SecondArea - 165
Kitchen
Dimensions - 9x15Level - FirstArea - 135
Living Room
Dimensions - 12x15Level - FirstArea - 180
Master Bedroom
Dimensions - 15x27Level - FirstArea - 405
Save
Ask
Tour
Hide
Exterior Features
Lot Features
Subdivided
Community Features
MLS Area
38
School District
19 - Fort Bend
Roads
Concrete
Schools
School District
19 - Fort Bend
Elementary School
Quail Valley Elementary School
Middle School
Quail Valley Middle School
High School
Elkins High School
Listing courtesy of Texas Flagship Property Service, Inc. [email protected]
IDX information is provided exclusively for consumers’ personal, non-commercial use. It may not be used for any purpose other than to identify prospective properties consumers may be interested in purchasing. This data is deemed reliable but is not guaranteed accurate by the MLS.
Data provided by HAR.com © 2026. All information provided should be independently verified.
IDX information is provided exclusively for consumers’ personal, non-commercial use. It may not be used for any purpose other than to identify prospective properties consumers may be interested in purchasing. This data is deemed reliable but is not guaranteed accurate by the MLS.
Data provided by HAR.com © 2026. All information provided should be independently verified.
Neighborhood & Commute
Source: Walkscore
Disclosure: Community information and market data powered by Constellation Data Labs. Information is deemed reliable but not guaranteed.
Save
Ask
Tour
Hide
Did you know? You can invite friends and family to your search. They can join your search, rate and discuss listings with you.