Search For Homes

Save
Ask
Tour
Hide
Share
$4,000
1 Day On Site

4711 Michaux Street
Houston, TX 77009

For Rent|Single Family Residence|Active
3
Beds
4
Total Baths
3
Full Baths
1
Partial Bath
2,365
SqFt
$2
/SqFt
1928
Built
Subdivision:
North Norhill
County:
Harris
Call Now: 346.202.7307
Is this the listing for you? We can help make it yours.
346.202.7307
4711 Michaux Street4711 Michaux Street4711 Michaux Street4711 Michaux Street
Save
Ask
Tour
Hide
Share

Mortgage Calculator

Monthly Payment (Est.)

Enter an interest rate to see your estimated monthly payment.
Calculator powered by Showcase IDX, a Constellation1 Company. Copyright ©2026 Information is deemed reliable but not guaranteed.

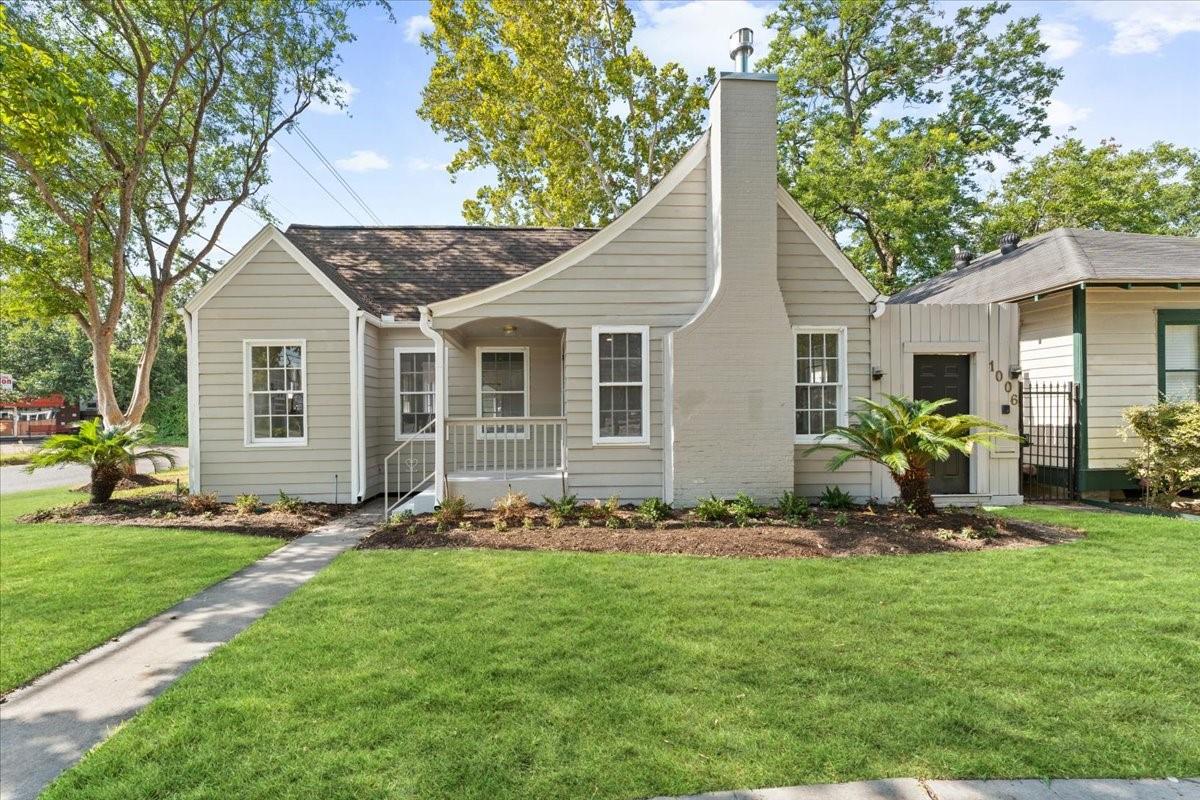
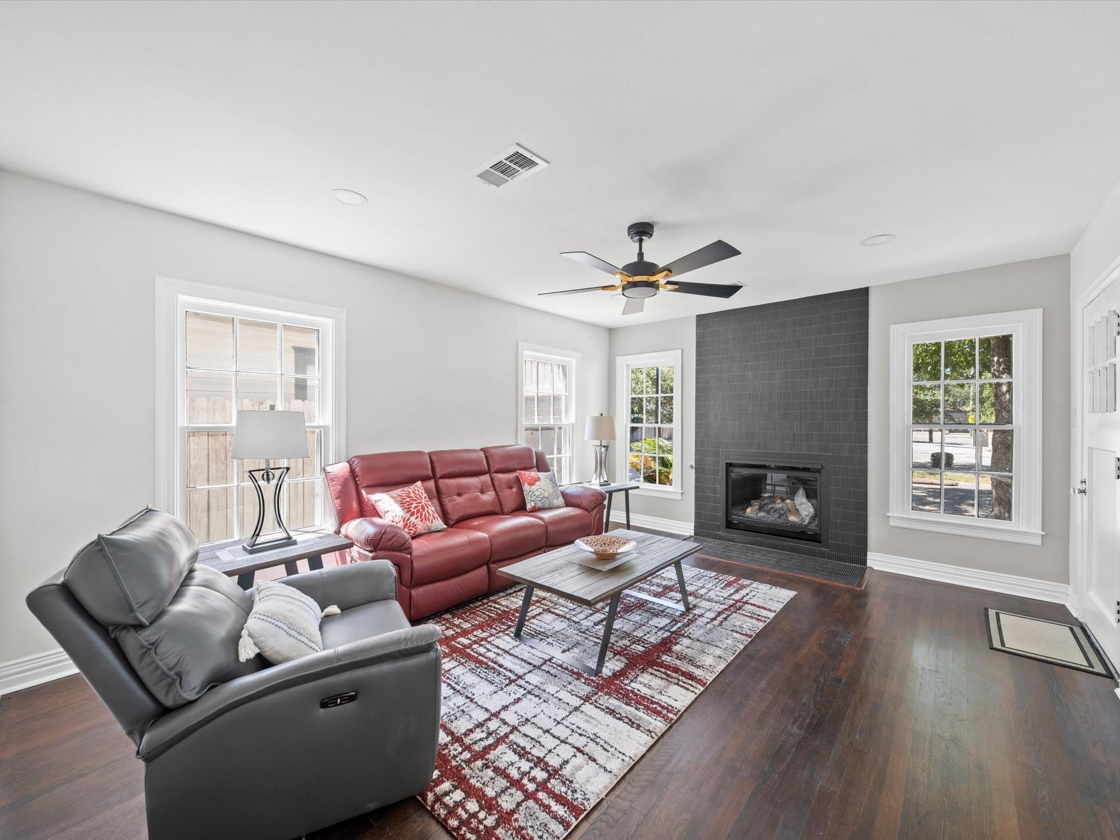
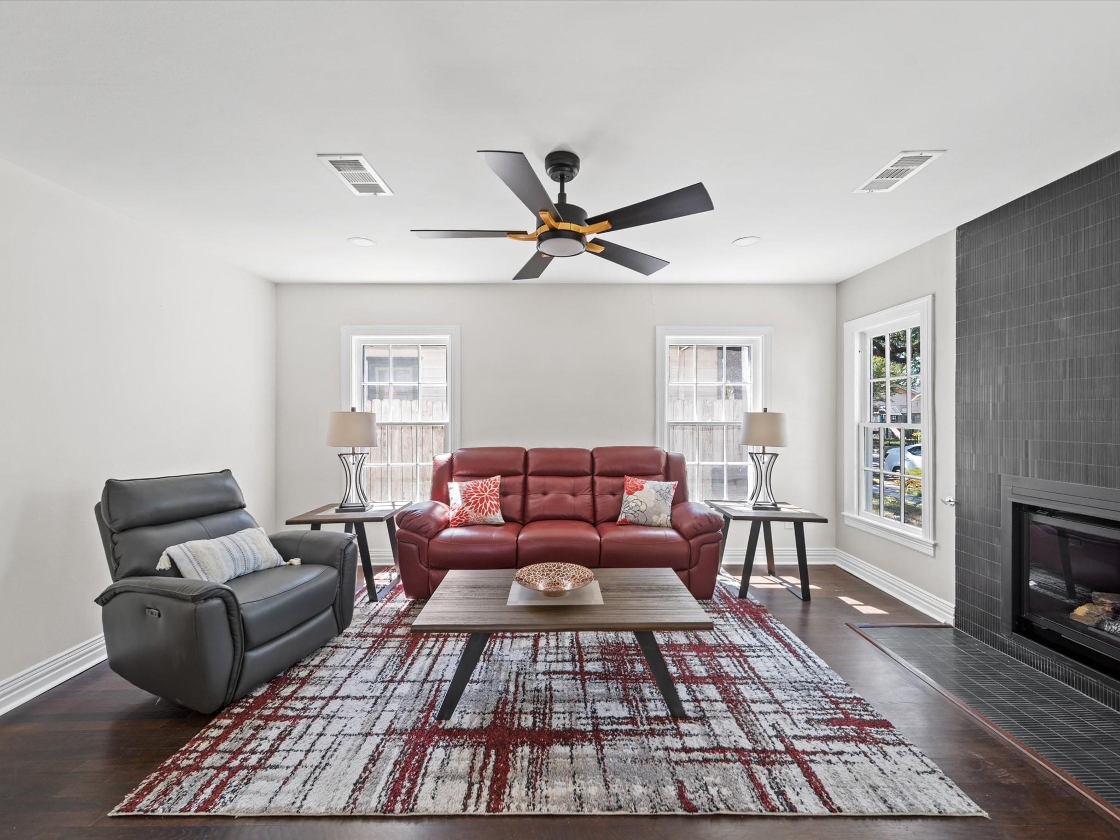
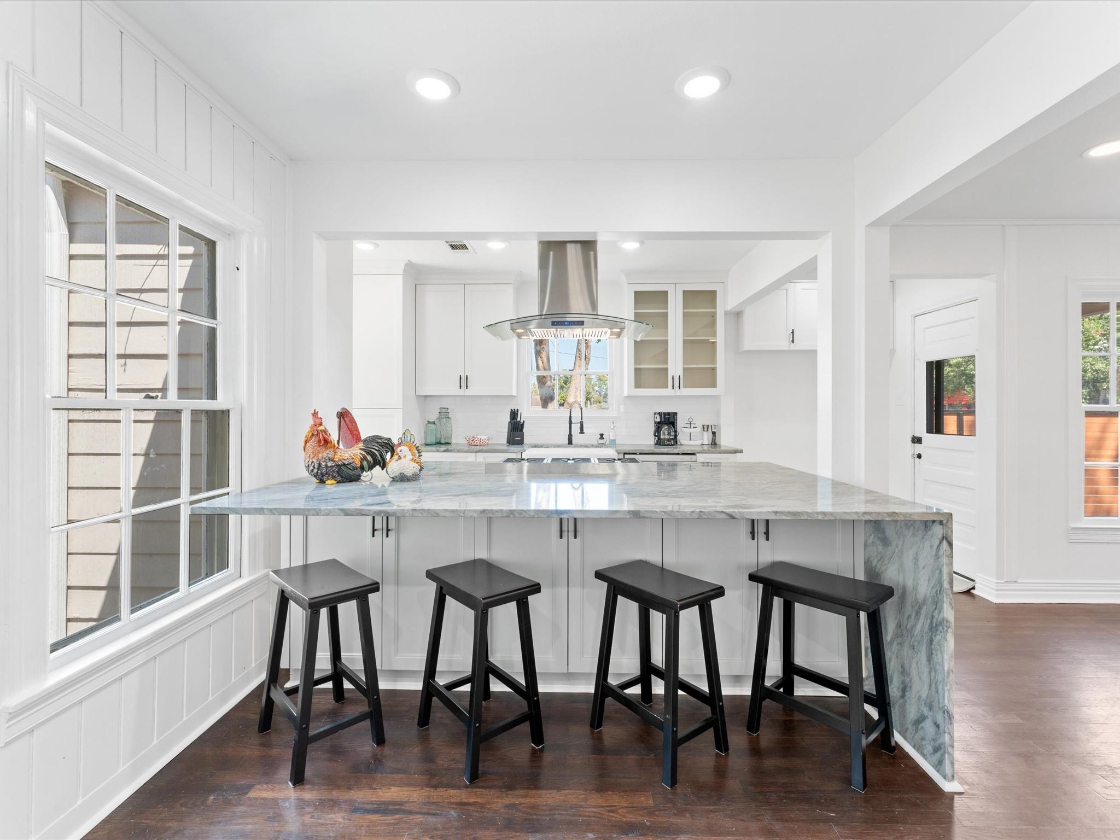
Welcome to 4711 Michaux, located in the Norhill Historic District. Unbeatable location, only 10 min to Downtown. This one-of-a-kind Cottage was restored w/ sleek, modern finishes while retaining its original charm. Luxury upgrades throughout. Large windows flood the home w/ natural light & offer amazing views of the lush green landscape. The open kitchen, dining area, & living room maximizes the home's social aspect. Flex space for an office, gameroom, playroom or sunroom. This home offers hardwood flooring throughout. There are 2 spacious bedrooms down w/ 2 full bathrooms and a half located near living room. The expanded Primary Suite is located upstairs & offers a walk-in closet. The luxurious primary bathroom space features a large shower & separate white soaking tub, accented w a pure black wave tile backsplash. There is stackable W/D closet downstairs & another upstairs. Stove, Refrigerator and microwave will be installed prior to move in.

Save
Ask
Tour
Hide
Share
Listing Snapshot
Price 
$4,000
Days On Site 
1 Day
Bedrooms 
3
Inside Area (SqFt) 
2,365 sqft
Total Baths 
4
Full Baths 
3
Partial Baths 
1
Lot Size 
0.1148 Acres
Year Built 
1928
MLS Number 
50441676
Status 
Active
Property Tax 
N/A
HOA/Condo/Coop Fees 
N/A
Sq Ft Source 
N/A
Friends & Family
Recent Activity
yesterdayListing updated with changes from the MLS
yesterdayListing first seen on site
General Features
Acres 
0.1148
Attached Garage 
Yes
Carport 
2
Disclosures 
Seller's Disclosure
Garage 
Yes
Garage Spaces 
2
Lease Term 
12 Months
Parking 
AttachedGarage Door OpenerAttached Carport
Parking Spaces 
4
Pets 
Call
Property Sub Type 
Single Family Residence
Sewer 
Public Sewer
SqFt Total 
2365
Style 
Other
Water Source 
Public
Interior Features
Appliances 
DisposalConvection OvenGas OvenMicrowaveGas RangeRefrigeratorDishwasher
Cooling 
Ceiling Fan(s)Electric
Fireplace 
Yes
Fireplace Features 
Gas
Fireplaces 
1
Flooring 
TileWood
Furnished 
Unfurnished
Heating 
Natural Gas
Interior 
Walk-In Closet(s)Breakfast BarDouble VanitySoaking Tub
Laundry Features 
Electric Dryer HookupWasher Hookup
Living Room 
Dimensions - 13x17Level - FirstArea - 221
Save
Ask
Tour
Hide
Share
Exterior Features
Fencing 
Back Yard
Lot Features 
Corner Lot
Community Features
MLS Area 
9
School District 
27 - Houston
Schools
School District
27 - Houston
Elementary School
Field Elementary School
Middle School
Hogg Middle School (Houston)
High School
Heights High School
Listing courtesy of REALM Real Estate Professionals - North Houston [email protected]

IDX information is provided exclusively for consumers’ personal, non-commercial use. It may not be used for any purpose other than to identify prospective properties consumers may be interested in purchasing. This data is deemed reliable but is not guaranteed accurate by the MLS.

Data provided by HAR.com © 2026. All information provided should be independently verified.

Neighborhood & Commute
Source: Walkscore
Disclosure: Community information and market data powered by Constellation Data Labs. Information is deemed reliable but not guaranteed.
Save
Ask
Tour
Hide
Share