Search For Homes

Save
Ask
Tour
Hide
Share
$585,000
45 Days On Site

203 Cavalry Trail Drive
Rosharon, TX 77583

For Sale|Single Family Residence|Active
4
Beds
3
Total Baths
3
Full Baths
3,140
SqFt
$186
/SqFt
2020
Built
Subdivision:
Suncreek Estates
County:
Brazoria
Call Now: 346.202.7307
Is this the listing for you? We can help make it yours.
346.202.7307
203 Cavalry Trail Drive203 Cavalry Trail Drive203 Cavalry Trail Drive203 Cavalry Trail Drive
Save
Ask
Tour
Hide
Share

Mortgage Calculator

Monthly Payment (Est.)

Enter an interest rate to see your estimated monthly payment.
Calculator powered by Showcase IDX, a Constellation1 Company. Copyright ©2026 Information is deemed reliable but not guaranteed.

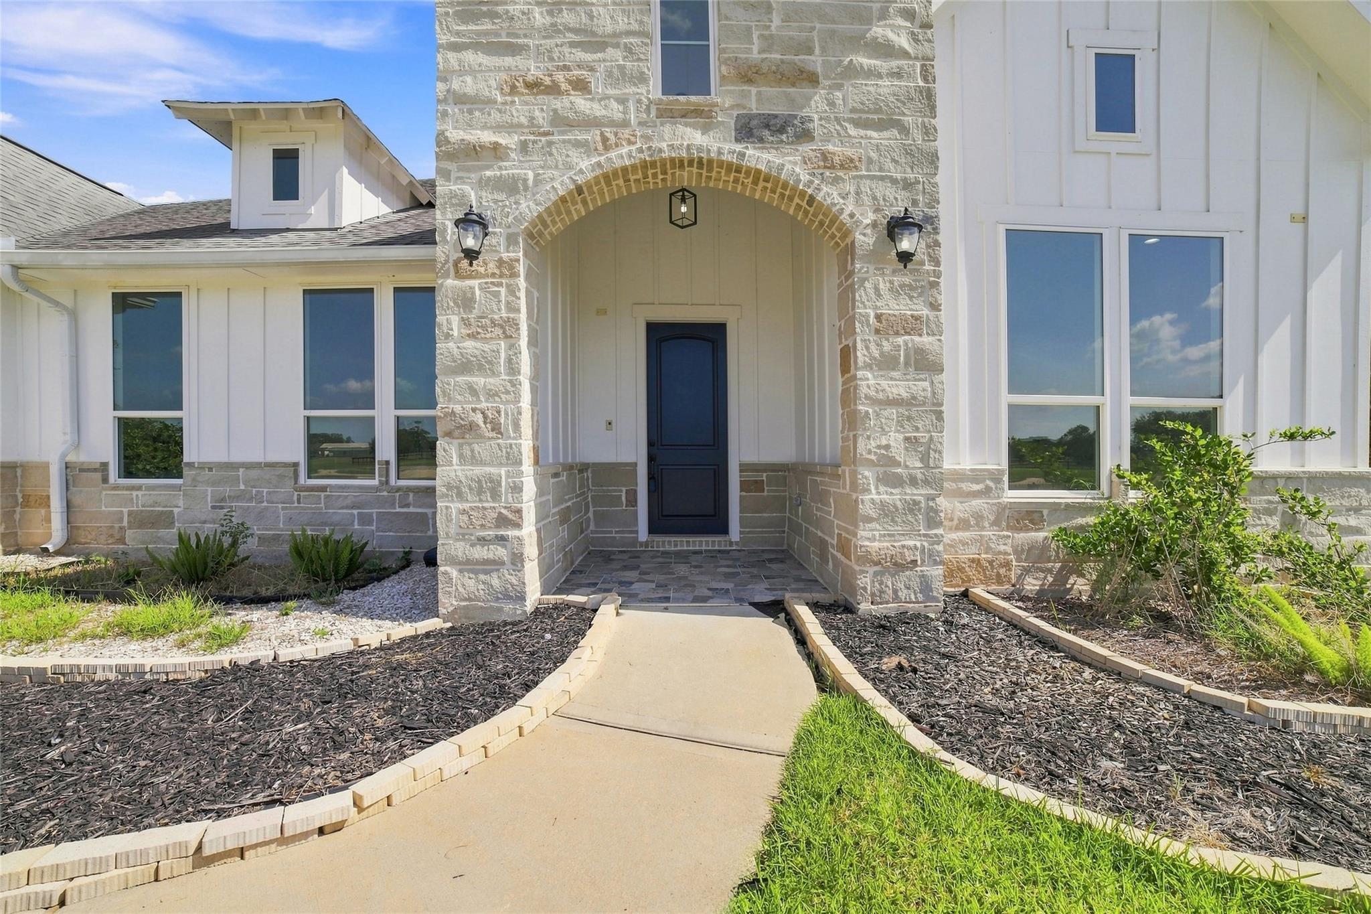
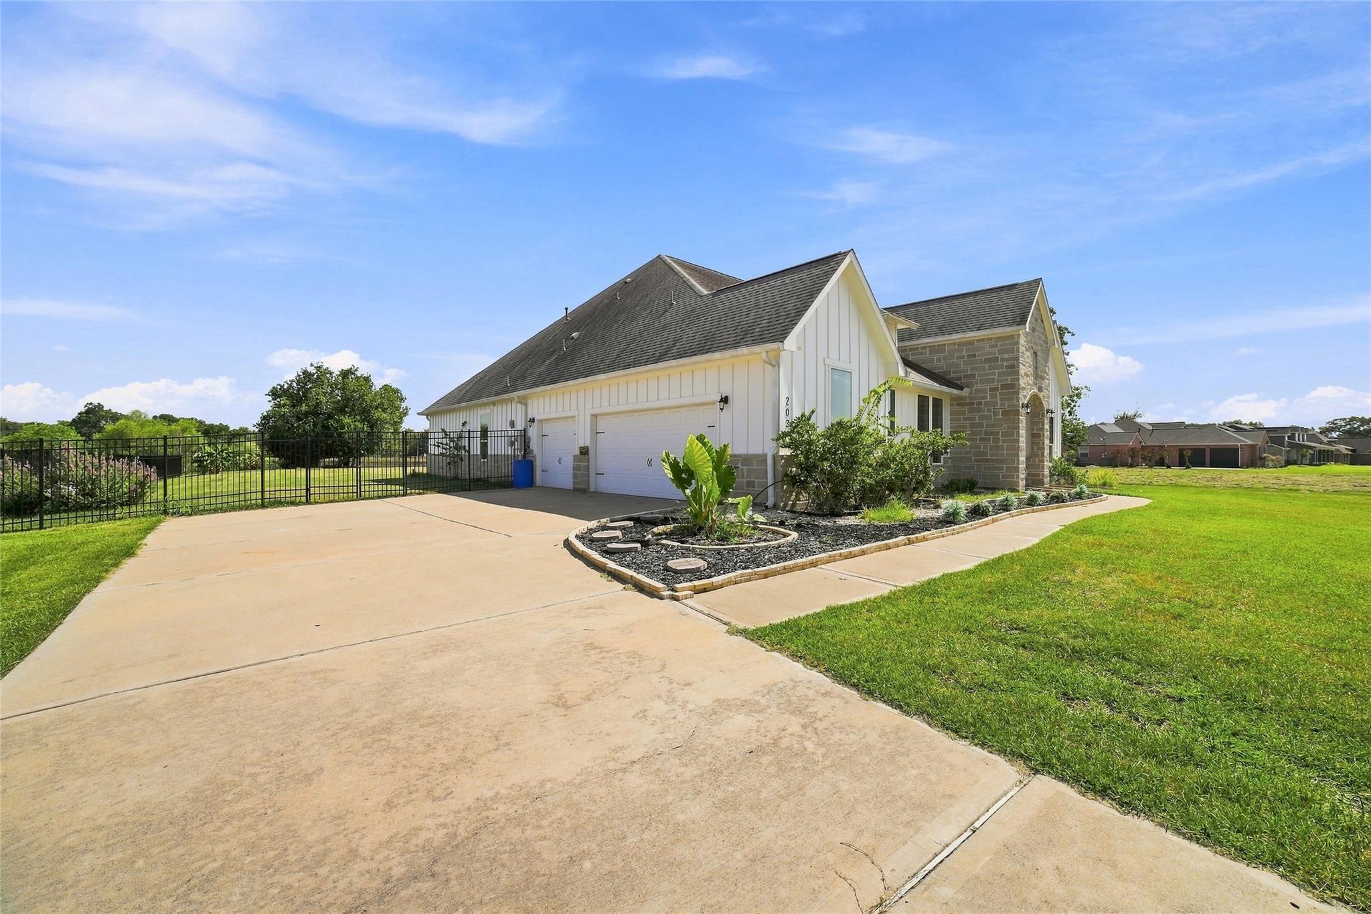
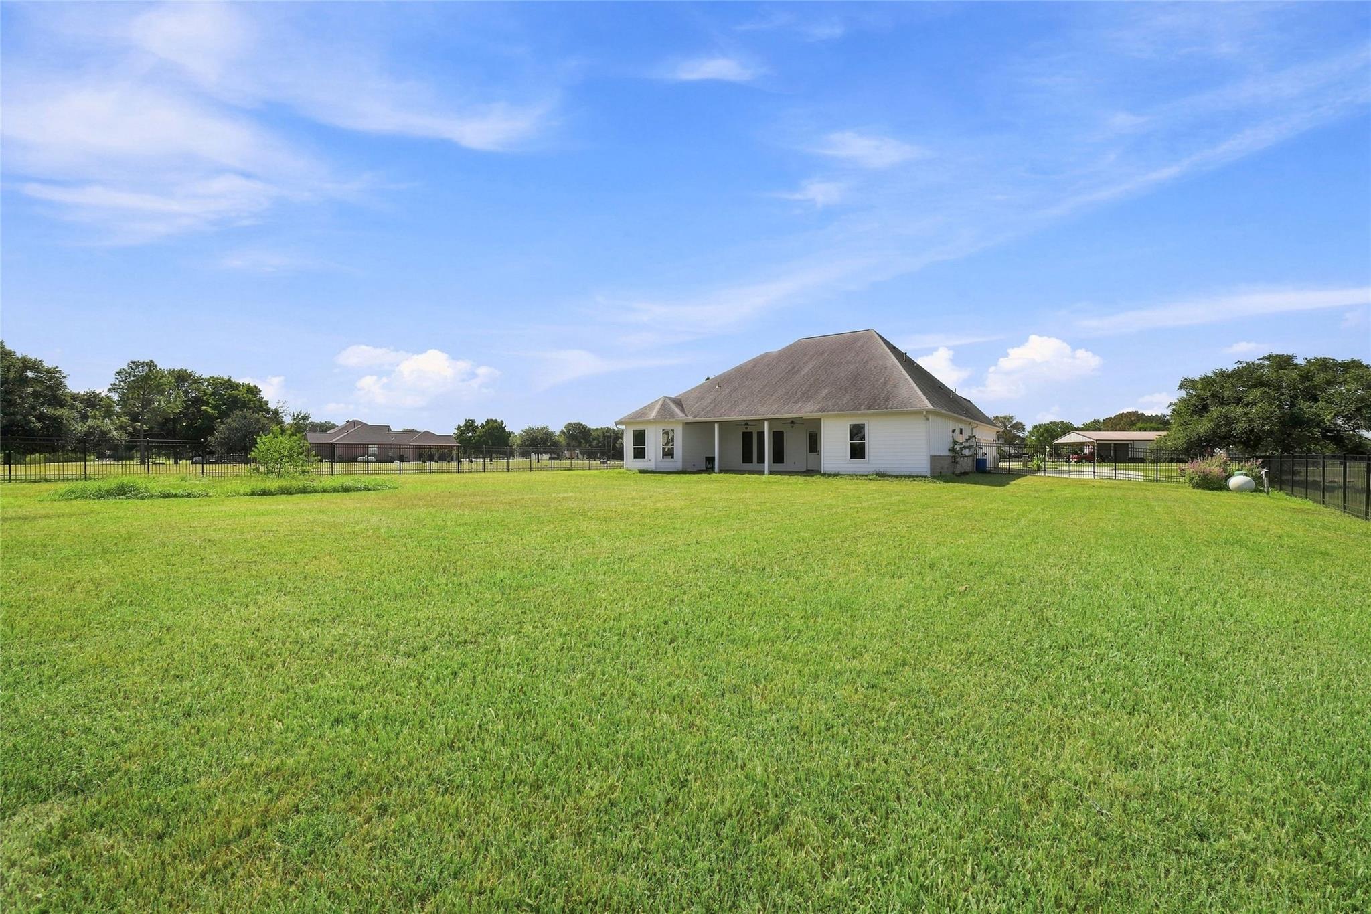
MOVE-IN READY! Set on a full ACRE with peaceful LAKE views, your custom single-story home offers space, style, and comfort. Featuring 4BR, 3BATH, study, and formal dining, the layout flows BEAUTIFULLY for living and entertaining. Fresh interior PAINT, including trim and cabinetry, gives the home a clean, updated feel. The kitchen features a ZLINE cooktop, double ovens, granite counters, and opens to the living area. The oversized primary suite includes a walk-in shower, two-person JETTED tub, and custom closet. Secondary bedrooms offer walk-in closets and access to full baths. Step outside to the covered PATIO overlooking the lake; water, gas, and electrical connections for a future outdoor kitchen. A NEW 6-ft aluminum back fence adds rust-free durability. Additional features include a 3-car garage w/epoxy floors, surround sound wiring, and septic-fed irrigation. Enjoy acreage living near Surfside Beach, Houston, shopping, and dining. BONUS: Low tax rate and transferable warranty!

Save
Ask
Tour
Hide
Share
Listing Snapshot
Price 
$585,000
Days On Site 
45 Days
Bedrooms 
4
Inside Area (SqFt) 
3,140 sqft
Total Baths 
3
Full Baths 
3
Partial Baths 
N/A
Lot Size 
1 Acre
Year Built 
2020
MLS® Number 
50442356
Status 
Active
Property Tax 
$9,346
HOA/Condo/Coop Fees 
$62.5 monthly
Sq Ft Source 
N/A
Friends & Family
Recent Activity
2 weeks agoListing updated with changes from the MLS®
2 weeks agoPrice changed to $585,000
2 months agoListing first seen on site
General Features
Acres 
1
Attached Garage 
Yes
Disclosures 
Seller's Disclosure
Foundation 
Slab
Garage 
Yes
Garage Spaces 
3
Parking 
AttachedOversizedGarage Door Opener
Parking Spaces 
3
Property Sub Type 
Single Family Residence
Sewer 
Septic Tank
SqFt Total 
3140
Style 
Farmhouse
Interior Features
Appliances 
DisposalConvection OvenDouble OvenElectric OvenGas CooktopGas RangeDishwasher
Cooling 
Electric
Fireplace 
Yes
Fireplace Features 
Electric
Fireplaces 
1
Flooring 
CarpetTile
Heating 
Propane
Interior 
Crown MoldingHigh CeilingsWalk-In Closet(s)Entrance FoyerPantryDouble Vanity
Laundry Features 
Electric Dryer HookupGas Dryer HookupWasher Hookup
Spa 
Yes
Bedroom 
Dimensions - 11x15Level - FirstArea - 165
Dining Room 
Dimensions - 12x14Level - FirstArea - 168
Kitchen 
Dimensions - 16x15Level - FirstArea - 240
Living Room 
Dimensions - 17x22Level - FirstArea - 374
Master Bedroom 
Dimensions - 14x22Level - FirstArea - 308
Save
Ask
Tour
Hide
Share
Exterior Features
Construction Details 
Cement SidingStone
Fencing 
Back Yard
Lot Features 
Subdivided
Patio And Porch 
Patio
Roof 
Composition
Spa 
Yes
View 
Water
Waterfront Features 
Pond
Waterview 
Water
Community Features
Accessibility Features 
Therapeutic Whirlpool
Association Amenities 
Trail(s)
Association Fee 
$750.0
Association Fee Frequency 
Annually
MLS Area 
5
School District 
5 - Angleton
Financing Terms Available 
CashConventional
Roads 
Asphalt
Schools
School District
5 - Angleton
Elementary School
Heartland Elementary (Angleton)
Middle School
Heritage Junior High School (Angleton)
High School
Angleton High School
Listing courtesy of CB&A, Realtors-Katy [email protected]

IDX information is provided exclusively for consumers’ personal, non-commercial use. It may not be used for any purpose other than to identify prospective properties consumers may be interested in purchasing. This data is deemed reliable but is not guaranteed accurate by the MLS.

Data provided by HAR.com © 2026. All information provided should be independently verified.

Neighborhood & Commute
Source: Walkscore
Disclosure: Community information and market data powered by Constellation Data Labs. Information is deemed reliable but not guaranteed.
Save
Ask
Tour
Hide
Share