Search For Homes

Save
Ask
Tour
Hide
Share
$2,100
26 Days On Site

3014 Lonesome Ridge Court
Sugar Land, TX 77498

For Rent|Single Family Residence|Active
3
Beds
2
Total Baths
2
Full Baths
1,906
SqFt
$1
/SqFt
1996
Built
Subdivision:
Summerfield Sec 2
County:
Fort Bend
Call Now: 346.202.7307
Is this the listing for you? We can help make it yours.
346.202.7307
3014 Lonesome Ridge Court3014 Lonesome Ridge Court3014 Lonesome Ridge Court3014 Lonesome Ridge Court
Save
Ask
Tour
Hide
Share

Mortgage Calculator

Monthly Payment (Est.)

$10
Calculator powered by Showcase IDX, a Constellation1 Company. Copyright ©2026 Information is deemed reliable but not guaranteed.

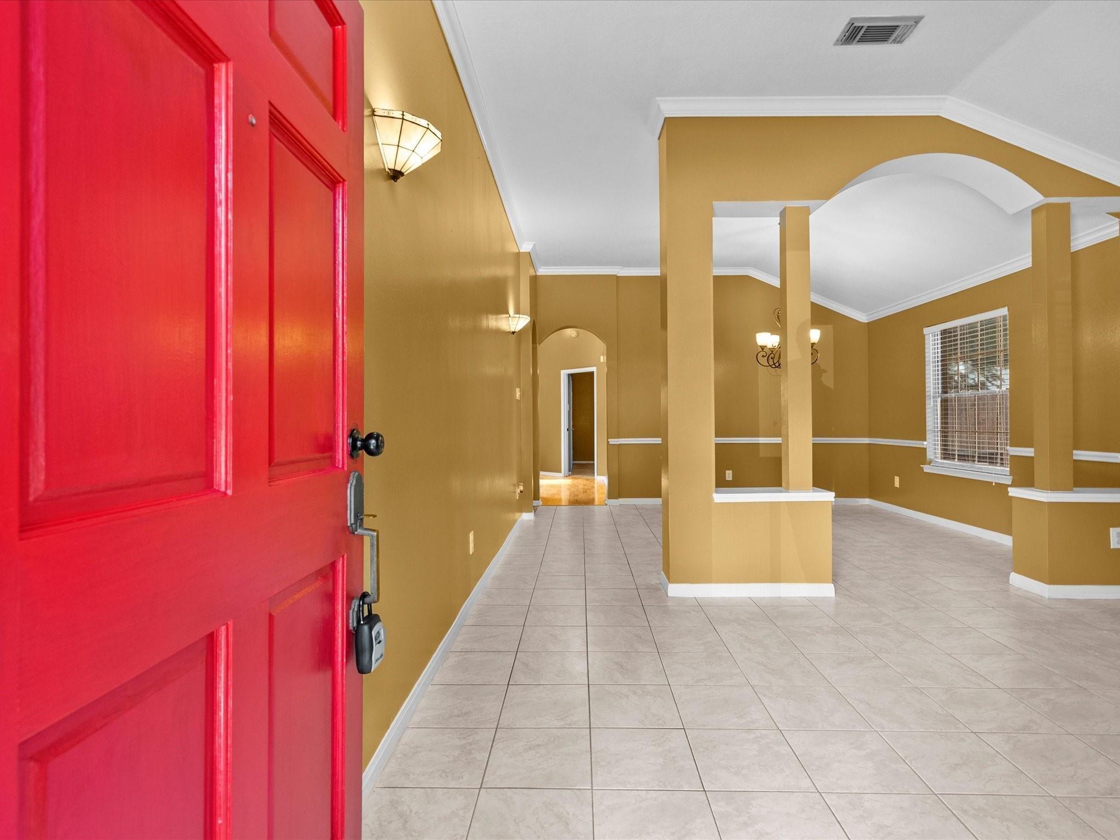
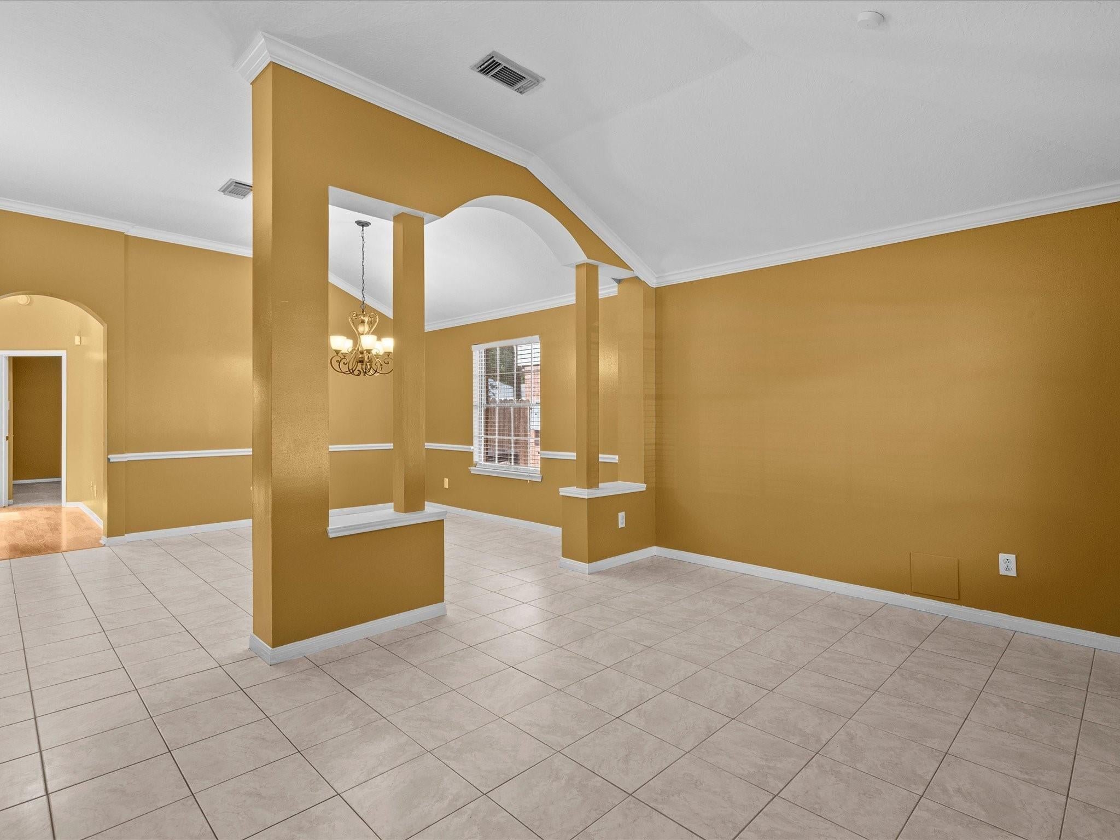
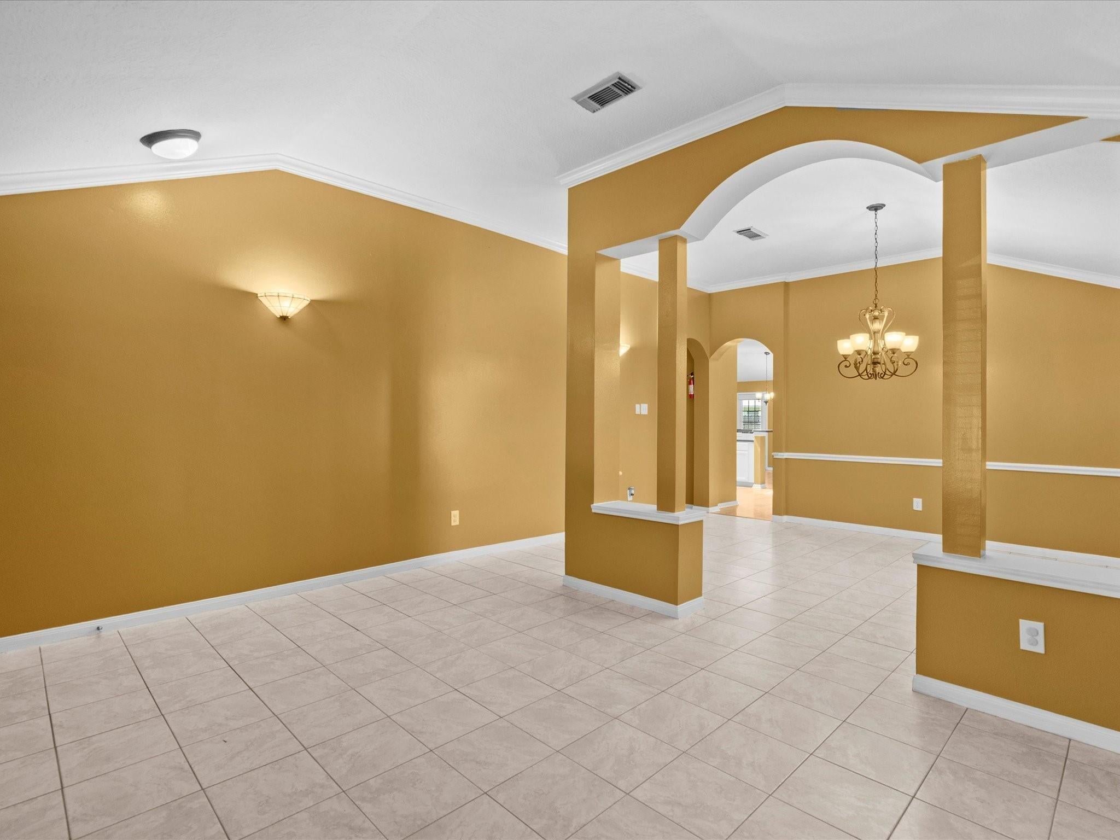
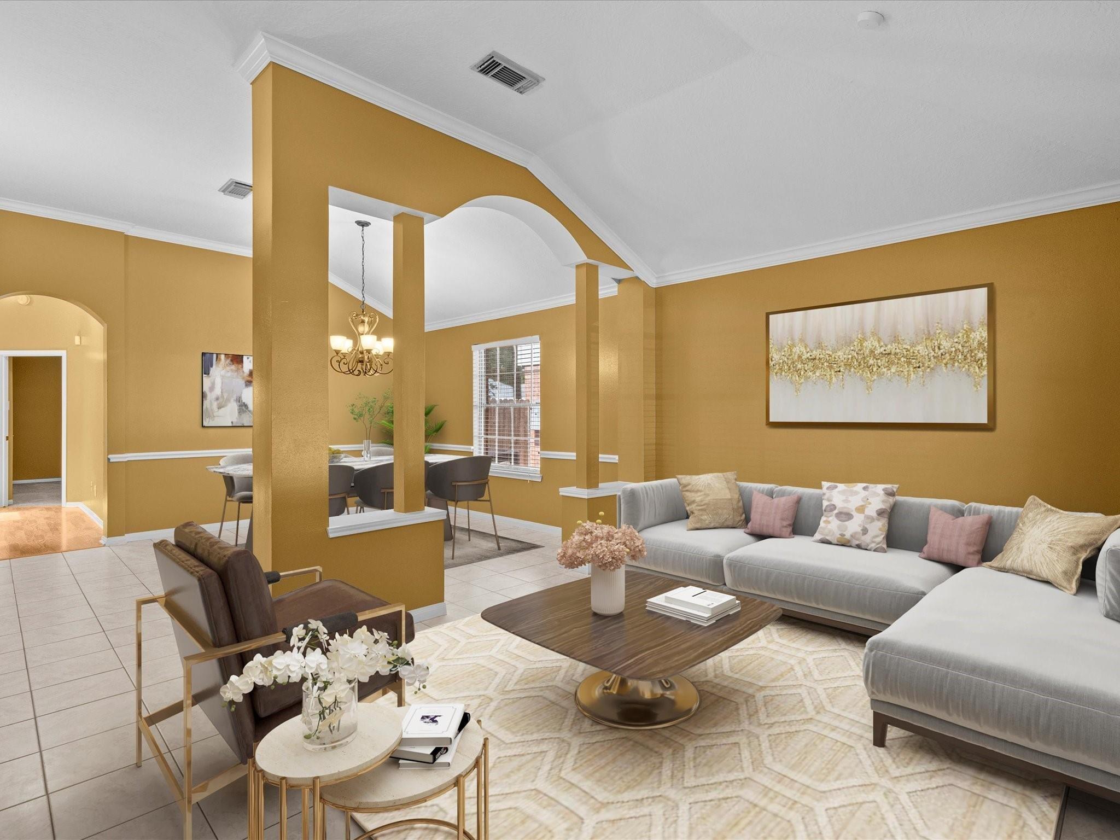
Welcome home to this absolute gem right in the heart of Sugar Land! Perfectly designed for modern living, this light-filled home maximizes every square inch of its spacious 3-bed, 2-bath layout. The expansive living room flows seamlessly into an open-concept kitchen, creating a warm, inviting atmosphere. Enjoy total peace of mind with major upgrades, including a brand-new roof, new AC, new water heater, and fresh paint inside and out. The turnkey property includes a washer, dryer, refrigerator, stove, and microwave. Step outside to your charming garden, perfect for weekend relaxation. Situated in a safe neighborhood, you are just minutes from top schools, playgrounds, and premier shopping like HEB and Walmart. Plus, enjoy fast access to US-90 and Highway 6. Schedule your tour today—this beautiful home will go fast!

Save
Ask
Tour
Hide
Share
Listing Snapshot
Price 
$2,100
Days On Site 
26 Days
Bedrooms 
3
Inside Area (SqFt) 
1,906 sqft
Total Baths 
2
Full Baths 
2
Partial Baths 
N/A
Lot Size 
0.1431 Acres
Year Built 
1996
MLS® Number 
50443324
Status 
Active
Property Tax 
N/A
HOA/Condo/Coop Fees 
N/A
Sq Ft Source 
N/A
Friends & Family
Recent Activity
4 weeks agoListing updated with changes from the MLS®
4 weeks agoListing first seen on site
General Features
Acres 
0.1431
Attached Garage 
Yes
Disclosures 
Sellers Disclosure
Garage 
Yes
Garage Spaces 
2
Lease Term 
12 Months
Number Of Stories 
1
Parking 
Attached
Parking Spaces 
2
Pets 
No
Property Sub Type 
Single Family Residence
Sewer 
Public Sewer
SqFt Total 
1906
Style 
Traditional
Utilities 
Electricity ConnectedNatural Gas ConnectedPhone Connected
Water Source 
Public
Interior Features
Appliances 
DisposalElectric OvenGas OvenMicrowaveElectric CooktopGas CooktopDryerRefrigeratorWasherDishwasher
Cooling 
Ceiling Fan(s)ElectricGas
Fireplace 
Yes
Fireplaces 
1
Flooring 
CarpetTileWood
Furnished 
Unfurnished
Heating 
ElectricNatural Gas
Interior 
Walk-In Closet(s)Breakfast BarPantryMaster Downstairs
Laundry Features 
Electric Dryer HookupGas Dryer Hookup
Bedroom 
Dimensions - 12x13Level - FirstArea - 156
Breakfast 
Dimensions - 10x10Level - FirstArea - 100
Kitchen 
Dimensions - 15x15Level - FirstArea - 225
Living Room 
Dimensions - 20x18Level - FirstArea - 360
Master Bedroom 
Dimensions - 16x14Level - FirstArea - 224
Save
Ask
Tour
Hide
Share
Exterior Features
Lot Features 
Subdivided
Community Features
MLS Area 
37
School District 
19 - Fort Bend
Roads 
Concrete
Schools
School District
19 - Fort Bend
Elementary School
Oyster Creek Elementary School
Middle School
Garcia Middle School (Fort Bend)
High School
Austin High School (Fort Bend)
Listing courtesy of B & W Realty Group LLC [email protected]

IDX information is provided exclusively for consumers’ personal, non-commercial use. It may not be used for any purpose other than to identify prospective properties consumers may be interested in purchasing. This data is deemed reliable but is not guaranteed accurate by the MLS.

Data provided by HAR.com © 2026. All information provided should be independently verified.

Neighborhood & Commute
Source: Walkscore
Disclosure: Community information and market data powered by Constellation Data Labs. Information is deemed reliable but not guaranteed.
Save
Ask
Tour
Hide
Share