Search For Homes

Save
Ask
Tour
Hide
Share
$309,000
50 Days On Site

3311 Carmel Valley Drive
Missouri City, TX 77459

For Sale|Single Family Residence|Active
3
Beds
2
Total Baths
2
Full Baths
1,630
SqFt
$190
/SqFt
1979
Built
Subdivision:
Quail Valley
County:
Fort Bend
Call Now: 346.202.7307
Is this the listing for you? We can help make it yours.
346.202.7307
3311 Carmel Valley Drive3311 Carmel Valley Drive3311 Carmel Valley Drive3311 Carmel Valley Drive
Save
Ask
Tour
Hide
Share

Mortgage Calculator

Monthly Payment (Est.)

$1,410
Calculator powered by Showcase IDX, a Constellation1 Company. Copyright ©2026 Information is deemed reliable but not guaranteed.

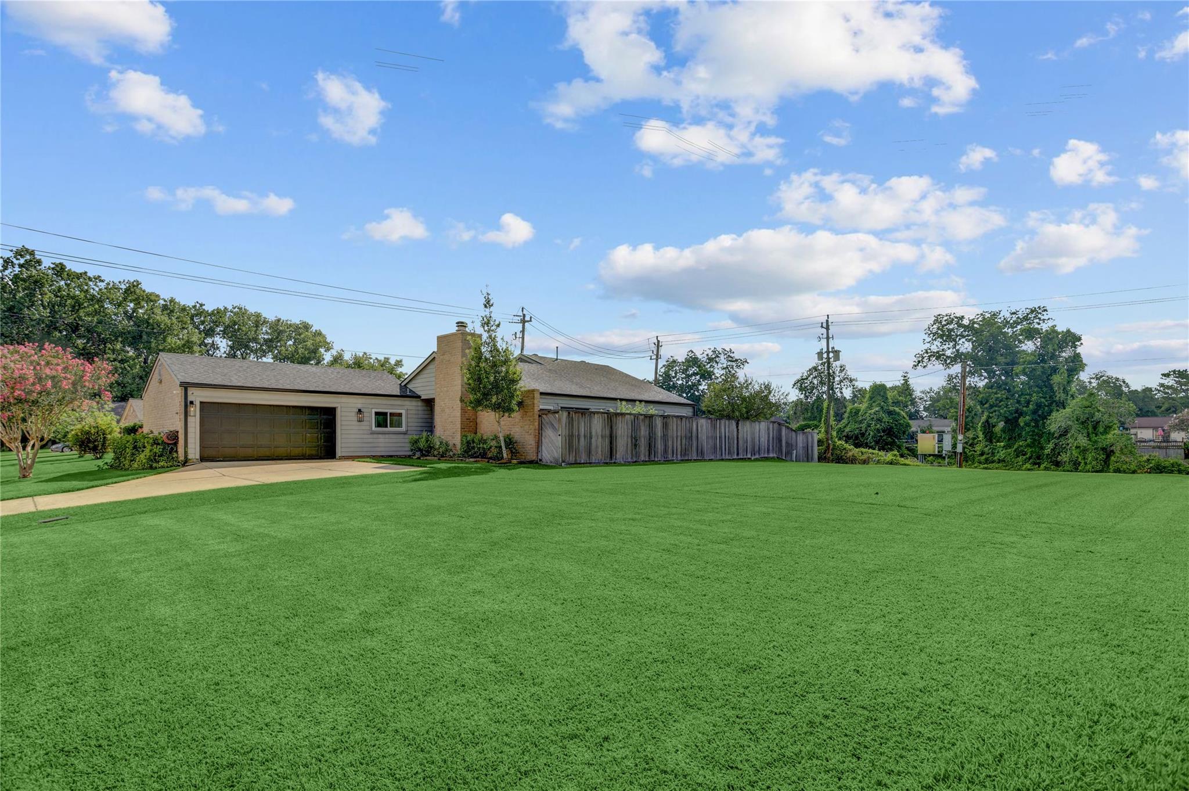
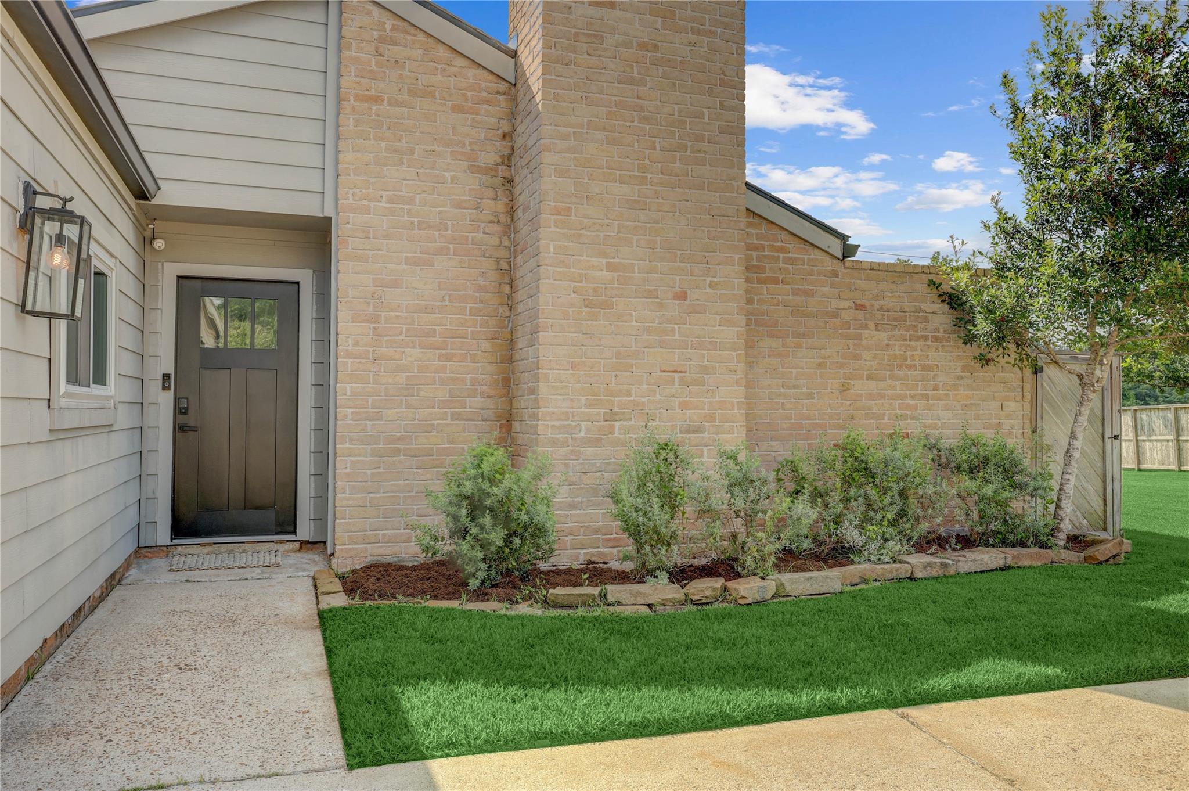
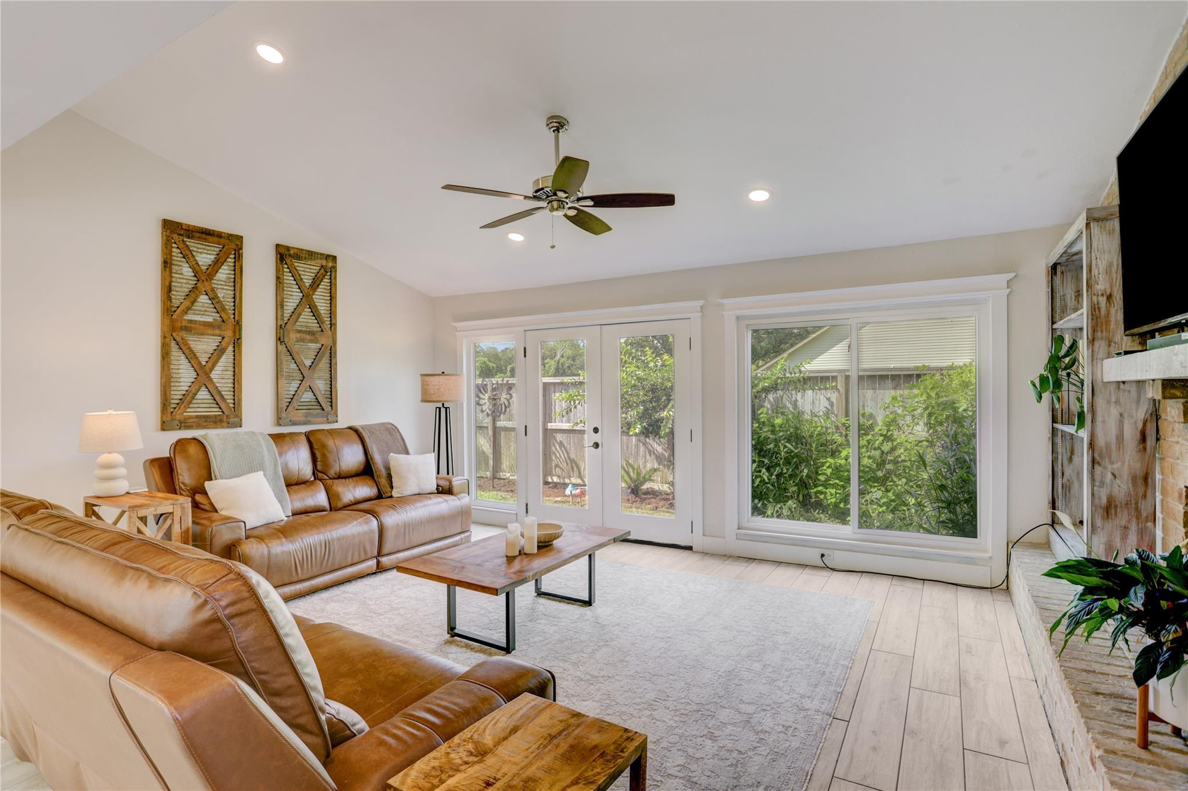
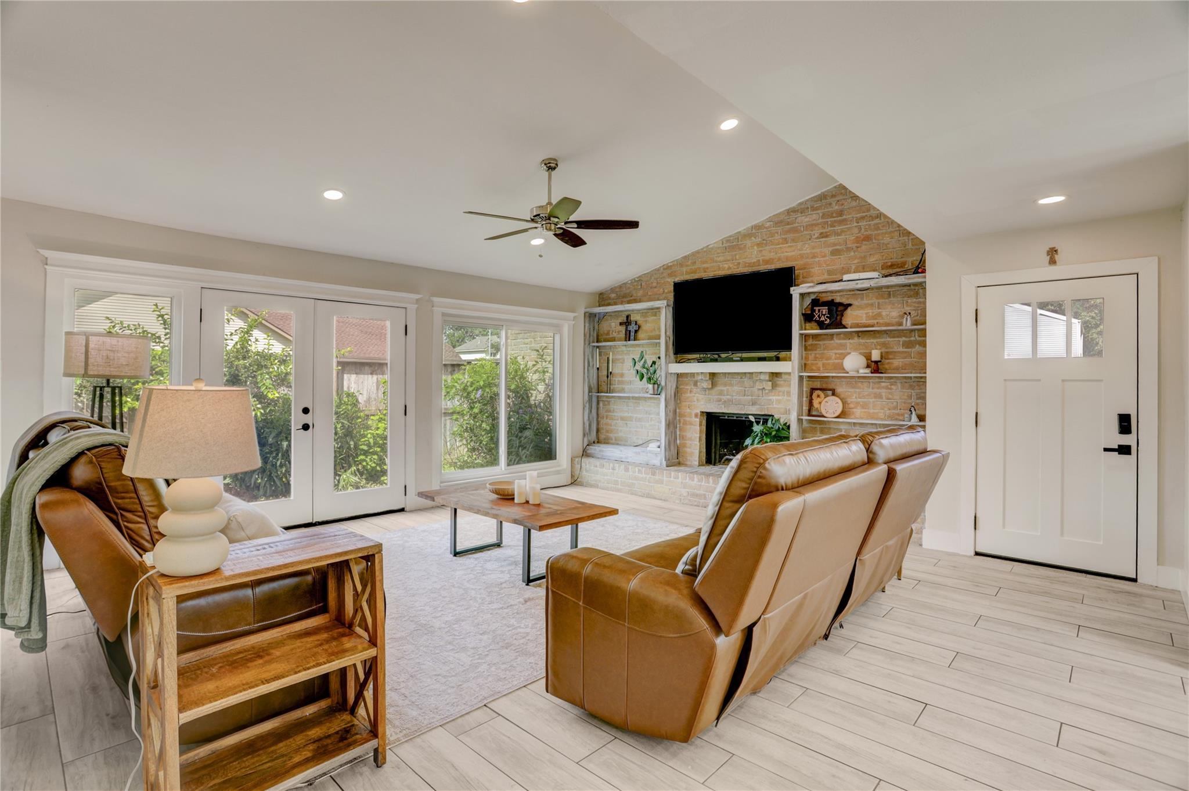
***Super Motivated Sellers*** The home is gorgeous just need to move. Golf Course Community! Beautifully updated one story home featuring a renovated primary bath, updated flooring throughout entire home, recessed lighting and HVAC replacement. Major improvements include roof and energy-efficient windows (2018), breaker box, fence and sprinkler system (2020), plus new gutters, water softener and whole home water filtration system (2025). Bright, functional floor plan with spacious living areas and a private primary suite. Move in ready with extensive updates that proved comfort, efficiency and peace of mind for years to come. The spacious living area flows seamlessly into the dining and kitchen spaces, creating an ideal environment for both everyday living and entertaining. The primary suite serves as a private retreat with an updated spa inspired bath, while secondary bedrooms provide flexibility for family, guest or a home office. With approx. $95k in improvements

Save
Ask
Tour
Hide
Share
Listing Snapshot
Price 
$309,000
Days On Site 
50 Days
Bedrooms 
3
Inside Area (SqFt) 
1,630 sqft
Total Baths 
2
Full Baths 
2
Partial Baths 
N/A
Lot Size 
0.1161 Acres
Year Built 
1979
MLS® Number 
50448271
Status 
Active
Property Tax 
$5,203
HOA/Condo/Coop Fees 
$39.17 monthly
Sq Ft Source 
N/A
Friends & Family
Recent Activity
a month agoListing updated with changes from the MLS®
2 months agoListing first seen on site
General Features
Acres 
0.1161
Attached Garage 
Yes
Direction Faces 
West
Disclosures 
MudSellers Disclosure
Foundation 
Slab
Garage 
Yes
Garage Spaces 
2
Green Energy Efficient 
Insulation
Parking 
AttachedGarage Door Opener
Parking Spaces 
2
Property Sub Type 
Single Family Residence
Sewer 
Public Sewer
SqFt Total 
1630
Style 
Traditional
Water Source 
Public
Interior Features
Appliances 
DisposalElectric OvenMicrowaveElectric RangeDishwasher
Cooling 
Attic FanElectric
Fireplace 
Yes
Fireplace Features 
Gas Log
Fireplaces 
1
Flooring 
Tile
Heating 
Natural Gas
Interior 
High CeilingsMaster DownstairsGranite Counters
Laundry Features 
Electric Dryer HookupWasher Hookup
Window Features 
Storm Window(s)Low Emissivity Windows
Bedroom 
Dimensions - 12x12Level - FirstArea - 144
Living Room 
Dimensions - 18x17Level - FirstArea - 306
Master Bedroom 
Dimensions - 17x12Level - FirstArea - 204
Save
Ask
Tour
Hide
Share
Exterior Features
Construction Details 
BrickCement Siding
Fencing 
Back YardFull
Lot Features 
Back YardCul-De-SacNear Golf CourseSubdivided
Patio And Porch 
Patio
Roof 
Composition
View 
Water
Waterfront Features 
Pond
Waterview 
Water
Windows/Doors 
Storm Window(s)Low Emissivity Windows
Community Features
Association Amenities 
Playground
Association Fee 
$470.0
Association Fee Frequency 
Annually
MLS Area 
38
School District 
19 - Fort Bend
Financing Terms Available 
CashConventionalFHAVA Loan
Roads 
Concrete
Schools
School District
19 - Fort Bend
Elementary School
Quail Valley Elementary School
Middle School
Quail Valley Middle School
High School
Elkins High School
Listing courtesy of Better Homes and Gardens Real Estate Gary Greene - Sugar Land [email protected]

IDX information is provided exclusively for consumers’ personal, non-commercial use. It may not be used for any purpose other than to identify prospective properties consumers may be interested in purchasing. This data is deemed reliable but is not guaranteed accurate by the MLS.

Data provided by HAR.com © 2026. All information provided should be independently verified.

Neighborhood & Commute
Source: Walkscore
Disclosure: Community information and market data powered by Constellation Data Labs. Information is deemed reliable but not guaranteed.
Save
Ask
Tour
Hide
Share