Search For Homes

Save
Ask
Tour
Hide
Share
$1,749
32 Days On Site

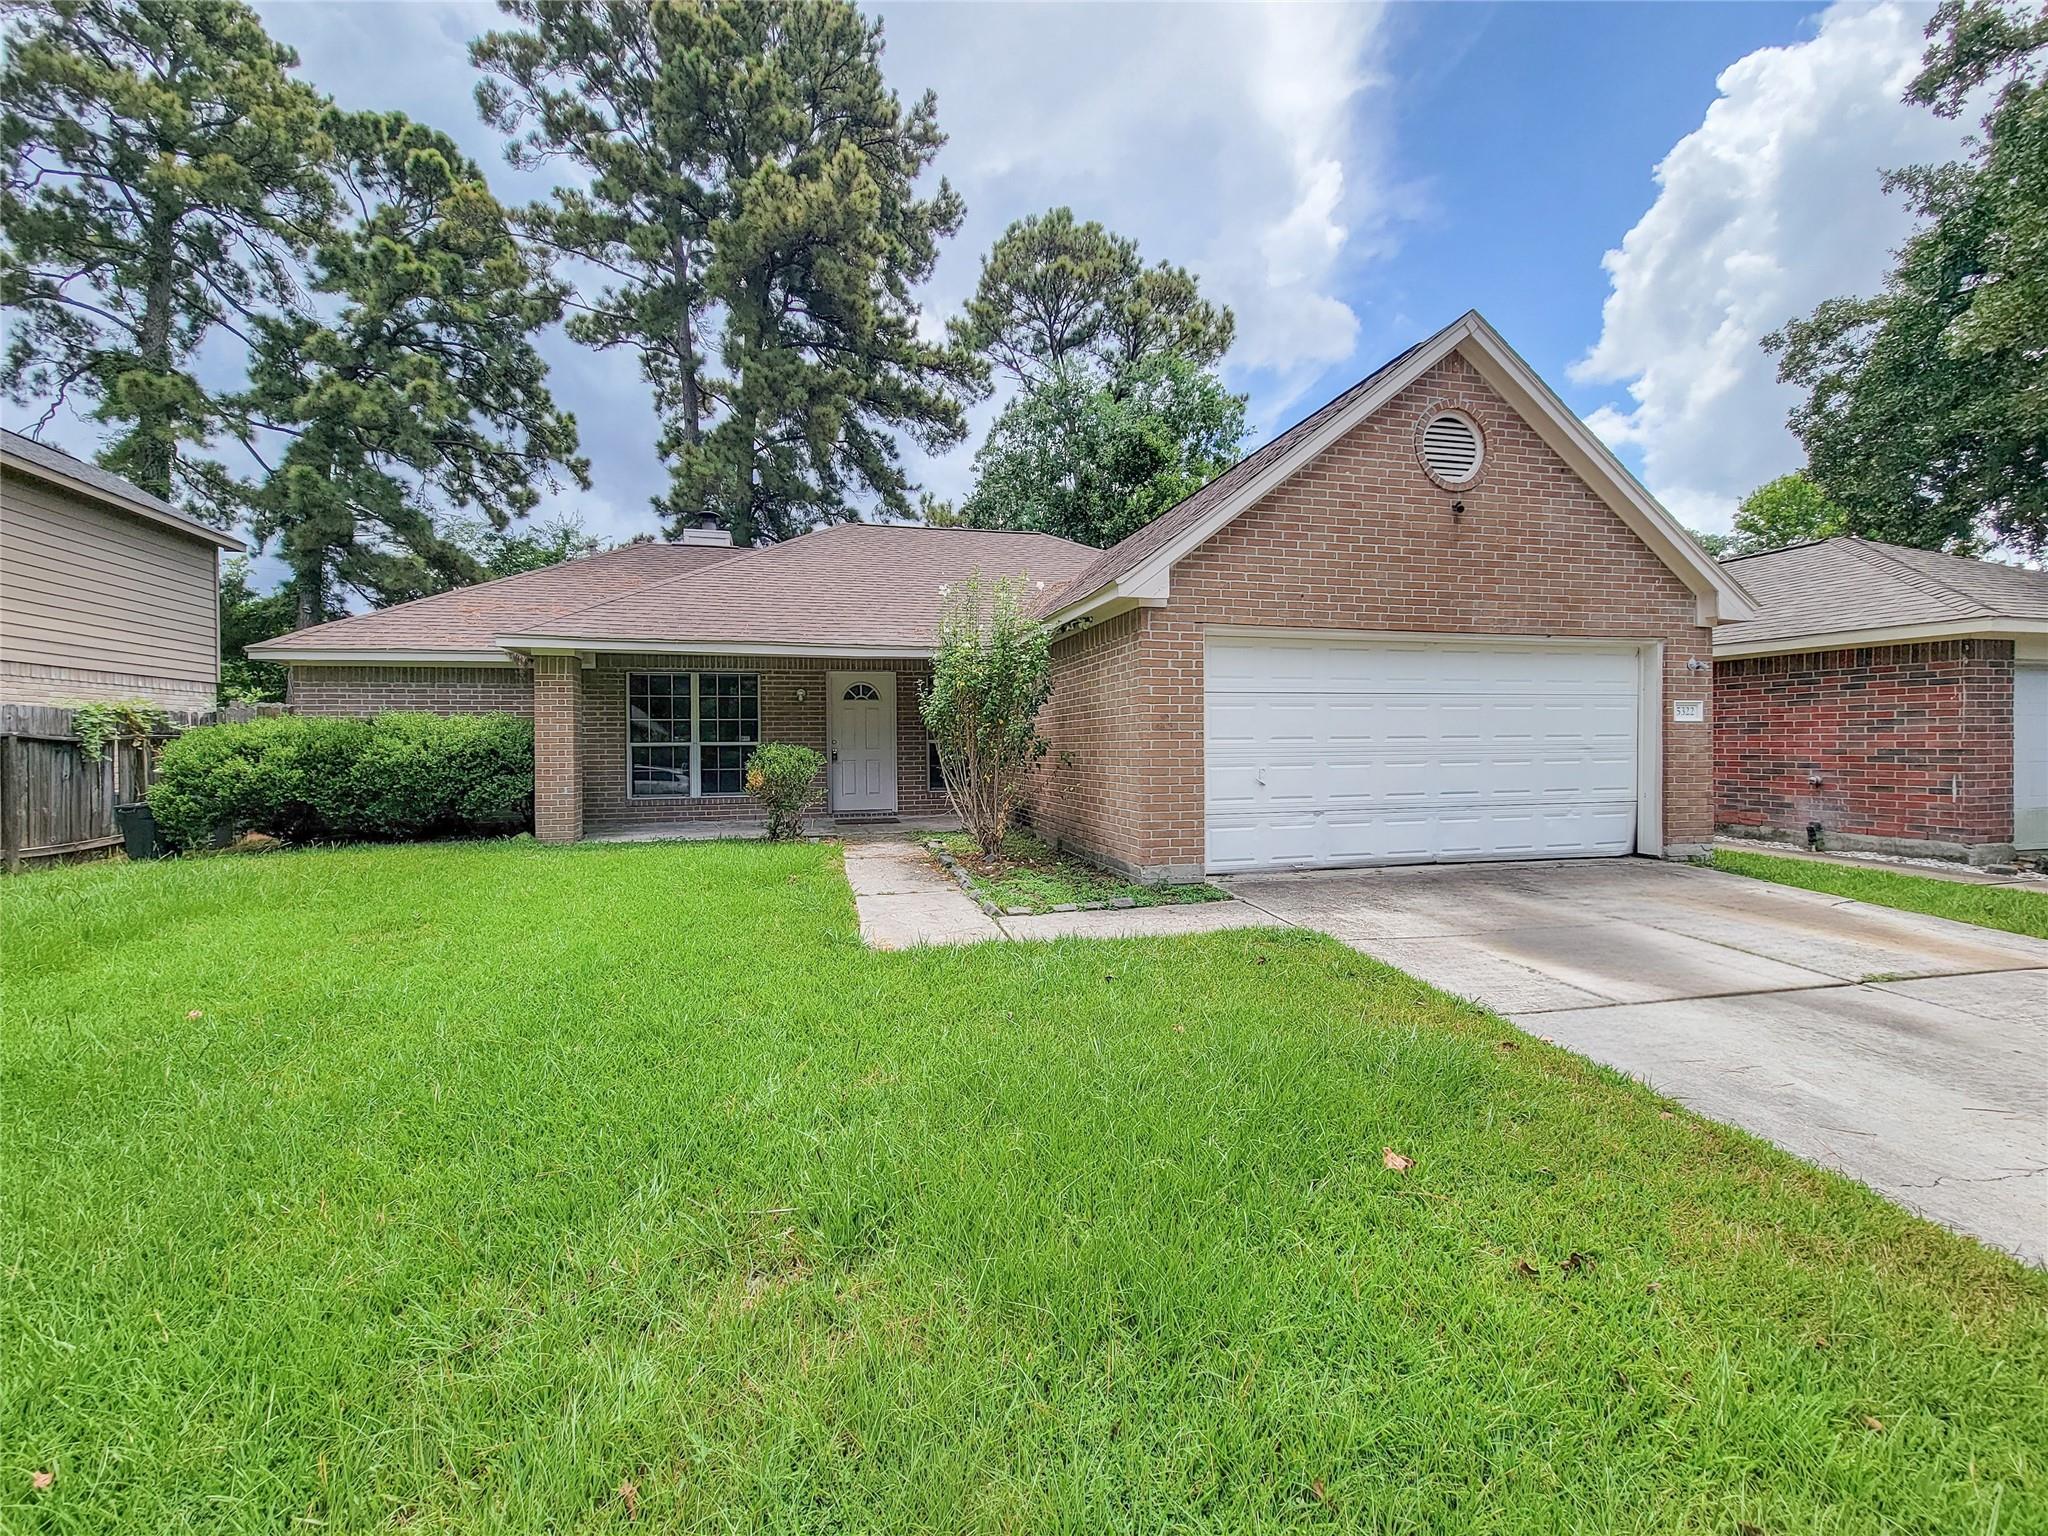
5322 Rivergate Drive
Spring, TX 77373

For Rent|Single Family Residence|Active
3
Beds
2
Total Baths
2
Full Baths
1,650
SqFt
$1
/SqFt
1999
Built
Subdivision:
Postwood Sec 05
County:
Harris
Call Now: 346.202.7307
Is this the listing for you? We can help make it yours.
346.202.7307
5322 Rivergate Drive5322 Rivergate Drive5322 Rivergate Drive5322 Rivergate Drive
Save
Ask
Tour
Hide
Share

Mortgage Calculator

Monthly Payment (Est.)

$8
Calculator powered by Showcase IDX, a Constellation1 Company. Copyright ©2026 Information is deemed reliable but not guaranteed.

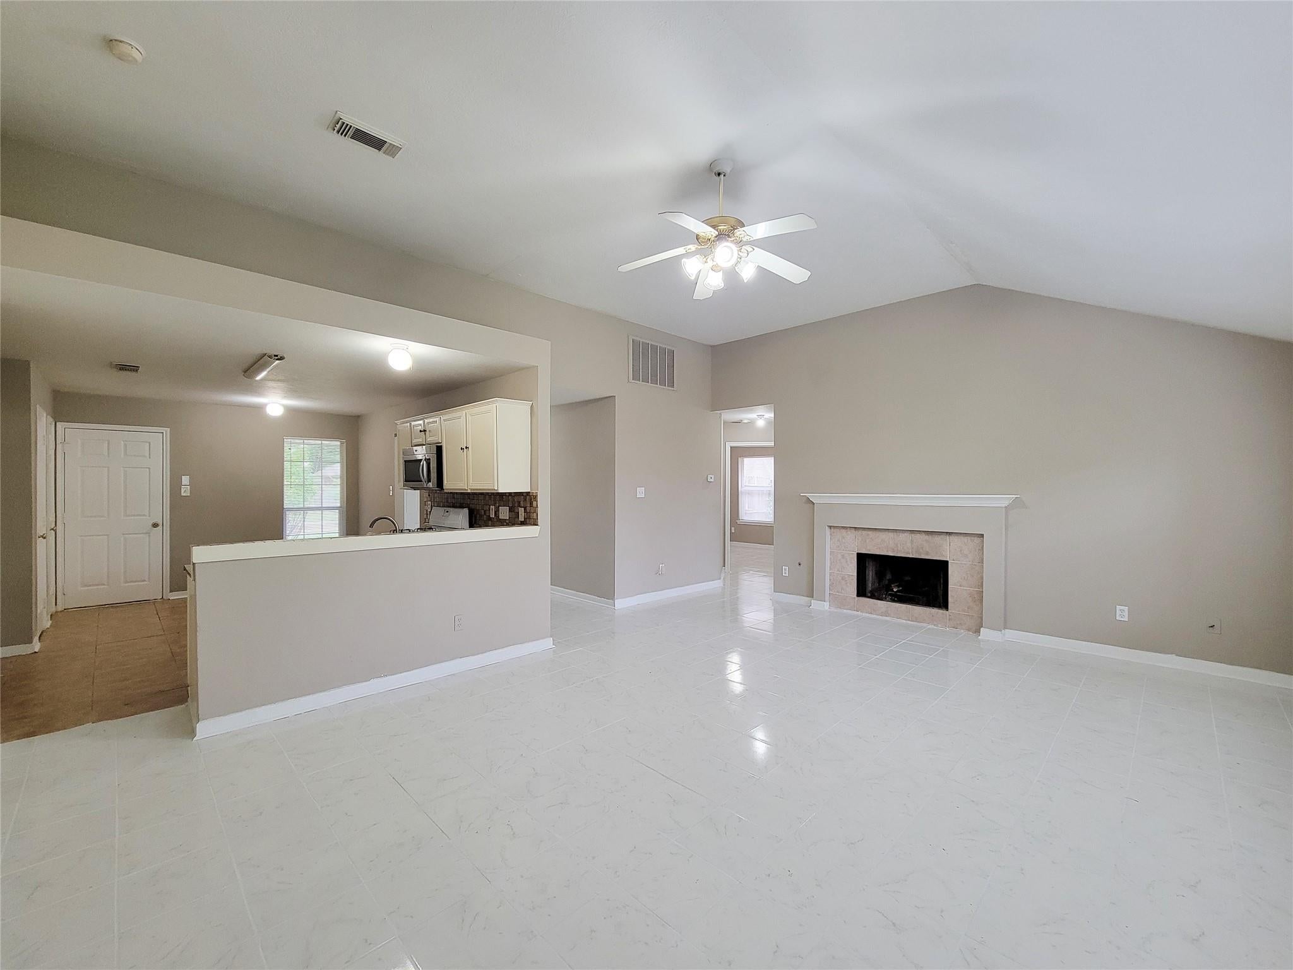
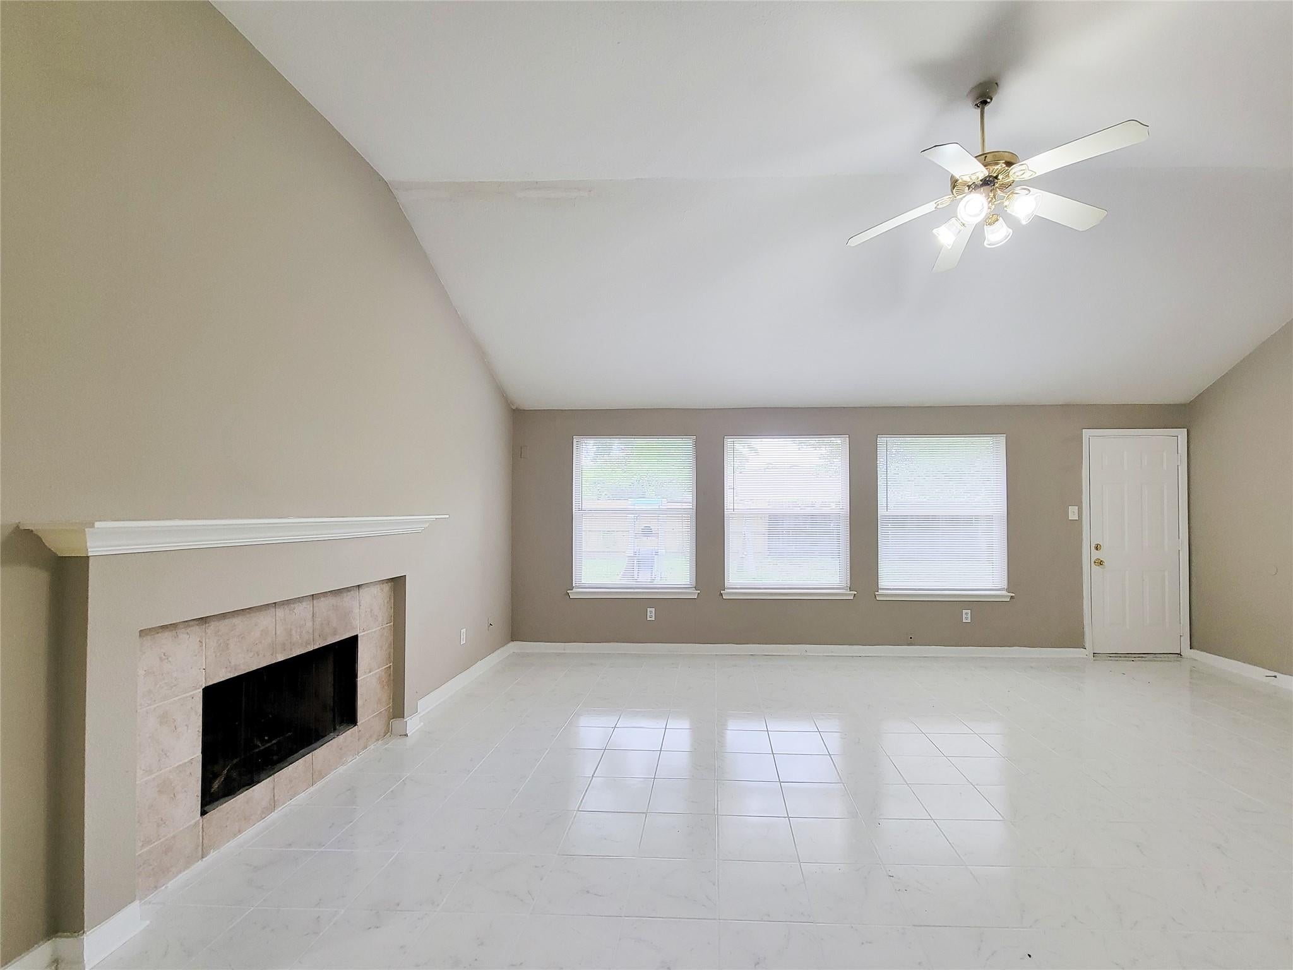
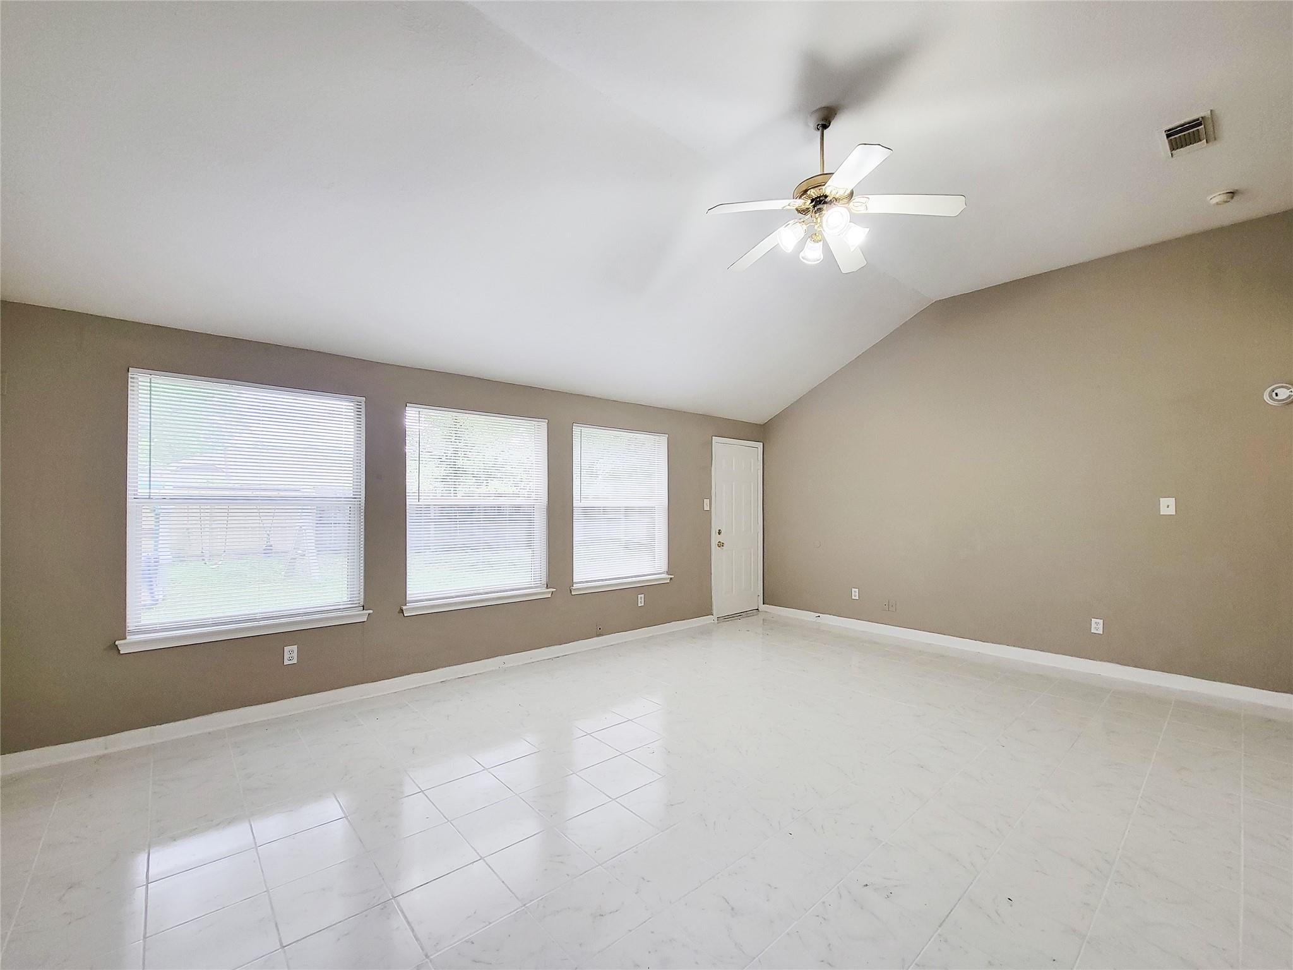
Welcome to 5322 Rivergate Dr, a charming single-story home offering unmatched connectivity and low-maintenance living in a prime location. Ideally situated just minutes from Bush Intercontinental Airport (IAH), I-45, US-59, the Hardy Toll Road, Grand Parkway 99, and Beltway 8, commuting across the Greater Houston area is remarkably fast and convenient. Inside, this light and bright residence features 3/4 cozy bedrooms, 2 full bathrooms, and zero carpet throughout, offering clean, durable flooring that is ideal for easy daily upkeep and allergy-conscious living. The efficient layout flows seamlessly toward the outdoors, where a spacious, fully fenced backyard presents endless potential for entertaining, gardening, pets, or play. Schedule your private showing today and experience the ideal blend of comfort, convenience, and location.

Save
Ask
Tour
Hide
Share
Listing Snapshot
Price 
$1,749
Days On Site 
32 Days
Bedrooms 
3
Inside Area (SqFt) 
1,650 sqft
Total Baths 
2
Full Baths 
2
Partial Baths 
N/A
Lot Size 
0.2369 Acres
Year Built 
1999
MLS® Number 
50455355
Status 
Active
Property Tax 
N/A
HOA/Condo/Coop Fees 
N/A
Sq Ft Source 
N/A
Friends & Family
Recent Activity
a week agoListing updated with changes from the MLS®
a week agoPrice changed to $1,749
a month agoListing first seen on site
General Features
Acres 
0.2369
Attached Garage 
Yes
Disclosures 
No Disclosures
Garage 
Yes
Garage Spaces 
2
Green Energy Efficient 
Thermostat
Lease Term 
12 Months
Number Of Stories 
1
Parking 
Attached
Parking Spaces 
2
Pets 
Call
Property Sub Type 
Single Family Residence
SqFt Total 
1650
Style 
Traditional
Water Source 
Public
Interior Features
Appliances 
Gas OvenMicrowaveGas Range
Cooling 
Ceiling Fan(s)Electric
Fireplace 
Yes
Fireplace Features 
Gas Log
Fireplaces 
1
Flooring 
Tile
Furnished 
Unfurnished
Heating 
Natural Gas
Interior 
PantryMaster DownstairsLaminate CountersSmart Thermostat
Laundry Features 
Electric Dryer HookupWasher Hookup
Bedroom 
Dimensions - 15 x 14Level - FirstArea - 210
Dining Room 
Dimensions - 16 x 12Level - FirstArea - 192
Living Room 
Dimensions - 22 x 17Level - FirstArea - 374
Master Bedroom 
Dimensions - 20 x 13Level - FirstArea - 260
Save
Ask
Tour
Hide
Share
Exterior Features
Fencing 
Back Yard
Lot Features 
Back YardSubdivided
Community Features
Community Features 
Curbs
MLS Area 
12
School District 
48 - Spring
Roads 
Concrete
Schools
School District
48 - Spring
Elementary School
Anderson Elementary School (Spring)
Middle School
Dueitt Middle School
High School
Spring High School
Listing courtesy of AroundTown Properties Inc [email protected]

IDX information is provided exclusively for consumers’ personal, non-commercial use. It may not be used for any purpose other than to identify prospective properties consumers may be interested in purchasing. This data is deemed reliable but is not guaranteed accurate by the MLS.

Data provided by HAR.com © 2026. All information provided should be independently verified.

Neighborhood & Commute
Source: Walkscore
Disclosure: Community information and market data powered by Constellation Data Labs. Information is deemed reliable but not guaranteed.
Save
Ask
Tour
Hide
Share