Search For Homes

Save
Ask
Tour
Hide
Share
$294,000
71 Days On Site

3515 Windham Way
Katy, TX 77494

Single Family Residence|Pending
4
Beds
2
Total Baths
2
Full Baths
1,847
SqFt
$159
/SqFt
2020
Built
Subdivision:
Tamarron
County:
Fort Bend
Call Now: 346.202.7307
Is this the listing for you? We can help make it yours.
346.202.7307
3515 Windham Way3515 Windham Way3515 Windham Way3515 Windham Way
Save
Ask
Tour
Hide
Share

Mortgage Calculator

Monthly Payment (Est.)

$1,341
Calculator powered by Showcase IDX, a Constellation1 Company. Copyright ©2026 Information is deemed reliable but not guaranteed.

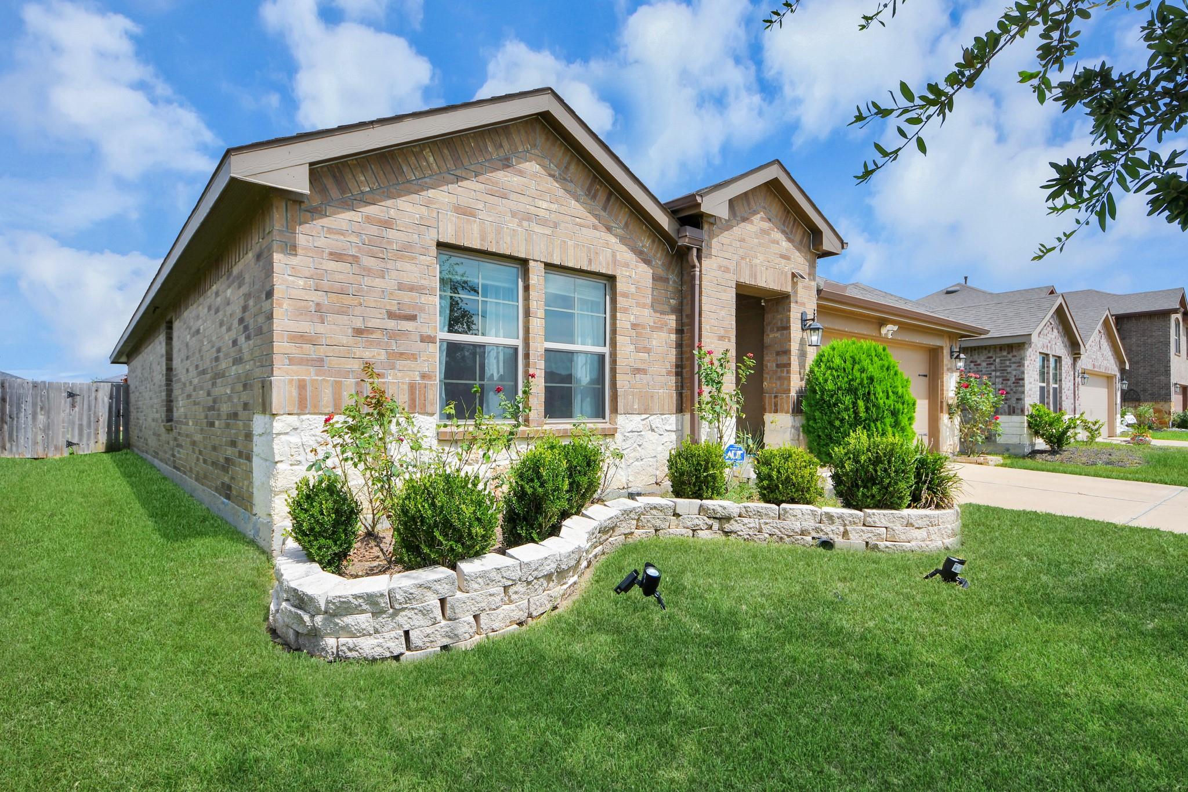
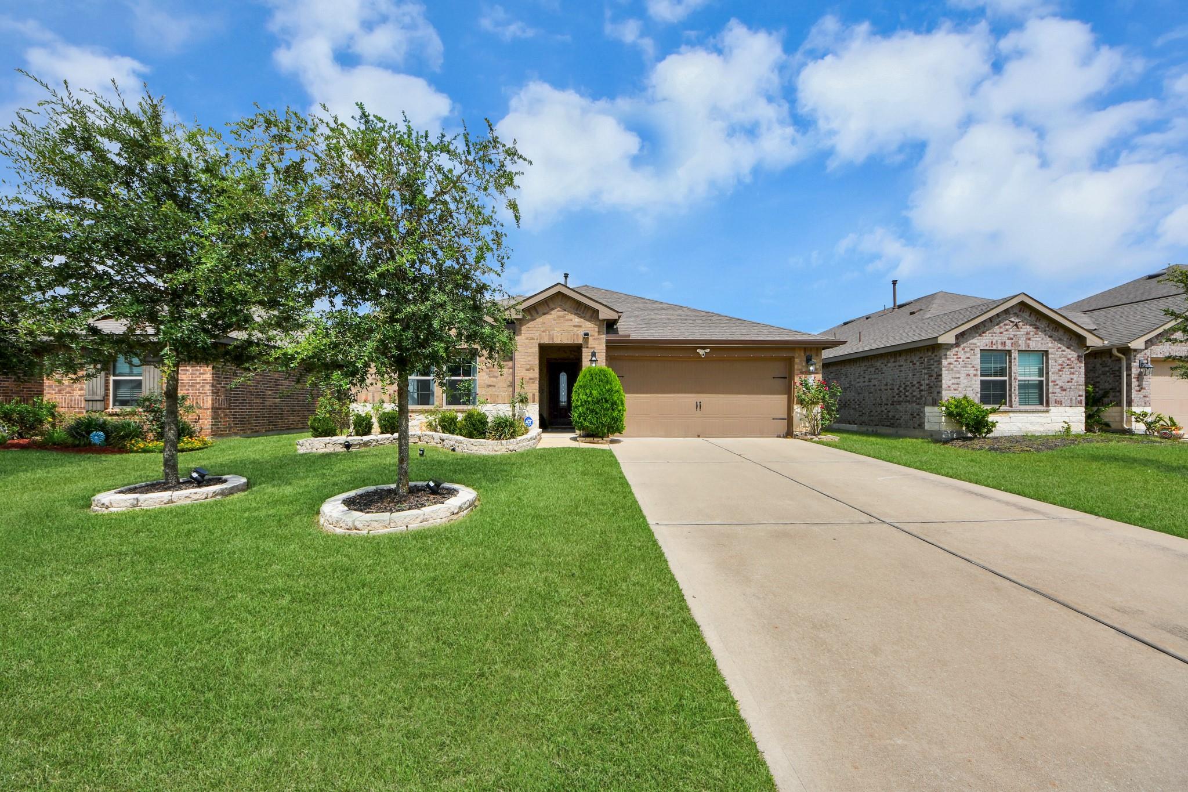
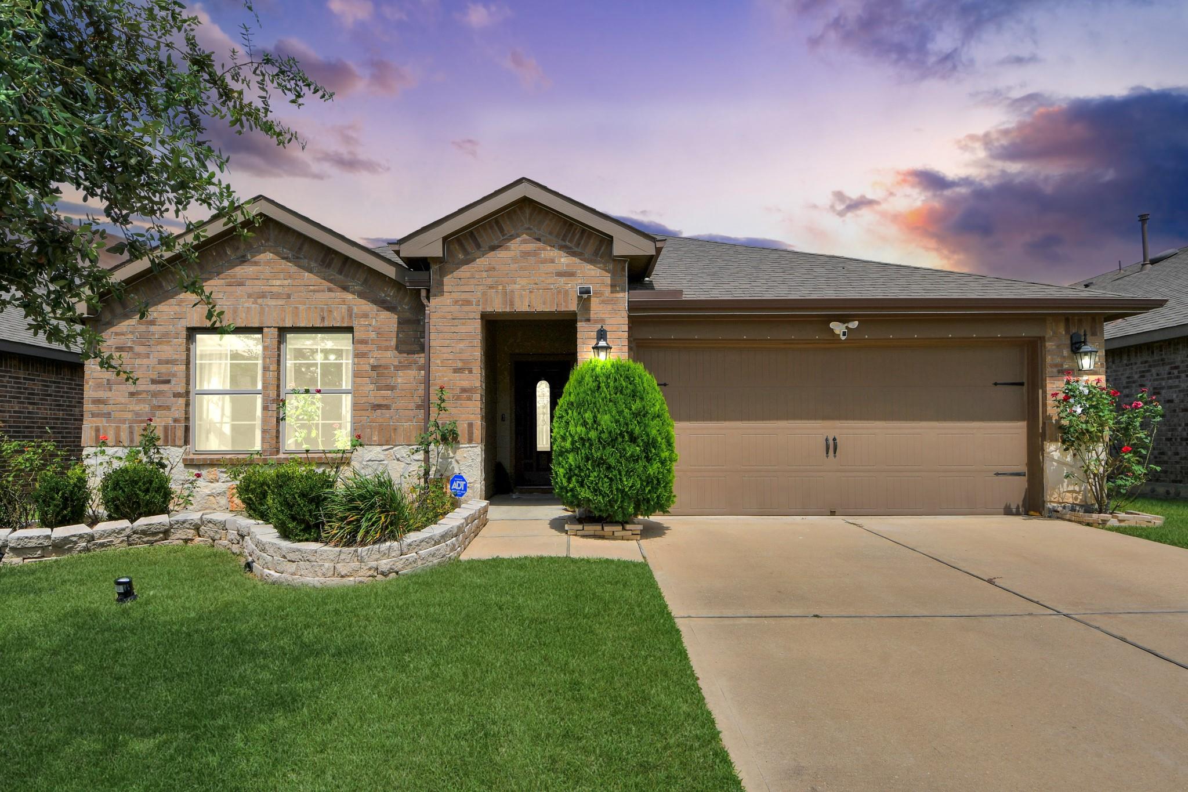
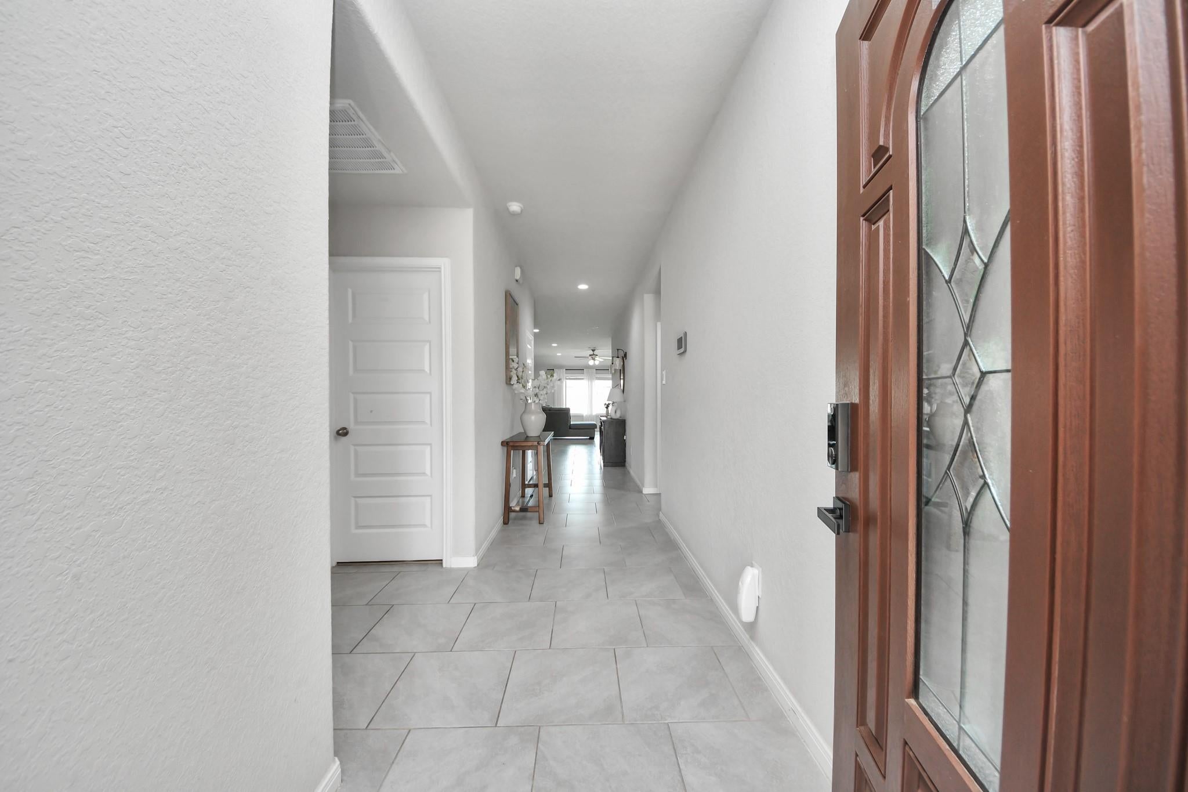
Welcome to 3515 Windham Way! This beautifully maintained home offers great curb appeal, a desirable split-bedroom floor plan, and an open-concept layout perfect for everyday living and entertaining. The spacious kitchen flows seamlessly into the living area, while hard-surface flooring throughout means no carpet. The bright primary suite features a private ensuite with dual sinks and a large walk-in closet, while the secondary bedrooms are thoughtfully positioned at the front of the home for added privacy, with one currently serving as a home office. Step outside to enjoy the charming covered patio and spacious backyard, perfect for relaxing or gathering with family and friends. As an added bonus, this home includes fully paid-off solar panels, offering long-term value and potential energy savings. Conveniently located near shopping, dining, parks, and top-rated Katy ISD schools, this move-in-ready home is ready to welcome you. Schedule your private showing today!

Save
Ask
Tour
Hide
Share
Listing Snapshot
Price 
$294,000
Days On Site 
71 Days
Bedrooms 
4
Inside Area (SqFt) 
1,847 sqft
Total Baths 
2
Full Baths 
2
Partial Baths 
N/A
Lot Size 
0.1377 Acres
Year Built 
2020
MLS® Number 
5047931
Status 
Pending
Property Tax 
$8,757
HOA/Condo/Coop Fees 
$108.33 monthly
Sq Ft Source 
N/A
Friends & Family
Recent Activity
10 hours agoListing updated with changes from the MLS®
11 hours agoStatus changed to Pending
a month agoPrice changed to $294,000
2 months agoListing first seen on site
General Features
Acres 
0.1377
Attached Garage 
Yes
Disclosures 
Seller's Disclosure
Foundation 
Slab
Garage 
Yes
Garage Spaces 
2
Parking 
Attached
Parking Spaces 
2
Property Sub Type 
Single Family Residence
SqFt Total 
1847
Style 
Traditional
Water Source 
Public
Interior Features
Appliances 
DisposalDishwasherCooktop
Cooling 
Ceiling Fan(s)Electric
Heating 
Natural Gas
Interior 
Walk-In Closet(s)Kitchen IslandDouble Vanity
Bedroom 
Dimensions - 11x11Level - FirstArea - 121
Family Room 
Dimensions - 20x16Level - FirstArea - 320
Kitchen 
Dimensions - 14x13Level - FirstArea - 182
Master Bedroom 
Dimensions - 14x16Level - FirstArea - 224
Save
Ask
Tour
Hide
Share
Exterior Features
Construction Details 
BrickCement Siding
Lot Features 
Subdivided
Roof 
Composition
Community Features
Association Fee 
$1300.0
Association Fee Frequency 
Annually
MLS Area 
30
School District 
33 - Lamar Consolidated
Financing Terms Available 
CashConventionalFHAVA Loan
Roads 
Asphalt
Schools
School District
33 - Lamar Consolidated
Elementary School
Tamarron Elementary School
Middle School
Leaman Junior High School
High School
Fulshear High School
Listing courtesy of Nan & Company Properties - Corporate Office (Heights) [email protected]

IDX information is provided exclusively for consumers’ personal, non-commercial use. It may not be used for any purpose other than to identify prospective properties consumers may be interested in purchasing. This data is deemed reliable but is not guaranteed accurate by the MLS.

Data provided by HAR.com © 2026. All information provided should be independently verified.

Neighborhood & Commute
Source: Walkscore
Disclosure: Community information and market data powered by Constellation Data Labs. Information is deemed reliable but not guaranteed.
Save
Ask
Tour
Hide
Share