Search For Homes

Save
Ask
Tour
Hide
Share
$799,000
9 Days On Site

3523 Silvercreek Drive
Manvel, TX 77578

Single Family Residence|Pending
5
Beds
4
Total Baths
3
Full Baths
1
Partial Bath
4,791
SqFt
$167
/SqFt
2004
Built
Subdivision:
Silvercreek
County:
Brazoria
Call Now: 346.202.7307
Is this the listing for you? We can help make it yours.
346.202.7307
3523 Silvercreek Drive3523 Silvercreek Drive3523 Silvercreek Drive3523 Silvercreek Drive
Save
Ask
Tour
Hide
Share

Mortgage Calculator

Monthly Payment (Est.)

Enter an interest rate to see your estimated monthly payment.
Calculator powered by Showcase IDX, a Constellation1 Company. Copyright ©2026 Information is deemed reliable but not guaranteed.

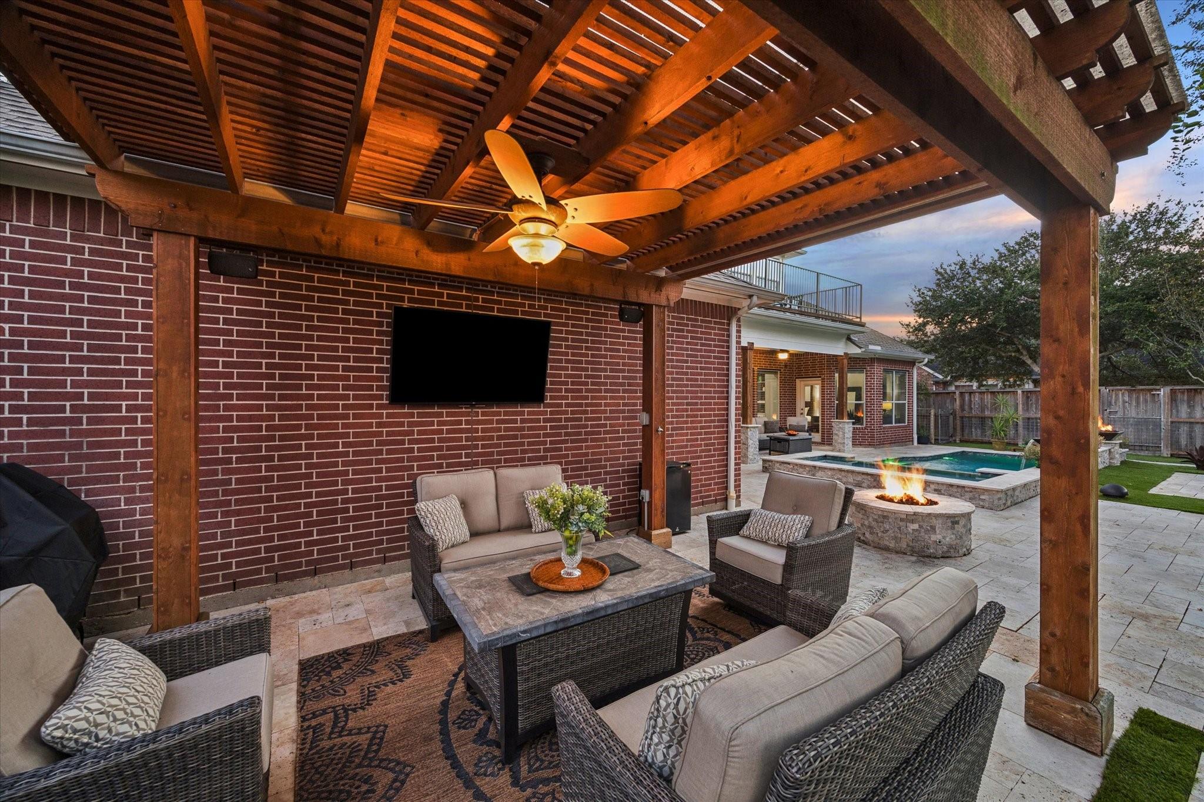
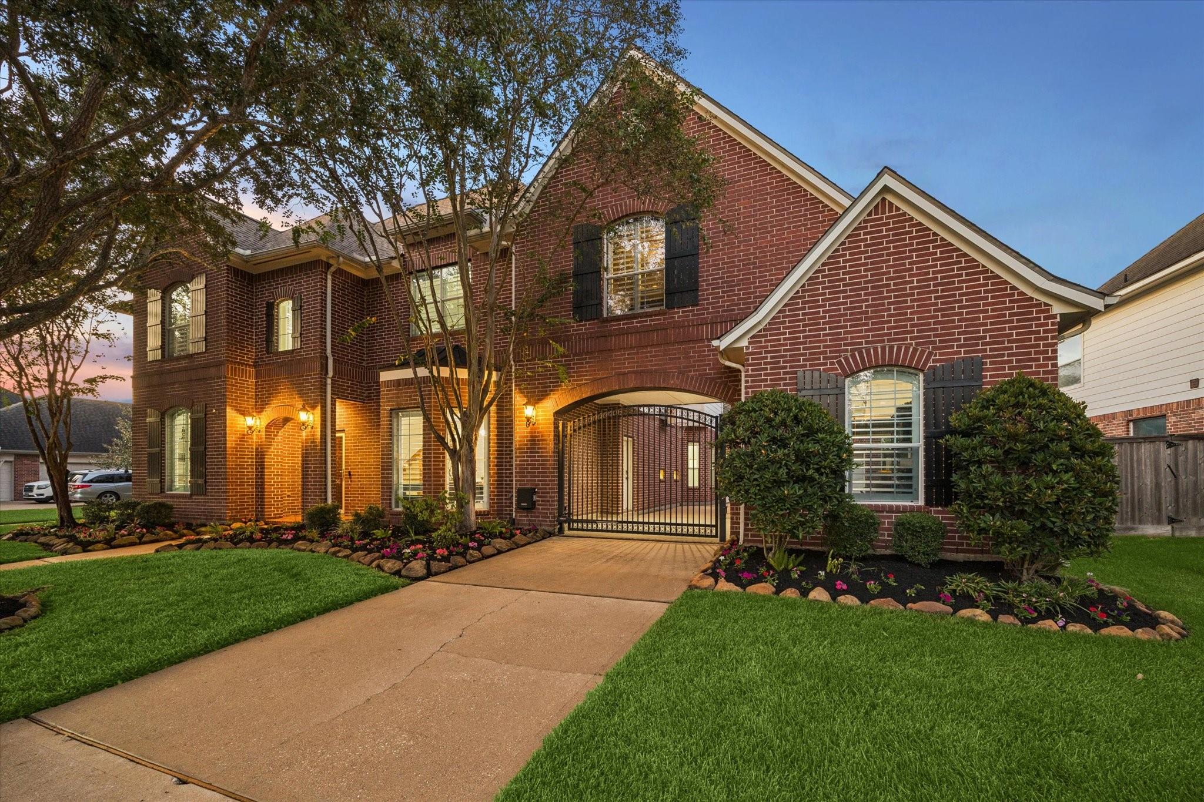
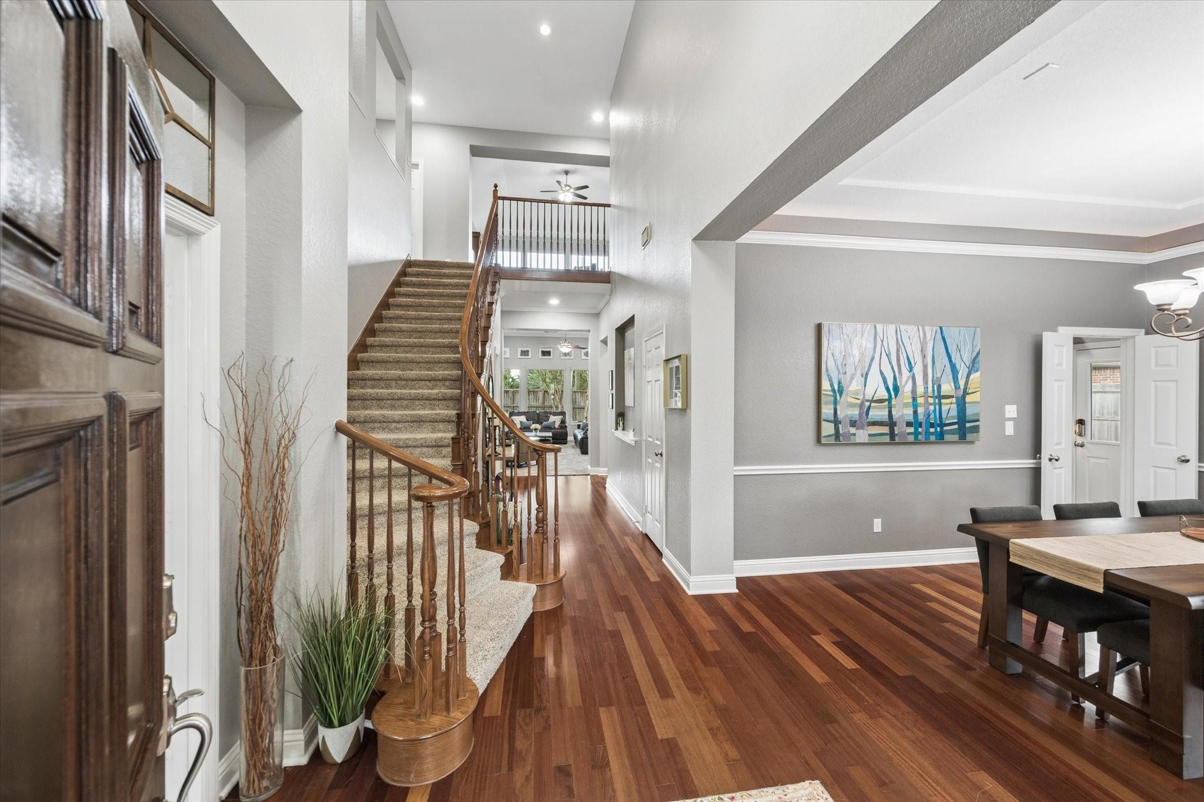
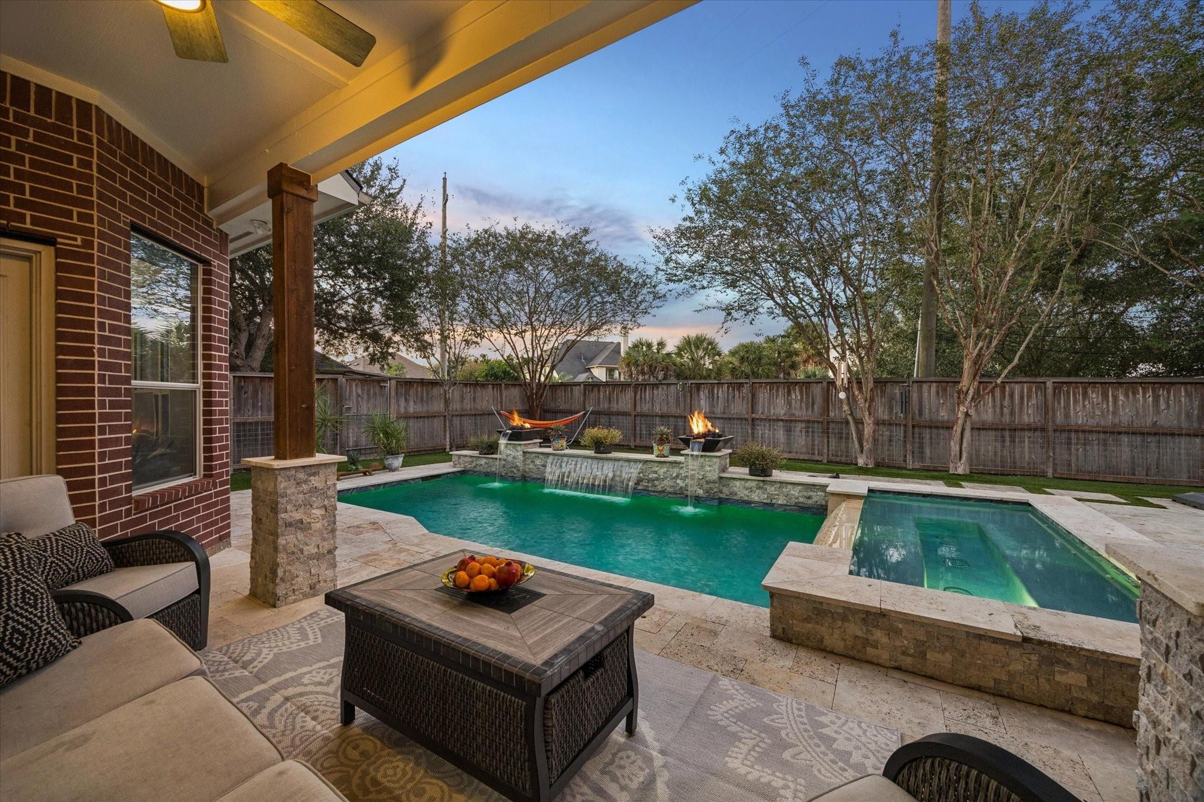
Beautiful home in sought after Silvercreek featuring resort style backyard with pool, spa, firepits, turf grass, TVs, covered patio and pergola seating. Primary suite located on first floor offers high ceilings, seating area with access to pool, tub with separate shower, vanity with double sinks and 2 walk-in closets. Large kitchen with island and breakfast bar opens to living and breakfast area. Cook's kitchen offers gas stainless cook-top, double electric ovens, built-in microwave and stainless refrigerator. Formal Dining with hardwood floors and cove lighting. Perfect home office with natural lighting. Second floor has a wonderful floorplan which includes game room with private balcony, built-in study area, media room, 4 bedrooms and 2 Hollywood baths. High ceilings and natural lighting throughout. Gated driveway with porte-cochere gives access to the motor court and 2 garages. Wonderful property with many added features creating a place you will love to live and call home.

Save
Ask
Tour
Hide
Share
Listing Snapshot
Price 
$799,000
Days On Site 
9 Days
Bedrooms 
5
Inside Area (SqFt) 
4,791 sqft
Total Baths 
4
Full Baths 
3
Partial Baths 
1
Lot Size 
0.2506 Acres
Year Built 
2004
MLS Number 
50484643
Status 
Pending
Property Tax 
$14,414
HOA/Condo/Coop Fees 
$63.42 monthly
Sq Ft Source 
N/A
Friends & Family
Recent Activity
4 days agoListing updated with changes from the MLS
4 days agoStatus changed to Pending
a week agoListing first seen on site
General Features
Acres 
0.2506
Attached Garage 
Yes
Disclosures 
Corporate ListingExclusionsMudSeller's Disclosure
Foundation 
Slab
Garage 
Yes
Garage Spaces 
3
Parking 
Additional ParkingGarage Door OpenerAttachedDetachedElectric GateGated
Parking Spaces 
3
Property Sub Type 
Single Family Residence
SqFt Total 
4791
Style 
Traditional
Water Source 
Public
Interior Features
Appliances 
DisposalDouble OvenElectric OvenMicrowaveGas CooktopDishwasherDryerRefrigeratorWasher
Cooling 
Attic FanCeiling Fan(s)ElectricZoned
Fireplace 
Yes
Fireplace Features 
Gas Log
Fireplaces 
1
Flooring 
CarpetTileWood
Heating 
Natural GasZoned
Interior 
Crown MoldingHigh CeilingsWired for SoundWalk-In Closet(s)Breakfast BarKitchen IslandPantryEntrance FoyerMaster DownstairsDouble VanitySoaking Tub
Spa 
Yes
Window Features 
Window Coverings
Bedroom 
Dimensions - 18x15Level - SecondArea - 270
Breakfast 
Dimensions - 12x12Level - FirstArea - 144
Dining Room 
Dimensions - 14x14Level - FirstArea - 196
Game Room 
Dimensions - 16x20Level - SecondArea - 320
Kitchen 
Dimensions - 17x24Level - FirstArea - 408
Living Room 
Dimensions - 18x20Level - FirstArea - 360
Master Bathroom 
Dimensions - 18x16Level - FirstArea - 288
Master Bedroom 
Dimensions - 14x24Level - FirstArea - 336
Media Room 
Dimensions - 15x16Level - SecondArea - 240
Utility Room 
Dimensions - 8x8Level - FirstArea - 64
Save
Ask
Tour
Hide
Share
Exterior Features
Construction Details 
Brick
Exterior 
Balcony
Fencing 
Back Yard
Lot Features 
Back YardSubdivided
Patio And Porch 
CoveredPatio
Pool Features 
GuniteHeatedIn Ground
Private Pool 
Yes
Roof 
Composition
Spa 
Yes
Spa Features 
Private
Windows/Doors 
Window Coverings
Community Features
Association Amenities 
Jogging PathPicnic AreaPlaygroundPoolTennis Court(s)Trail(s)Recreation Facilities
Association Fee 
$761.0
Association Fee Frequency 
Annually
MLS Area 
5
School District 
42 - Pearland
Financing Terms Available 
CashConventionalVA Loan
Schools
School District
42 - Pearland
Elementary School
Silvercrest Elementary School
Middle School
Berry Miller Junior High School
High School
Glenda Dawson High School
Listing courtesy of Martha Turner Sotheby's International Realty [email protected]

IDX information is provided exclusively for consumers’ personal, non-commercial use. It may not be used for any purpose other than to identify prospective properties consumers may be interested in purchasing. This data is deemed reliable but is not guaranteed accurate by the MLS.

Data provided by HAR.com © 2026. All information provided should be independently verified.

Neighborhood & Commute
Source: Walkscore
Disclosure: Community information and market data powered by Constellation Data Labs. Information is deemed reliable but not guaranteed.
Save
Ask
Tour
Hide
Share