Search For Homes

Save
Ask
Tour
Hide
Share
$2,200
18 Days On Site

3515 Cape Forest Drive
Kingwood, TX 77345

For Rent|Single Family Residence|Active
2
Beds
2
Total Baths
2
Full Baths
1,554
SqFt
$1
/SqFt
1987
Built
Subdivision:
Kings Crossing Sec 07
County:
Harris
Call Now: 346.202.7307
Is this the listing for you? We can help make it yours.
346.202.7307
3515 Cape Forest Drive3515 Cape Forest Drive3515 Cape Forest Drive3515 Cape Forest Drive
Save
Ask
Tour
Hide
Share

Mortgage Calculator

Monthly Payment (Est.)

Enter an interest rate to see your estimated monthly payment.
Calculator powered by Showcase IDX, a Constellation1 Company. Copyright ©2026 Information is deemed reliable but not guaranteed.

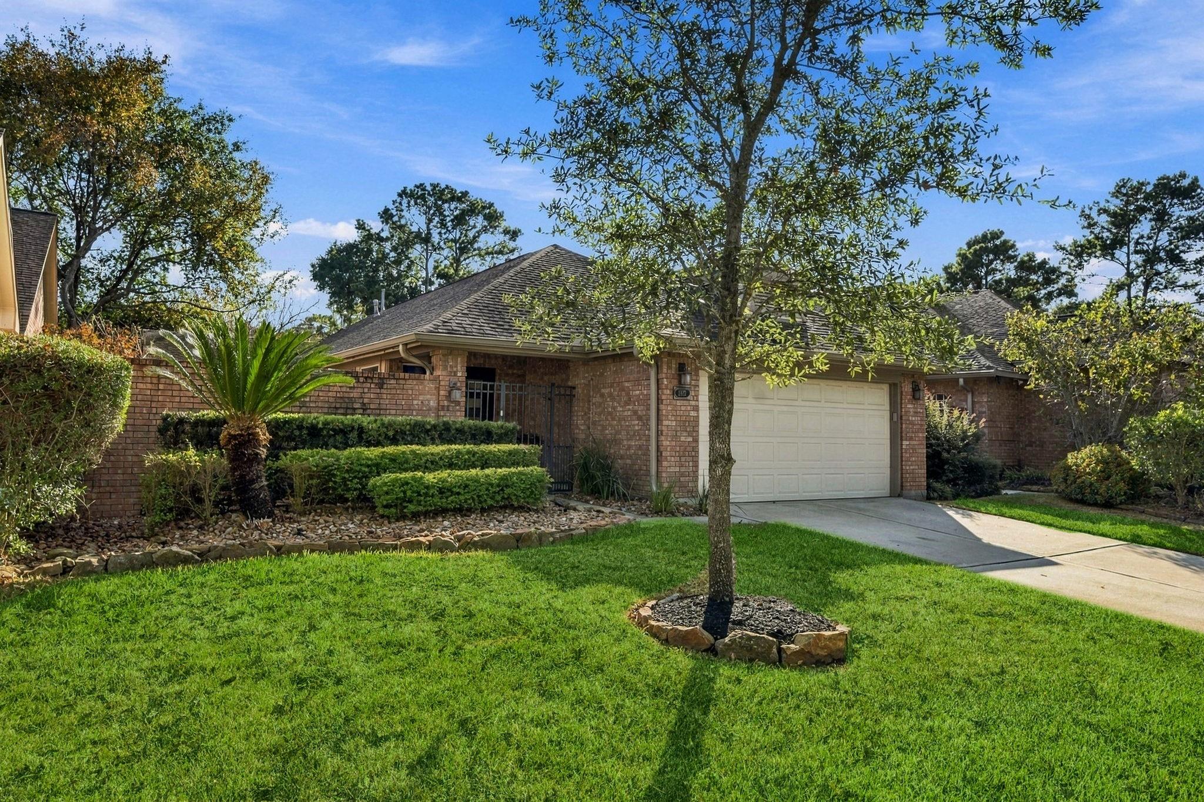
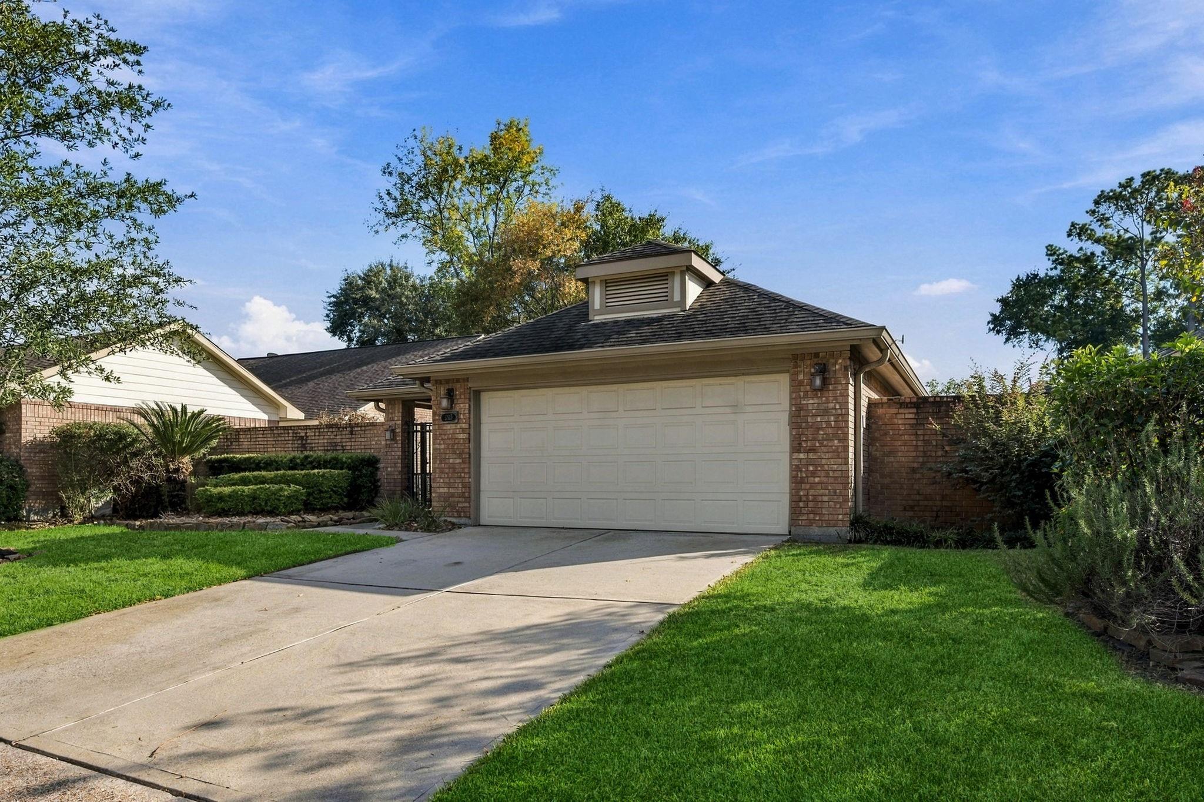
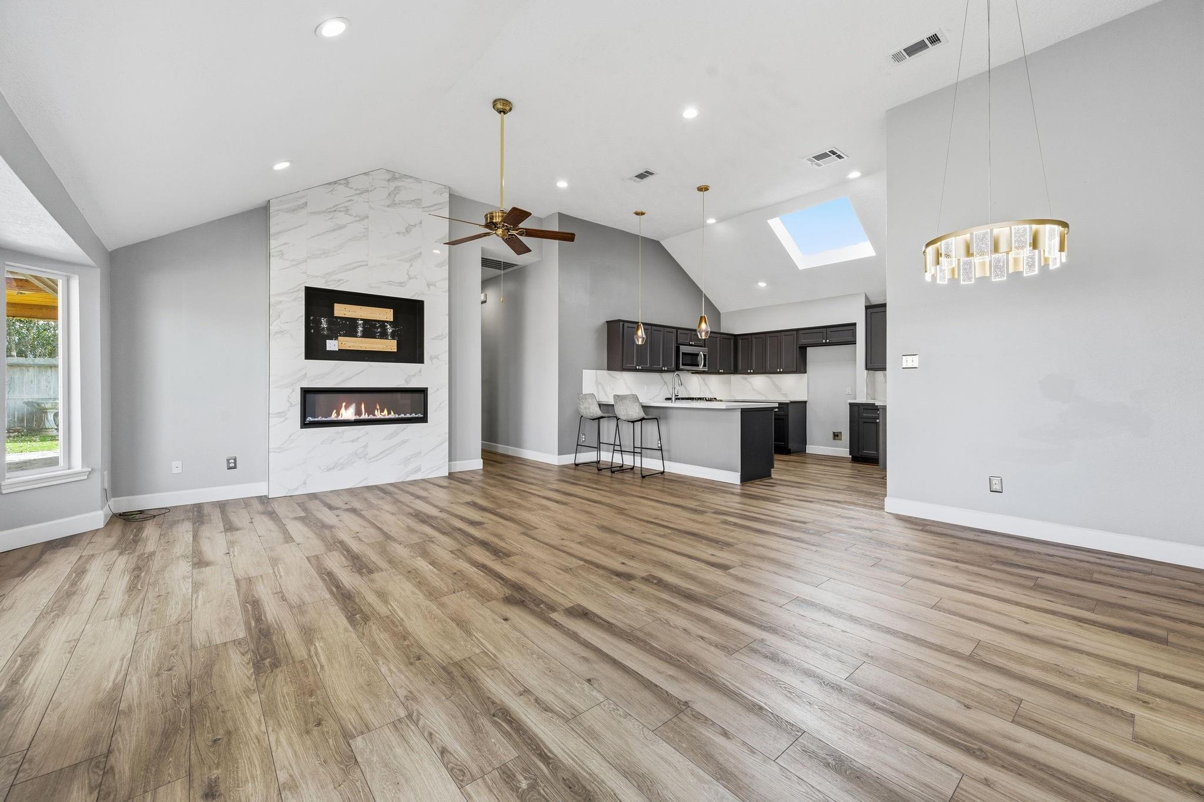
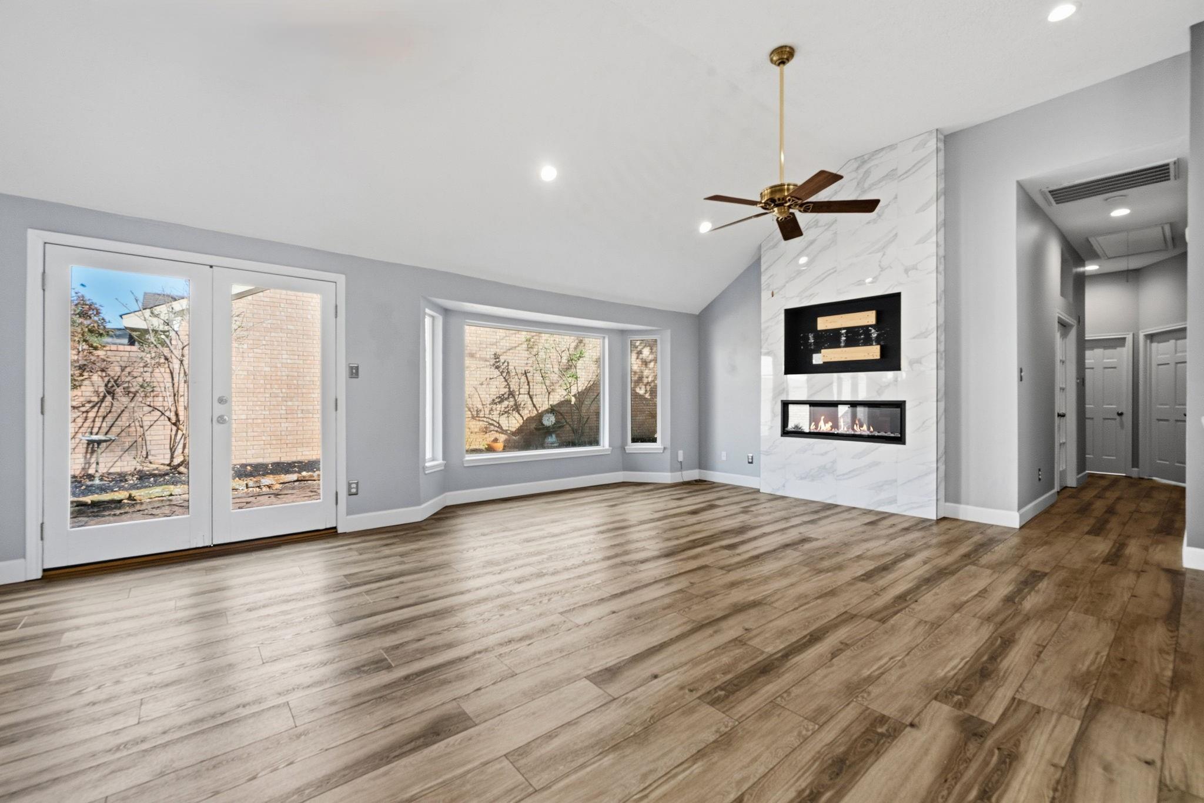
BEAUTIFULLY UPDATED PATIOHOME: 3 bedrooms, 2 full bathrooms, ready for immediate move in! Open concept floorplan! Living Room with vaulted ceiling, gorgeous quartz fireplace, and easy access to the patio. Gourmet kitchen w/ Quartz countertops, SS appliances and lots of storage space! Spacious Bedrooms. Primary bathroom updated vanities and custom shower. Great backyard with waterfall, covered patio and artificial grass! In the heart of Kingwood, well located near HEB, shopping, restaurants & more. Recent HVAC and windows help lower utility bills!! This is a must see! Landlord has arranged yard maintenance 2x a month and the tenant will pay an additional $100 a month for that service. Must have good credit. No Smokers. Pets on a case by case basis, must weigh <30lbs, no vicious breeds, must be spayed/neutered and current on all shots. Showings can start on 11/1

Save
Ask
Tour
Hide
Share
Listing Snapshot
Price 
$2,200
Days On Site 
18 Days
Bedrooms 
2
Inside Area (SqFt) 
1,554 sqft
Total Baths 
2
Full Baths 
2
Partial Baths 
N/A
Lot Size 
0.1452 Acres
Year Built 
1987
MLS Number 
50498896
Status 
Active
Property Tax 
N/A
HOA/Condo/Coop Fees 
N/A
Sq Ft Source 
N/A
Friends & Family
Recent Activity
2 weeks agoListing updated with changes from the MLS
3 weeks agoStatus changed to Active
3 weeks agoListing first seen on site
General Features
Acres 
0.1452
Attached Garage 
Yes
Disclosures 
No Disclosures
Garage 
Yes
Garage Spaces 
2
Green Energy Efficient 
Thermostat
Lease Term 
12 Months
Number Of Stories 
1
Parking 
AttachedGarage Door Opener
Parking Spaces 
2
Pets 
Call
Property Sub Type 
Single Family Residence
Sewer 
Public Sewer
SqFt Total 
1554
Style 
Contemporary/ModernTraditional
Utilities 
Cable AvailableNone
Water Source 
Public
Interior Features
Appliances 
DisposalMicrowaveGas RangeDishwasherOven
Cooling 
Ceiling Fan(s)Electric
Fireplace 
Yes
Fireplace Features 
Gas
Fireplaces 
1
Flooring 
LaminateTile
Furnished 
Unfurnished
Heating 
Natural Gas
Interior 
High CeilingsBreakfast BarMaster DownstairsVaulted Ceiling(s)Smart Thermostat
Laundry Features 
Electric Dryer HookupWasher Hookup
Bedroom 
Dimensions - 14x12Level - FirstArea - 168
Dining Room 
Level - First
Kitchen 
Dimensions - 15x13Level - FirstArea - 195
Living Room 
Level - First
Master Bedroom 
Dimensions - 18x16Level - FirstArea - 288
Save
Ask
Tour
Hide
Share
Exterior Features
Fencing 
Back YardFull
Lot Features 
Near Golf Course
Community Features
Association Amenities 
PoolTrail(s)
MLS Area 
32
School District 
29 - Humble
Schools
School District
29 - Humble
Elementary School
Greentree Elementary School
Middle School
Riverwood Middle School
High School
Kingwood High School
Listing courtesy of Keller Williams Realty Northeast [email protected]

IDX information is provided exclusively for consumers’ personal, non-commercial use. It may not be used for any purpose other than to identify prospective properties consumers may be interested in purchasing. This data is deemed reliable but is not guaranteed accurate by the MLS.

Data provided by HAR.com © 2026. All information provided should be independently verified.

Neighborhood & Commute
Source: Walkscore
Disclosure: Community information and market data powered by Constellation Data Labs. Information is deemed reliable but not guaranteed.
Save
Ask
Tour
Hide
Share